Skip main navigation
Coming soon 07/11
  • $389,900

    373 Cactus Trl, Lusby, MD 20657

    3beds
    1,668sqft
    : 
    Loading
    Get pre-qualified
    Single Family Residence
    Built in 1995
    0.25 Acres Lot
    $367,700 Zestimate®
    $234/sqft
    $52/mo HOA

    What's special

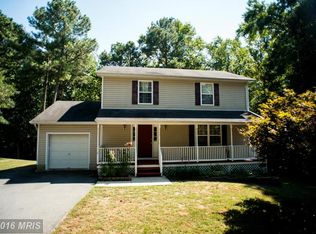
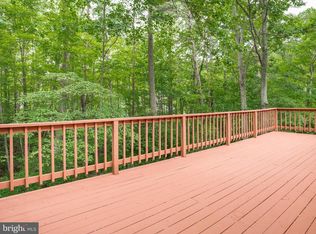
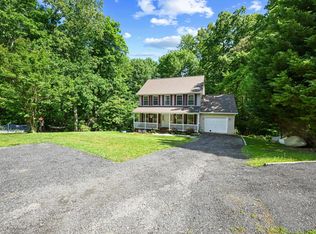
    ****Completely move-in ready and freshly updated!!**** This spacious split-foyer with 2 car Garage offers the perfect combination of comfort, style, and convenience! Ideally located with easy access to all three entrances of the community, this home has been thoughtfully refreshed so you can move right in and start enjoying it. Recent updates include fresh interior paint, new carpet, luxury vinyl plank flooring, stainless steel appliances, a recently replaced roof, and more! Vaulted ceilings on the main level create an open, bright, and inviting living space perfect for everyday living and entertaining. With 3 bedrooms and 2½ baths, there’s plenty of room to grow. The lower-level half bath includes a shower/tub rough-in, making it easy to convert into a third full bath if desired. Step outside to the refreshed screened porch overlooking a private wooded backdrop—the perfect place to relax, entertain, or simply enjoy the outdoors. The exterior has been pressure washed, fresh mulch has been installed, and the landscaping is ready for your personal touch. Enjoy all the amenities this sought-after community has to offer, including beach access and numerous recreational amenities available year-round. If you’re looking for a beautifully updated home in a fantastic location, this one checks all the boxes! Seller still in the process of their contractor completing updates. Home will ready for showings 7/11 after carpet install.
    11 days
    |
    159
    |
    12
    |

    Zillow last checked:

    Listing updated:

    Listed by:

    Barbara Higdon 410-610-6049,

    RE/MAX One 4105356291

    Source: Bright MLS,MLS#: MDCA2028134MLS Logo

    Loading...

      Facts & features

      Interior

      Bedrooms & bathrooms
      • Bedrooms: 3
      • Bathrooms: 3
      • Full bathrooms: 2
      • 1/2 bathrooms: 1
      • Main level bathrooms: 2
      • Main level bedrooms: 3
      Basement
      • Area: 504
      Heating
      • Heat Pump, Electric
      Cooling
      • Central Air, Heat Pump, Electric
      Appliances
      • Included: Electric Water Heater
      Features
      • Basement: Full,Connecting Stairway,Walk-Out Access,Improved,Garage Access
      • Has fireplace: No
      Interior area
      • Total structure area: 1,668
      • Total interior livable area: 1,668 sqft
      • Finished area above ground: 1,164
      • Finished area below ground: 504

      Property

      Parking
      • Total spaces: 5
      • Parking features: Garage Faces Side, Asphalt, Driveway, Attached
      • Attached garage spaces: 2
      • Uncovered spaces: 3
      Accessibility
      • Accessibility features: None
      Features
      • Levels: Split Foyer,Two
      • Stories: 2
      • Patio & porch: Porch, Screened
      • Pool features: None
      • Has view: Yes
      • View description: Trees/Woods
      Lot
      • Size: 0.25 Acres
      • Features: Backs to Trees
      Details
      • Additional structures: Above Grade, Below Grade
      • Parcel number: 0501110349
      • Zoning: R-1
      • Special conditions: Standard

      Construction

      Type & style
      • Home type: SingleFamily
      • Property subtype: Single Family Residence
      Materials
      • Vinyl Siding
      • Foundation: Block
      Condition
      • New construction: No
      • Year built: 1995

      Utilities & green energy

      • Sewer: Septic Exists
      • Water: Public

      Community & HOA

      Community
      • Subdivision: Chesapeake Ranch Estates
      HOA
      • Has HOA: Yes
      • Amenities included: Beach Access, Storage, Riding/Stables, Jogging Path, Clubhouse
      • HOA fee: $623 annually
      • HOA name: CHESAPEAKE RANCH ESTATES HOMEOWNER'S ASSOCIATION
      Location
      • Region: Lusby

      Financial & listing details

      • Price per square foot: $234/sqft
      • Tax assessed value: $298,300
      • Annual tax amount: $3,329
      • Date on market: 7/11/2026
      • Listing agreement: Exclusive Right To Sell
      • Ownership: Fee Simple

        Estimated market value

        $367,700

        $349,000 - $386,000

        $2,429/mo

        Price history

        DateEventPrice
        9/29/2017Sold$216,900-1.4%$130/sqft
        Source: Public Record Report a problem
        7/26/2017Pending sale$219,900$132/sqft
        Source: RE/MAX ONE #CA10000882 Report a problem
        7/11/2017Listed for sale$219,900+158.7%$132/sqft
        Source: RE/MAX One #CA10000882 Report a problem
        3/9/1995Sold$85,000+347.4%$51/sqft
        Source: Public Record Report a problem
        5/31/1994Sold$19,000$11/sqft
        Source: Public Record Report a problem

        Public tax history

        YearProperty taxesTax assessment
        2025$2,919 +11.5%$270,500 +11.5%
        2024$2,619 +17.3%$242,700 +12.9%
        2023$2,233 +2.7%$214,900
        2022$2,174 +2.8%$214,900 +5.5%
        2021$2,116 +2.4%$203,633 +2.8%
        2020$2,067 +2.3%$198,000
        2019$2,020 +2.9%$198,000 +5.8%
        2018$1,963 +1.5%$187,133 +3%
        2017$1,933 +55.2%$181,700
        2016$1,246 $181,700
        2015$1,246 $181,700 -0.4%
        2014$1,246 $182,500
        2013-- $182,500
        2012-- $182,500 -21.6%
        2011-- $232,920
        2010-- $232,920
        2009-- $232,920 -5.8%
        2008-- $247,350 +18.4%
        2007-- $208,866 +22.6%
        2006-- $170,383 +29.2%
        2005-- $131,900 +1.8%
        2004-- $129,506 +1.9%
        2003-- $127,113 +1.9%
        2002-- $124,720 +4.8%
        2001-- $118,990

        Find assessor info on the county website

        Monthly payment

        Est. payment

        Payment breakdown

        Explore the cost of this home by adjusting the details. Changes won't be saved.
        All calculations are estimates and provided by Zillow, Inc. for informational purposes only. Actual amounts may vary.
        HOA fees may include property taxes on listings classified as Co-Ops. Contact the listing agent and/or owner for fee details.
        Mortgage interest rates are dependent on a number of factors, including credit score, down payment, and repayment length. Interest rate data provided by Zillow Group Marketplace, Inc. as of 1/1/1970 from various mortgage lenders with which we have lead or other similar arrangements; the Estimated Payment is an average of those rates.
        See how much you could borrow to make a competitive offer.

        Climate risks

        Neighborhood: 20657

        Getting around

        0 / 100
        Car-Dependent
        11 / 100
        Somewhat Bikeable

        Nearby schools

        GreatSchools rating
        Schools provided by the listing agent
        • Elementary: Patuxent
        • Middle: Mill Creek
        • High: Patuxent
        • District: Calvert County Public Schools

        Source: Bright MLS. This data may not be complete. We recommend contacting the local school district to confirm school assignments for this home.

        A local agent can set up tours, give advice and negotiate with sellers.

        Browse local experts

        Similar homes

        Skip to the end of the carouselSkip to the beginning of the carousel