Skip main navigation
Sold for $404,000
  • $404,000

    12490 Coyote Ct, Lusby, MD 20657

    4beds
    2,520sqft
    Single Family Residence
    Built in 2005
    0.35 Acres Lot
    $404,000 Zestimate®
    $160/sqft
    $2,956 Estimated rent

    Home value

    $404,000

    $384,000 - $424,000

    $2,956/mo

    Zestimate® history
    Loading
    Loading...

    Owner options

    List your home for rent

    $2,956/mo

    Rent Zestimate®

    Find your next renter with Zillow Rental Manager. Plus, with online applications, you can quickly screen prospective tenants – for free.

    Learn more

    $2,956/mo

    Rent Zestimate®

    Refinance and save

    $2,961/mo

    Est. payment

    Refinancing to a lower rate could help reduce your monthly payments and save thousands over the life of the loan.

    See today's rates

    $2,961/mo

    Est. payment

    Explore your selling options

    Work with a Zillow partner agent

    Leverage their expertise and Zillow's premium Showcase listings to get your home seen by more buyers.

    Get started

    List with your own agent

    Get your home in front of millions of buyers by listing it on Zillow.

    Learn how to do it

    Sell it yourself

    Take full control of how buyers see your home on Zillow by listing For Sale by Owner (FSBO).

    List your home

    What's special

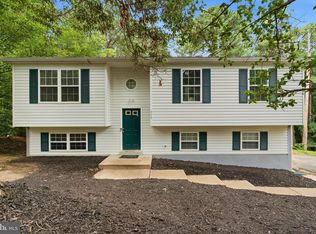
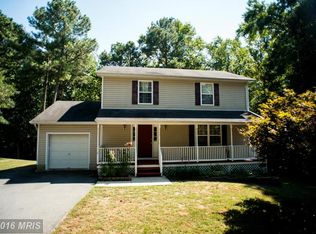
    Once you pull up to this home, you'll feel the seller pride! Just move in and unpack .The sellers have taken great care of this home. Fresh Paint and new flooring just installed for the new buyer April 2026. New heat pump Oct.2023, New architectural roof Nov.2025, New Hot water heater July 2025. New refrigerator April 2026. Lots of privacy with many more amenities. Professional photos coming. More to come! Neighborhood amenities include: private beaches (DRIFTWOOD BEACH (Intersection of Catalina Dr & Beach Dr) and (SEAHORSE BEACH (Golden West Way) , Private Lake with beach and picnic area (394 Thunderbird Dr) Clubhouse (500 Clubhouse Dr) Neighborhood Garden (Intersection of Catalina Dr & Algonquin Trl) Horseshoe pits (Across From Ponderosa Ct) Airport (Intersection of Side Saddle Dr & Double Tree Lane) Campground (295 Thunderbird Dr., Opens: April 1st - Closes: October 31st) Picnic areas Tot lot, Classes and Groups: Fit Club, Sewing Club Garden Committee ONLY .5 miles from the beginning of the neighborhood. Close to schools, shopping, restaurants and popular activities.

    Zillow last checked:

    Listing updated:

    Listed by:

    Theresa Mills 410-349-6123,

    Samson Properties

    Bought with:

    Belinda Taylor, 662509

    EXP Realty, LLC

    Source: Bright MLS,MLS#: MDCA2026006MLS Logo

    Facts & features

    Interior

    Bedrooms & bathrooms
    • Bedrooms: 4
    • Bathrooms: 3
    • Full bathrooms: 2
    • 1/2 bathrooms: 1
    • Main level bathrooms: 3
    • Main level bedrooms: 4
    Basement
    • Area: 840
    Heating
    • Heat Pump, Electric
    Cooling
    • Other, Multi Units, Electric
    Appliances
    • Included: Microwave, Dryer, Ice Maker, Self Cleaning Oven, Refrigerator, Stainless Steel Appliance(s), Washer, Water Heater, Electric Water Heater
    • Laundry: In Basement, Dryer In Unit, Washer In Unit
    Features
    • 9'+ Ceilings, Dry Wall, Vaulted Ceiling(s)
    • Flooring: Carpet, Hardwood, Vinyl
    • Basement: Full,Walk-Out Access,Rough Bath Plumb
    • Has fireplace: No
    Interior area
    • Total structure area: 3,360
    • Total interior livable area: 2,520 sqft
    • Finished area above ground: 2,520
    • Finished area below ground: 0

    Property

    Parking
    • Total spaces: 7
    • Parking features: Inside Entrance, Garage Door Opener, Garage Faces Rear, Paved, Attached, Driveway, On Street, Other
    • Attached garage spaces: 1
    • Uncovered spaces: 6
    • Details: Garage Sqft: 840
    Accessibility
    • Accessibility features: None
    Features
    • Levels: Three
    • Stories: 3
    • Patio & porch: Porch, Roof
    • Exterior features: Play Area, Street Lights, Private Beach
    • Pool features: None
    • Has view: Yes
    • View description: Trees/Woods, Street
    • Waterfront features: Canoe/Kayak, Personal Watercraft (PWC), Private Access, Swimming Allowed, Bay
    • Body of water: Chesapeake Bay
    Lot
    • Size: 0.35 Acres
    • Features: Backs to Trees
    Details
    • Additional structures: Above Grade, Below Grade
    • Parcel number: 0501123777
    • Zoning: R
    • Special conditions: Standard

    Construction

    Type & style
    • Home type: SingleFamily
    • Architectural style: Colonial
    • Property subtype: Single Family Residence
    Materials
    • Combination
    • Foundation: Block, Concrete Perimeter
    • Roof: Architectural Shingle
    Condition
    • Excellent
    • New construction: No
    • Year built: 2005

    Utilities & green energy

    • Sewer: On Site Septic
    • Water: Well
    • Utilities for property: Propane, Cable

    Community & HOA

    Community
    • Subdivision: Chesapeake Ranch Estates
    HOA
    • Has HOA: Yes
    • Amenities included: Beach Access, Boat Ramp, Picnic Area
    • Services included: Other
    • HOA fee: $550 annually
    Location
    • Region: Lusby

    Financial & listing details

    • Price per square foot: $160/sqft
    • Tax assessed value: $326,800
    • Annual tax amount: $3,628
    • Date on market: 5/9/2026
    • Listing agreement: Exclusive Agency
    • Ownership: Fee Simple
    • Road surface type: Paved, Gravel

    Price history

    DateEventPrice
    6/24/2026Sold$404,000-1.2%$160/sqft
    Source: Bright MLS #MDCA2026006 Report a problem
    5/20/2026Contingent$409,000$162/sqft
    Source: Bright MLS #MDCA2026006 Report a problem
    5/9/2026Listed for sale$409,000+28.2%$162/sqft
    Source: Bright MLS #MDCA2026006 Report a problem
    4/16/2007Sold$319,000+34.4%$127/sqft
    Source: Public Record Report a problem
    3/8/2005Sold$237,410+1087%$94/sqft
    Source: Public Record Report a problem
    9/17/2004Sold$20,000$8/sqft
    Source: Public Record Report a problem

    Public tax history

    YearProperty taxesTax assessment
    2025$3,218 +10.6%$298,267 +10.6%
    2024$2,910 +16.1%$269,733 +11.8%
    2023$2,506 +4.1%$241,200
    2022$2,408 +4.2%$241,200 +8.5%
    2021$2,311 +3.9%$222,400 +4.4%
    2020$2,224 +0.4%$213,000
    2019$2,214 +0.9%$213,000 +1.8%
    2018$2,194 -0.5%$209,133 +0.9%
    2017$2,205 -27.7%$207,200
    2016$3,048 $207,200
    2015$3,048 $207,200 -5.5%
    2014$3,048 $219,300
    2013-- $219,300
    2012-- $219,300 -18%
    2011-- $267,470 +2%
    2010-- $262,230 +2%
    2009-- $256,990 +2.1%
    2008-- $251,750 +15.4%
    2007-- $218,062 +18.3%
    2006-- $184,376 +22.4%
    2005-- $150,690 +1335.1%
    2004-- $10,500 +5%
    2003-- $10,000 +5.3%
    2002-- $9,500 +5.2%
    2001-- $9,032
    Find assessor info on the county website

    Neighborhood: 20657

    Nearby schools

    GreatSchools rating
    Schools provided by the listing agent
    • Elementary: Appeal
    • Middle: Southern
    • High: Patuxent
    • District: Calvert County Public Schools

    Source: Bright MLS. This data may not be complete. We recommend contacting the local school district to confirm school assignments for this home.

    Get a cash offer in 3 minutes
    Find out how much your home could sell for in as little as 3 minutes with a no-obligation cash offer.
    Estimated market value
    $404,000
    Get a cash offer in 3 minutes
    Find out how much your home could sell for in as little as 3 minutes with a no-obligation cash offer.
    Estimated market value
    $404,000