17.5 Acres on Cuckold Creek. Rare large waterfront property of 17.5+ acres to provide you peace, quiet and privacy on highly desired Cuckold Creek. The 17.5 acres are mostly level and heavily wooded with walnut, Cypress, Maple, Oak and pine . Wildlife abounds. The Hickory Landing community dock on the property will have your own boat slip. A large garden plot is right on Hickory Landing Way, but tucked way down a beautiful long and winding driveway, you find the house on the water. Originally built in 1983, the house takes full advantage of the extraordinary water view of Cuckold creek with soaring cathedral ceilings of exposed beams and 2"x4" tongue and groove. The addition from mid 90's also takes full advantage of the extraordinary water views with dozens of Anderson window casement windows in excellent condition. The property contains a solid one room cabin with wood stove for you to use your imagination with. New standing seam metal roof put on the cabin in 2022. New 10'x14' outbuilding with 8'doors placed on the property this summer. Property sold as-is, however numerous improvements made this year, You could be waiting a very long time before another property like this comes to market. Please call listing agent for more information.
For sale
$799,000
44908 Hickory Landing Way, Hollywood, MD 20636
5beds
2,727sqft
Single Family Residence
Built in 1983
17.65 Acres Lot
$755,000 Zestimate®
$293/sqft
$-- HOA
What's special
Rare large waterfront propertyWildlife aboundsLarge garden plotHouse on the water
- 87 days
- 1,025
- 70
Zillow last checked:
Listing updated:
Listed by:
Barbara Raley 301-904-2172,
Berkshire Hathaway HomeServices PenFed Realty 4103940990
Source: Bright MLS,MLS#: MDSM2032622
Facts & features
Interior
Bedrooms & bathrooms
- Bedrooms: 5
- Bathrooms: 3
- Full bathrooms: 3
- Main level bathrooms: 2
- Main level bedrooms: 2
Rooms
- Room types: Living Room, Bedroom 2, Den, Bedroom 1, Office
Bedroom 1
- Level: Main
Bedroom 2
- Level: Main
Den
- Level: Upper
Living room
- Level: Upper
Office
- Level: Upper
Heating
- Other, Oil, Electric
Cooling
- Central Air, Electric
Appliances
- Included: Water Heater
- Laundry: Main Level
Features
- Ceiling Fan(s), Combination Kitchen/Living, Family Room Off Kitchen, Open Floorplan, Kitchen Island, Spiral Staircase, Additional Stairway
- Flooring: Hardwood, Wood
- Windows: Skylight(s)
- Has basement: No
- Number of fireplaces: 1
- Fireplace features: Decorative, Wood Burning, Free Standing
Interior area
- Total structure area: 2,727
- Total interior livable area: 2,727 sqft
- Finished area above ground: 2,727
- Finished area below ground: 0
Property
Parking
- Total spaces: 17
- Parking features: Garage Faces Front, Inside Entrance, Storage, Circular Driveway, Gravel, Private, Unpaved, Attached, Driveway
- Attached garage spaces: 2
- Uncovered spaces: 15
Accessibility
- Accessibility features: 2+ Access Exits
Features
- Levels: Two
- Stories: 2
- Patio & porch: Porch, Screened, Deck
- Exterior features: Boat Storage, Play Area, Other
- Pool features: None
- Has view: Yes
- View description: Water, Trees/Woods
- Has water view: Yes
- Water view: Water
- Waterfront features: Shared, Private Dock Site, Creek/Stream, Fishing Allowed, Canoe/Kayak, Boat - Powered, Private Access
- Body of water: A Cove Of Cuckolds Creek
- Frontage length: Water Frontage Ft: 100
Lot
- Size: 17.65 Acres
Details
- Additional structures: Above Grade, Below Grade, Outbuilding
- Parcel number: 1906028985
- Zoning: RNC
- Special conditions: Standard
Construction
Type & style
- Home type: SingleFamily
- Architectural style: Other,Craftsman,Traditional
- Property subtype: Single Family Residence
Materials
- Vinyl Siding
- Foundation: Crawl Space
Condition
- Good
- New construction: No
- Year built: 1983
Utilities & green energy
- Sewer: Septic Exists
- Water: Well
Community & HOA
Community
- Subdivision: None Available
HOA
- Has HOA: No
Location
- Region: Hollywood
Financial & listing details
- Price per square foot: $293/sqft
- Tax assessed value: $587,700
- Annual tax amount: $5,641
- Date on market: 7/27/2026
- Listing agreement: Exclusive Right To Sell
- Listing terms: Cash,Conventional,VA Loan
- Inclusions: Outbuildings
- Ownership: Fee Simple
- Road surface type: Dirt, Gravel
Estimated market value
$755,000
$717,000 - $793,000
$3,443/mo
Price history
| Date | Event | Price |
|---|---|---|
| 7/27/2026 | Listed for sale | $799,000+23.1%$293/sqft |
Source:  Bright MLS #MDSM2032622 Report a problem Bright MLS #MDSM2032622 Report a problem | ||
| 3/1/2025 | Listing removed | $649,000$238/sqft |
Source: Bright MLS #MDSM2021112 Report a problem | ||
| 1/23/2025 | Price change | $649,000-13.4%$238/sqft |
Source: Bright MLS #MDSM2021112 Report a problem | ||
| 10/4/2024 | Listed for sale | $749,000-9.2%$275/sqft |
Source: Bright MLS #MDSM2021112 Report a problem | ||
| 9/30/2024 | Listing removed | $825,000$303/sqft |
Source:  Exit Realty #MDSM2016356 Report a problem Exit Realty #MDSM2016356 Report a problem | ||
| 8/7/2024 | Price change | $825,000-10.8%$303/sqft |
Source: Bright MLS #MDSM2016356 Report a problem | ||
| 5/31/2024 | Price change | $925,000-19.6%$339/sqft |
Source: Bright MLS #MDSM2016356 Report a problem | ||
| 12/5/2023 | Listed for sale | $1,150,000$422/sqft |
Source: Bright MLS #MDSM2015478 Report a problem | ||
Public tax history
| Year | Property taxes | Tax assessment |
|---|---|---|
| 2025 | $6,680 +18.4% | $604,700 +2.9% |
| 2024 | $5,641 +18.4% | $587,700 +18.4% |
| 2023 | $4,765 +1.2% | $496,467 +1.2% |
| 2022 | $4,709 +3% | $490,600 +3% |
| 2021 | $4,572 +3.1% | $476,367 +3.1% |
| 2020 | $4,436 +3.2% | $462,133 +3.2% |
| 2019 | $4,299 +1.5% | $447,900 +1.5% |
| 2018 | $4,236 -2.5% | $441,367 -1.6% |
| 2017 | $4,346 +74.9% | $448,500 -0.4% |
| 2016 | $2,485 | $450,500 |
| 2015 | $2,485 | $450,500 |
| 2014 | $2,485 | $450,500 -10.6% |
| 2013 | -- | $503,900 |
| 2012 | -- | $503,900 |
| 2011 | -- | $503,900 -13% |
| 2010 | -- | $579,470 +16.6% |
| 2009 | -- | $496,852 +19.9% |
| 2008 | -- | $414,236 +24.9% |
| 2007 | -- | $331,620 +16.6% |
| 2006 | -- | $284,402 +19.9% |
| 2005 | -- | $237,186 +24.9% |
| 2004 | -- | $189,970 +2% |
| 2003 | -- | $186,326 +2% |
| 2002 | -- | $182,683 +2% |
| 2001 | -- | $179,040 |
Find assessor info on the county website
Monthly payment
Est. payment
Payment breakdown
Explore the cost of this home by adjusting the details. Changes won't be saved.Climate risks
Neighborhood: 20636
Nearby schools
Schools provided by the listing agent
- District: St. Mary's County Public Schools
Source: Bright MLS. This data may not be complete. We recommend contacting the local school district to confirm school assignments for this home.
Similar homes
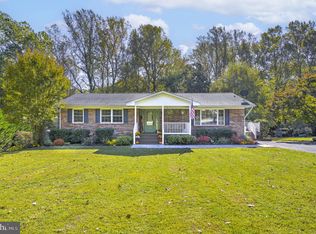
- $745,0005 bd4 ba3.8k sqft25125 Pappys Way, Hollywood, MD 20636For Sale

 MLS ID #MDSM2034096, Tuyet Bui, Pearson Smith Realty, LLC. Bright MLS
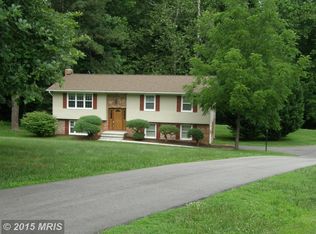
 - $405,0002 bd2 ba1.6k sqft44372 Clarkes Landing Rd, Hollywood, MD 20636For Sale
 MLS ID #MDSM2034016, Michael Sweeney, Taylor Properties. Bright MLS
 - $459,9003 bd2 ba2.3k sqft24301 Old Hollywood Rd, Hollywood, MD 20636For Sale
 MLS ID #MDSM2031880, Jimmy Hayden, RE/MAX One. Bright MLS
 - $674,0004 bd3 ba3k sqft26510 Alexandra Way, Mechanicsville, MD 20659For Sale
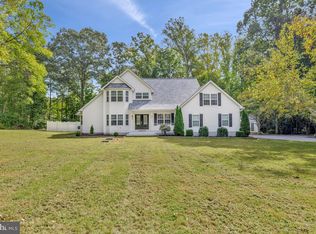 MLS ID #MDSM2033898, Tracy Vasquez, Redfin Corp. Bright MLS
 - $849,9003 bd3 ba1.6k sqft1319 Bucks Ln, Lusby, MD 20657For SaleMLS ID #MDCA2030968, Jack O'Steen, RE/MAX Realty Group. Bright MLS
- $825,0004 bd3 ba2.2k sqft3925 Shamrock Ct, Port Republic, MD 20676For SaleMLS ID #MDCA2029564, Connie Fitzgerald, RE/MAX One. Bright MLS
- $649,5005 bd5 ba3.9k sqft1151 Thompson Ct, Saint Leonard, MD 20685For SaleMLS ID #MDCA2028984, Erin House, Berkshire Hathaway HomeServices PenFed Realty. Bright MLS
- $599,0005 bd3 ba3k sqft2460 Parkers Creek Rd, Port Republic, MD 20676For SaleMLS ID #MDCA2031008, Bonnie O'Donnell, RE/MAX One. Bright MLS
- $525,0005 bd4 ba3.3k sqft45395 Baringer Dr, California, MD 20619For SaleMLS ID #MDSM2034046, Tracey Summers, CENTURY 21 New Millennium. Bright MLS
- $970,0003 bd3 ba2.5k sqft46200 Greens Rest Way, Great Mills, MD 20634For SaleMLS ID #MDSM2033316, Robin Poe Errington, CENTURY 21 New Millennium. Bright MLS
- $774,9005 bd3 ba2.2k sqft16146 Thomas Rd, Piney Point, MD 20674For SaleMLS ID #MDSM2033552, Matt Burgan, Infinitas Realty Group. Bright MLS
- $769,9004 bd2 ba2.3k sqft16460 Sayre Point Ln, Piney Point, MD 20674For SaleMLS ID #MDSM2034060, Carol Kalmus-Choporis, Century 21 Redwood Realty. Bright MLS
- $590,0004 bd3 ba2.4k sqft1875 Robin Ct, Lusby, MD 20657For SaleMLS ID #MDCA2030472, Karen Richardson, Coldwell Banker Realty. Bright MLS
- $896,0004 bd4 ba3.2k sqft4721 Rock Creek Cir, Saint Leonard, MD 20685For SaleMLS ID #MDCA2026904, Melinda Brown, EXP Realty, LLC. Bright MLS
- $675,0004 bd3 ba3.8k sqft25958 Haven View Ct, Mechanicsville, MD 20659For SaleMLS ID #MDSM2034230, Jennifer Goddard, CENTURY 21 New Millennium. Bright MLS
- $635,0004 bd2 ba2.6k sqft3005 Blackberry Ln, Prince Frederick, MD 20678For SaleMLS ID #MDCA2026970, Chris Carr, HomeZu. Bright MLS
- $649,9004 bd3 ba3.1k sqft40 Goldstein Rd, Prince Frederick, MD 20678New ConstructionMLS ID #MDCA2030922, KADIE Gertz, RE/MAX One. Bright MLS
- $459,9003 bd2 ba1.6k sqft42544 Anne Ct, Hollywood, MD 20636For SaleMLS ID #MDSM2033360, Gloria Abell, Coldwell Banker Premier. Bright MLS
- $434,9003 bd2 ba1.4k sqft25397 Allston Ln, Hollywood, MD 20636For SaleMLS ID #MDSM2032158, Gloria Abell, Coldwell Banker Premier. Bright MLS
- $585,0004 bd3 ba2.5k sqft2440 Abigail Ct, Prince Frederick, MD 20678For SaleMLS ID #MDCA2029048, Janet Jacobs, CENTURY 21 New Millennium. Bright MLS
