Nestled amongst the trees with a breathtaking view of the waterfront, this stunning contemporary split-level home offers the perfect escape from the city in under an hour or if you're lucky enough you can call Saint Leonard home year round! The only way to describe the feeling of walking the property is a serene, luxury retreat. Take a deep breath and exhale, this is really your new home! Featuring outdoor amenities like the brand new 50' pier, a firepit along the water's edge, the beautiful gazebo built around a mature tree overlooking Rock Creek, a majestic stone staircase or one of the gently winding gravel paths to the meditation garden, there is something for everyone and room to share with many friends and family. While still outside, be sure to enjoy time on the porch swing, in the hot tub, or simply relaxing on the new stone patio or wrap around deck! When it's time to come inside, you will not be disappointed with the expansive layout and room for large gatherings. The main level centers around the stone fireplace soaring up to gorgeous vaulted wood ceiling, then wraps seamlessly into an open kitchen, dining room, and family room. The home boasts four bedrooms, all with water views, and three and a half bathrooms, including a completely renovated primary bath that allows you to enjoy the waterfront from a jacuzzi bath! The property features direct access to Rock Creek, offering 200 feet of waterfront, ideal for fishing, kayaking, or simply enjoying the tranquil water views. With an attached oversized garage and ample parking, convenience is at your fingertips. The peaceful location, away from busy streets, enhances the sense of privacy while still being close to nature's beauty. This home is a rare gem. Don't miss the opportunity to make this exquisite property your own!
For sale
Price cut: $104K (7/24)
$896,000
4721 Rock Creek Cir, Saint Leonard, MD 20685
4beds
3,200sqft
Single Family Residence
Built in 1985
0.63 Acres Lot
$868,300 Zestimate®
$280/sqft
$-- HOA
What's special
Majestic stone staircaseNew stone patioWrap around deckHot tubPorch swing
- 79 days |
- 984 |
- 69 |
Zillow last checked:
Listing updated:
Listed by:
Melinda Brown 301-904-9500,
EXP Realty, LLC 8888607369
Source: Bright MLS,MLS#: MDCA2026904
Facts & features
Interior
Bedrooms & bathrooms
- Bedrooms: 4
- Bathrooms: 4
- Full bathrooms: 3
- 1/2 bathrooms: 1
Basement
- Area: 0
Heating
- Heat Pump, Electric
Cooling
- Heat Pump, Electric
Appliances
- Included: Cooktop, Dishwasher, Disposal, Dryer, Ice Maker, Microwave, Oven, Refrigerator, Washer, Electric Water Heater
Features
- Breakfast Area, Combination Dining/Living, Open Floorplan, Primary Bath(s)
- Flooring: Wood
- Basement: Connecting Stairway,Exterior Entry,Unfinished
- Number of fireplaces: 1
- Fireplace features: Mantel(s), Wood Burning
Interior area
- Total structure area: 3,200
- Total interior livable area: 3,200 sqft
- Finished area above ground: 3,200
- Finished area below ground: 0
Property
Parking
- Total spaces: 1
- Parking features: Storage, Garage Faces Front, Garage Door Opener, Inside Entrance, Oversized, Asphalt, Attached
- Attached garage spaces: 1
- Has uncovered spaces: Yes
Accessibility
- Accessibility features: Other
Features
- Levels: Multi/Split,Five
- Stories: 5
- Patio & porch: Deck, Patio, Porch, Screened, Wrap Around
- Exterior features: Balcony
- Pool features: None
- Has spa: Yes
- Spa features: Hot Tub
- Has view: Yes
- View description: Water, Trees/Woods
- Has water view: Yes
- Water view: Water
- Waterfront features: Private Dock Site, Creek/Stream, Boat - Powered, Canoe/Kayak, Fishing Allowed, Personal Watercraft (PWC), Private Access, Sail, Swimming Allowed, Waterski/Wakeboard
- Body of water: Rock Creek
- Frontage length: Water Frontage Ft: 200
Lot
- Size: 0.63 Acres
- Features: Fishing Available, Landscaped, No Thru Street, Not In Development, Wooded, Stream/Creek
Details
- Additional structures: Above Grade, Below Grade
- Parcel number: 0501193198
- Zoning: A
- Special conditions: Standard
Construction
Type & style
- Home type: SingleFamily
- Architectural style: Contemporary
- Property subtype: Single Family Residence
Materials
- Frame
- Foundation: Block, Passive Radon Mitigation
Condition
- New construction: No
- Year built: 1985
- Major remodel year: 2020
Utilities & green energy
- Sewer: Septic Exists
- Water: Well
Community & HOA
Community
- Subdivision: Briscoe
HOA
- Has HOA: No
Location
- Region: Saint Leonard
Financial & listing details
- Price per square foot: $280/sqft
- Tax assessed value: $586,200
- Annual tax amount: $6,431
- Date on market: 5/29/2026
- Listing agreement: Exclusive Right To Sell
- Inclusions: Parking Included In Listprice, parking Included In Saleprice
- Ownership: Fee Simple
Estimated market value
$868,300
$825,000 - $912,000
$3,491/mo
Price history
| Date | Event | Price |
|---|---|---|
| 7/24/2026 | Price change | $896,000-10.4%$280/sqft |
Source:  Bright MLS #MDCA2026904 Report a problem Bright MLS #MDCA2026904 Report a problem | ||
| 5/29/2026 | Listed for sale | $1,000,000+117.4%$313/sqft |
Source: Bright MLS #MDCA2026904 Report a problem | ||
| 9/13/2016 | Sold | $460,000-4.6%$144/sqft |
Source: Public Record Report a problem | ||
| 7/14/2016 | Price change | $482,000-2%$151/sqft |
Source: Redfin Corp #CA9660146 Report a problem | ||
| 6/16/2016 | Price change | $492,000-5.2%$154/sqft |
Source: Redfin Corp #CA9660146 Report a problem | ||
| 5/18/2016 | Listed for sale | $519,000-5.6%$162/sqft |
Source: Redfin Corp #CA9660146 Report a problem | ||
| 8/2/2013 | Listing removed | $2,400$1/sqft |
Source: PAX Real Estate #CA8125987 Report a problem | ||
| 7/6/2013 | Listed for rent | $2,400$1/sqft |
Source: Pax Real Estate #CA8125987 Report a problem | ||
| 7/1/2013 | Listing removed | $549,999$172/sqft |
Source: RE/MAX One #CA8089084 Report a problem | ||
| 6/14/2013 | Price change | $549,999-4.3%$172/sqft |
Source: RE/MAX One #CA8089084 Report a problem | ||
| 6/7/2013 | Price change | $575,000-4.2%$180/sqft |
Source: RE/MAX One #CA8089084 Report a problem | ||
| 5/16/2013 | Price change | $599,900-9.8%$187/sqft |
Source: RE/MAX One #CA8089084 Report a problem | ||
| 3/29/2013 | Listed for sale | $665,000-16.9%$208/sqft |
Source: RE/MAX One #CA8089084 Report a problem | ||
| 3/7/2012 | Listing removed | $799,999$250/sqft |
Source: Homes.com #CA6969058 Report a problem | ||
| 3/6/2012 | Listed for sale | $799,999+19.6%$250/sqft |
Source: Homes.com #CA6969058 Report a problem | ||
| 11/6/2011 | Listing removed | $669,000$209/sqft |
Source: The McNelis Group, LLC #CA7522834 Report a problem | ||
| 7/9/2011 | Price change | $669,000-4.3%$209/sqft |
Source: The McNelis Group, LLC #CA7522834 Report a problem | ||
| 3/17/2011 | Listed for sale | $699,000-6.2%$218/sqft |
Source: The McNelis Group, LLC #CA7522834 Report a problem | ||
| 9/21/2010 | Listing removed | $745,000$233/sqft |
Source: CENTURY 21 New Millennium #CA7281287 Report a problem | ||
| 4/5/2010 | Price change | $745,000-6.9%$233/sqft |
Source: CENTURY 21 New Millennium #CA7281287 Report a problem | ||
| 2/26/2010 | Price change | $799,999-11%$250/sqft |
Source: O'Brien Realty #CA6969058 Report a problem | ||
| 5/22/2009 | Price change | $899,000-2.8%$281/sqft |
Source: Listhub #CA6969058 Report a problem | ||
| 1/29/2009 | Listed for sale | $925,000$289/sqft |
Source: Listhub #CA6969058 Report a problem | ||
Public tax history
| Year | Property taxes | Tax assessment |
|---|---|---|
| 2025 | $6,021 +5.3% | $558,033 +5.3% |
| 2024 | $5,717 +9.7% | $529,867 +5.6% |
| 2023 | $5,213 +3.8% | $501,700 |
| 2022 | $5,020 +4% | $501,700 +8% |
| 2021 | $4,828 +3.6% | $464,700 +4.1% |
| 2020 | $4,658 -0.5% | $446,200 |
| 2019 | $4,681 | $446,200 |
| 2018 | $4,681 -10.4% | $446,200 -9.1% |
| 2017 | $5,222 -18.6% | $490,800 |
| 2016 | $6,418 | $490,800 |
| 2015 | $6,418 | $490,800 -0.8% |
| 2014 | $6,418 | $495,000 |
| 2013 | -- | $495,000 |
| 2012 | -- | $495,000 -20.8% |
| 2011 | -- | $625,000 +1.9% |
| 2010 | -- | $613,592 +1.9% |
| 2009 | -- | $602,186 +1.9% |
| 2008 | -- | $590,780 +16.9% |
| 2007 | -- | $505,540 +20.3% |
| 2006 | -- | $420,300 +25.4% |
| 2005 | -- | $335,060 +3.8% |
| 2004 | -- | $322,886 +3.9% |
| 2003 | -- | $310,713 +4.1% |
| 2002 | -- | $298,540 +1.5% |
| 2001 | -- | $294,070 |
Find assessor info on the county website
Monthly payment
Est. payment
Payment breakdown
Explore the cost of this home by adjusting the details. Changes won't be saved.Climate risks
Neighborhood: 20685
Nearby schools
GreatSchools rating
- 8/10Mutual Elementary SchoolGrades: PK-5Distance: 3.7 mi
- 7/10Calvert Middle SchoolGrades: 6-8Distance: 9.2 mi
- 6/10Calvert High SchoolGrades: 9-12Distance: 9.1 mi
Schools provided by the listing agent
- Elementary: Mutual
- Middle: Calvert
- High: Calvert
- District: Calvert County Public Schools
Source: Bright MLS. This data may not be complete. We recommend contacting the local school district to confirm school assignments for this home.
- $711,5004 bd3 ba2.2k sqft4717 Rock Creek Cir, Saint Leonard, MD 20685Off Market
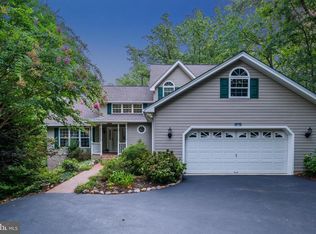
- $480,700-- bd2 ba1.4k sqft4725 Rock Creek Cir, Saint Leonard, MD 20685Off Market
- $364,900-- bd1 ba960 sqft4729 Rock Creek Cir, Saint Leonard, MD 20685Off Market
- $480,700-- bd2 ba1.9k sqft4713 Rock Creek Cir, Saint Leonard, MD 20685Off Market
- $751,2005 bd2 ba3.1k sqft4705 Rock Creek, Saint Leonard, MD 20685Off Market
- $--1 acre4709 Rock Creek Circle, Saint Leonard, MD 20685Off Market
- $--1 acre4701 Rock Creek Circle, Saint Leonard, MD 20685Off Market
- $--1.84 acres4701 Rock Creek, Saint Leonard, MD 20685Off Market
A local agent can set up tours, give advice and negotiate with sellers.
Similar homes
- $899,9003 bd5 ba4.4k sqft7440 Sedwick Ct, Saint Leonard, MD 20685For Sale

 MLS ID #MDCA2029080, Mark Frisco Jr., CENTURY 21 New Millennium. Bright MLS
 - $1,250,0004 bd4 ba3.3k sqft7737 Patuxent Dr, Saint Leonard, MD 20685For Sale
 MLS ID #MDCA2028950, Sevasti Sarvinas-Nagel, Taylor Properties. Bright MLS
 - $1,100,0004 bd5 ba3.5k sqft2237 Garrity Rd, Saint Leonard, MD 20685For Sale
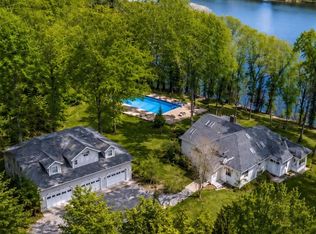 MLS ID #MDCA2029802, Dawn Riley, Deep Roots Real Estate. Bright MLS
 - $565,0004 bd4 ba2.7k sqft1155 Scenic Way, Saint Leonard, MD 20685For Sale
 MLS ID #MDCA2027830, Kara Bogusky, The Southside Group Real Estate. Bright MLS
 - $825,0004 bd3 ba2.2k sqft3925 Shamrock Ct, Port Republic, MD 20676For SaleMLS ID #MDCA2029564, Connie Fitzgerald, RE/MAX One. Bright MLS
- $585,0004 bd4 ba3.2k sqft1054 Kings Creek Dr, Saint Leonard, MD 20685For SaleMLS ID #MDCA2029804, Tom Walsh JR., RE/MAX One. Bright MLS
- $725,0004 bd3 ba2.5k sqft9390 River View Rd, Broomes Island, MD 20615For SaleMLS ID #MDCA2029976, Larry Lessin, Save 6, Incorporated. Bright MLS
- $825,0005 bd3 ba1.8k sqft5424 Beach Dr, Saint Leonard, MD 20685For SaleMLS ID #MDCA2029104, Cheryl Bare, CENTURY 21 New Millennium. Bright MLS
- $605,0004 bd4 ba4.3k sqft4200 Henry Ct, Saint Leonard, MD 20685For SaleMLS ID #MDCA2029594, Shayla Gaskins, Long & Foster Real Estate, Inc.. Bright MLS
- $619,9004 bd4 ba3.3k sqft4585 Mattapany Rd, Saint Leonard, MD 20685For SaleMLS ID #MDCA2029520, Anne Procopio Scott, Long & Foster Real Estate, Inc.. Bright MLS
- $649,0004 bd4 ba2.7k sqft625 Patuxent Reach Dr, Prince Frederick, MD 20678For SaleMLS ID #MDCA2029772, Jeanette Spicer, Keller Williams Preferred Properties. Bright MLS
- $629,9003 bd4 ba3.1k sqft548 Windmill Dr, Saint Leonard, MD 20685For SaleMLS ID #MDCA2027440, Brooke Matthews, RE/MAX One. Bright MLS
- $1,100,0004 bd4 ba3.6k sqft2400 Vern Rd, Port Republic, MD 20676For SaleMLS ID #MDCA2027756, Dawn Riley, Deep Roots Real Estate. Bright MLS
- $799,9994 bd3 ba2.9k sqft2450 Symphony Ln, Huntingtown, MD 20639For SaleMLS ID #MDCA2029482, Katelyn Repoli, Real Broker, LLC - Annapolis. Bright MLS
- $624,7004 bd5 ba3.2k sqft4325 Willows Rd, Chesapeake Beach, MD 20732For SaleMLS ID #MDCA2029904, Mike Benton, Home Towne Real Estate. Bright MLS
- $799,9005 bd4 ba4k sqft3060 Mayberry Ave, Huntingtown, MD 20639For SaleMLS ID #MDCA2029676, Cheryl Bare, CENTURY 21 New Millennium. Bright MLS
- $875,0005 bd4 ba4.6k sqft13550 Forest Pl, Hughesville, MD 20637For SaleMLS ID #MDCH2057620, Desmond Harley, Samson Properties. Bright MLS
- $895,9004 bd4 ba4.3k sqft3912 17th St, Chesapeake Beach, MD 20732For SaleMLS ID #MDCA2029986, Chrystal Dove, CENTURY 21 New Millennium. Bright MLS
- $650,0004 bd4 ba2.8k sqft31 Radcliffe Dr, Huntingtown, MD 20639For SaleMLS ID #MDCA2029924, Brittany Santos, JPAR Real Estate Professionals. Bright MLS
- $799,0005 bd4 ba3.5k sqft11821 Highview Cir, Lusby, MD 20657For SaleMLS ID #MDCA2029242, Becky King, Home Towne Real Estate. Bright MLS
