ONE BLOCK FROM THE CHESAPEAKE BAY — EXCEPTIONAL SPACE, COASTAL LIVING & ROOM FOR EVERYONE! Discover a different kind of Chesapeake Beach living at 3912 17th Street—an impressive 4-bedroom, 3.5-bath home offering 4,386 finished square feet, incredible flexibility, extensive updates, and a location just one block from the beach and boardwalk. From morning walks along the Bay to evenings spent relaxing on your own deck or balcony, this home offers the coastal lifestyle buyers come to Chesapeake Beach looking for—with the space that is so difficult to find this close to the water. Inside, oversized rooms and multiple living areas provide room to gather, entertain, work from home, host extended family, or simply spread out. At the heart of the home is a beautifully updated gourmet kitchen featuring a new commercial-style gas range, new double wall ovens, new refrigerator, custom island, generous workspace, and plenty of room for family and friends to gather. One of the home’s most distinctive features is its exceptional multi-level living arrangement. The spacious second-floor primary suite provides a comfortable private retreat, while the third floor creates an incredible space of its own with another bedroom suite, an expansive 28’ × 22’ recreation room, private balcony, and peeks of the water. Imagine a guest retreat, multigenerational living area, media room, home office, game room—or an entire level designed around your lifestyle. Recent improvements throughout the home include two new A/C units, luxury flooring, fresh paint, designer lighting, new kitchen appliances, a rebuilt 16’ × 42’ deck, and more. Need even more room? The full unfinished walkout lower-level features high ceilings, direct backyard access, and an existing bathroom rough-in, creating tremendous potential for future finished living space, a home gym, theater, workshop, guest area, or recreation space. Outside, enjoy a fenced backyard, multiple balconies and outdoor living spaces, an oversized deck, and a two-car garage—all without the restrictions of an HOA. What truly sets this home apart is the lifestyle outside your front door. You’re just one block from the Chesapeake Bay, beach and boardwalk, with marinas, waterfront dining, parks and everything that makes Chesapeake Beach such a special place to call home nearby. And when work or travel calls, Washington, D.C., Annapolis, Joint Base Andrews and NAS Patuxent River remain within convenient reach. Why choose between space and the Chesapeake Bay lifestyle when you can have both? Come experience 3912 17th Street and discover just how much home—and lifestyle—$895,000 can offer in Chesapeake Beach.
For sale
Price cut: $10K (10/14)
$849,900
3912 17th St, Chesapeake Beach, MD 20732
4beds
4,386sqft
Single Family Residence
Built in 2009
5,662 Square Feet Lot
$-- Zestimate®
$194/sqft
$-- HOA
What's special
Custom islandPeeks of the waterNew commercial-style gas rangeLuxury flooringNew refrigeratorTwo-car garageDirect backyard access
- 13 days
- 382
- 12
Zillow last checked:
Listing updated:
Listed by:
Chrystal Dove 443-214-4146,
CENTURY 21 New Millennium 4439689595
Source: Bright MLS,MLS#: MDCA2030904
Facts & features
Interior
Bedrooms & bathrooms
- Bedrooms: 4
- Bathrooms: 4
- Full bathrooms: 3
- 1/2 bathrooms: 1
- Main level bathrooms: 1
Basement
- Area: 1226
Heating
- Heat Pump, Electric
Cooling
- Central Air, Electric
Appliances
- Included: Cooktop, Dishwasher, Exhaust Fan, Microwave, Refrigerator, Ice Maker, Electric Water Heater, Tankless Water Heater
- Laundry: Upper Level
Features
- Bathroom - Walk-In Shower, Bathroom - Tub Shower, Bathroom - Stall Shower, Soaking Tub, Breakfast Area, Ceiling Fan(s), Central Vacuum, Crown Molding, Family Room Off Kitchen, Open Floorplan, Kitchen - Gourmet, Kitchen - Table Space, Pantry, Primary Bath(s), Recessed Lighting, Upgraded Countertops, Walk-In Closet(s), Wine Storage, 9'+ Ceilings
- Flooring: Carpet, Ceramic Tile, Hardwood, Marble, Stone, Wood
- Doors: Sliding Glass
- Windows: Window Treatments
- Basement: Full,Unfinished
- Number of fireplaces: 2
- Fireplace features: Gas/Propane
Interior area
- Total structure area: 5,612
- Total interior livable area: 4,386 sqft
- Finished area above ground: 4,386
- Finished area below ground: 0
Property
Parking
- Total spaces: 2
- Parking features: Garage Faces Front, Asphalt, Attached, Driveway
- Attached garage spaces: 2
- Has uncovered spaces: Yes
Accessibility
- Accessibility features: None
Features
- Levels: Four
- Stories: 4
- Patio & porch: Deck, Patio
- Exterior features: Sidewalks, Balcony
- Pool features: None
- Has spa: Yes
- Spa features: Bath
- Fencing: Back Yard,Wood
- Waterfront features: Bay
- Body of water: Chesapeake Beach
Lot
- Size: 5,662 Square Feet
- Features: Middle Of Block
Details
- Additional structures: Above Grade, Below Grade
- Parcel number: 0503069796
- Zoning: R
- Special conditions: Standard
Construction
Type & style
- Home type: SingleFamily
- Architectural style: Contemporary
- Property subtype: Single Family Residence
Materials
- Vinyl Siding
- Foundation: Block
- Roof: Architectural Shingle
Condition
- Excellent
- New construction: No
- Year built: 2009
Details
- Builder model: Custom
Utilities & green energy
- Sewer: Public Sewer
- Water: Public
Community & HOA
Community
- Subdivision: None Available
HOA
- Has HOA: No
Location
- Region: Chesapeake Beach
- Municipality: Chesapeake Beach
Financial & listing details
- Price per square foot: $194/sqft
- Tax assessed value: $658,400
- Annual tax amount: $7,006
- Date on market: 10/2/2026
- Listing agreement: Exclusive Agency
- Ownership: Fee Simple
Estimated market value
Not available
Estimated sales range
Not available
Not available
Price history
| Date | Event | Price |
|---|---|---|
| 10/14/2026 | Price change | $849,900-1.2%$194/sqft |
Source:  Bright MLS #MDCA2030904 Report a problem Bright MLS #MDCA2030904 Report a problem | ||
| 10/6/2026 | Price change | $859,900-2.3%$196/sqft |
Source: Bright MLS #MDCA2030904 Report a problem | ||
| 10/2/2026 | Listed for sale | $879,900$201/sqft |
Source: Bright MLS #MDCA2030904 Report a problem | ||
| 9/29/2026 | Listing removed | $879,900$201/sqft |
Source: Bright MLS #MDCA2029986 Report a problem | ||
| 9/25/2026 | Price change | $879,900-0.6%$201/sqft |
Source: Bright MLS #MDCA2029986 Report a problem | ||
| 9/15/2026 | Price change | $885,000-1.1%$202/sqft |
Source: Bright MLS #MDCA2029986 Report a problem | ||
| 9/2/2026 | Price change | $895,000-0.1%$204/sqft |
Source: Bright MLS #MDCA2029986 Report a problem | ||
| 8/19/2026 | Price change | $895,901+0%$204/sqft |
Source: Bright MLS #MDCA2029986 Report a problem | ||
| 8/15/2026 | Price change | $895,900-0.4%$204/sqft |
Source: Bright MLS #MDCA2029986 Report a problem | ||
| 8/12/2026 | Listed for sale | $899,9000%$205/sqft |
Source: Bright MLS #MDCA2029986 Report a problem | ||
| 8/11/2026 | Listing removed | $899,901$205/sqft |
Source: Bright MLS #MDCA2029504 Report a problem | ||
| 8/11/2026 | Price change | $899,901+0%$205/sqft |
Source: Bright MLS #MDCA2029504 Report a problem | ||
| 8/4/2026 | Price change | $899,9000%$205/sqft |
Source: Bright MLS #MDCA2029504 Report a problem | ||
| 7/30/2026 | Price change | $899,901+0%$205/sqft |
Source: Bright MLS #MDCA2029504 Report a problem | ||
| 7/25/2026 | Price change | $899,900-2.7%$205/sqft |
Source: Bright MLS #MDCA2029504 Report a problem | ||
| 7/21/2026 | Price change | $924,900-1%$211/sqft |
Source: Bright MLS #MDCA2029504 Report a problem | ||
| 7/20/2026 | Price change | $934,001+0%$213/sqft |
Source: Bright MLS #MDCA2029504 Report a problem | ||
| 7/17/2026 | Listed for sale | $934,000-0.5%$213/sqft |
Source: Bright MLS #MDCA2029504 Report a problem | ||
| 7/16/2026 | Listing removed | $939,001$214/sqft |
Source: Bright MLS #MDCA2029008 Report a problem | ||
| 7/14/2026 | Price change | $939,001-0.5%$214/sqft |
Source: Bright MLS #MDCA2029008 Report a problem | ||
| 7/12/2026 | Price change | $944,000-0.6%$215/sqft |
Source: Bright MLS #MDCA2029008 Report a problem | ||
| 7/7/2026 | Price change | $949,901+0%$217/sqft |
Source: Bright MLS #MDCA2029008 Report a problem | ||
| 7/3/2026 | Listed for sale | $949,900+2.7%$217/sqft |
Source: Bright MLS #MDCA2029008 Report a problem | ||
| 10/10/2025 | Sold | $925,000-2.1%$211/sqft |
Source: Bright MLS #MDCA2022790 Report a problem | ||
| 9/27/2025 | Contingent | $945,000$215/sqft |
Source: Bright MLS #MDCA2022790 Report a problem | ||
| 9/4/2025 | Listed for sale | $945,000$215/sqft |
Source: Bright MLS #MDCA2022790 Report a problem | ||
Public tax history
| Year | Property taxes | Tax assessment |
|---|---|---|
| 2026 | $7,297 +8% | $702,800 +10.9% |
| 2025 | $6,758 +10.4% | $633,800 +7.8% |
| 2024 | $6,119 +12.8% | $587,967 +8.5% |
| 2023 | $5,425 +7.3% | $542,133 +9.2% |
| 2022 | $5,057 +5.2% | $496,300 +5.9% |
| 2021 | $4,807 +5% | $468,500 +6.3% |
| 2020 | $4,578 +5.4% | $440,700 +6.7% |
| 2019 | $4,345 +0.3% | $412,900 |
| 2018 | $4,331 -57.7% | $412,900 |
| 2017 | $10,232 +118.2% | $412,900 -2.5% |
| 2016 | $4,689 | $423,300 |
| 2015 | $4,689 | $423,300 |
| 2014 | $4,689 | $423,300 -6.3% |
| 2013 | -- | $451,700 |
| 2012 | -- | $451,700 |
| 2011 | -- | $451,700 -29.3% |
| 2010 | -- | $638,980 +510.7% |
| 2009 | -- | $104,626 -56% |
| 2008 | -- | $237,943 +9.8% |
| 2007 | -- | $216,690 +9.6% |
| 2006 | -- | $197,796 +10.6% |
| 2005 | -- | $178,903 +11.8% |
| 2004 | -- | $160,010 +11.2% |
| 2003 | -- | $143,912 +12.6% |
| 2002 | -- | $127,816 +14.4% |
| 2001 | -- | $111,720 |
Find assessor info on the county website
Monthly payment
Est. payment
Payment breakdown
Explore the cost of this home by adjusting the details. Changes won't be saved.Climate risks
Neighborhood: 20732
Nearby schools
Schools provided by the listing agent
- High: Northern
- District: Calvert County Public Schools
Source: Bright MLS. This data may not be complete. We recommend contacting the local school district to confirm school assignments for this home.

Similar homes
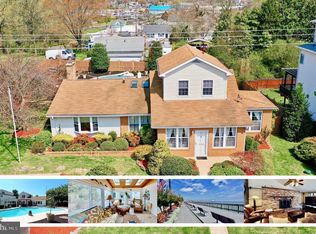
- $699,9904 bd4 ba4.5k sqft8210 Bayview Hills Dr, Chesapeake Beach, MD 20732For Sale
 MLS ID #MDCA2030978, Ryan Dickens, Home Towne Real Estate. Bright MLS
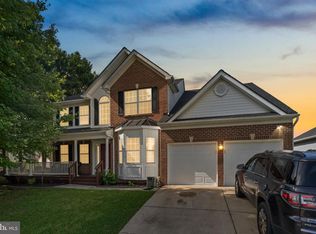
 - $519,0005 bd4 ba2.6k sqft3693 Brookeside Dr, Chesapeake Beach, MD 20732For Sale
 MLS ID #MDCA2031116, Haley Taylor, Real Broker, LLC - Dunkirk. Bright MLS
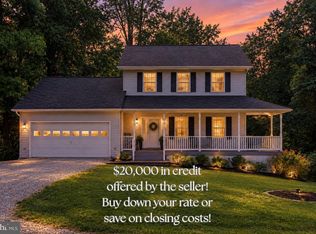
 - $670,0005 bd4 ba3.8k sqft3671 Middle Ground Ct, Chesapeake Beach, MD 20732For Sale
 MLS ID #MDCA2027846, Gene Summers, Real Broker, LLC. Bright MLS
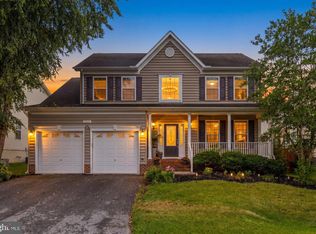
 - $695,0004 bd4 ba3.2k sqft8308 Legacy Cir, Chesapeake Beach, MD 20732For Sale
 MLS ID #MDCA2027930, Melanie Wood, Berkshire Hathaway HomeServices PenFed Realty. Bright MLS
 - $675,0004 bd4 ba3k sqft965 Cat Bird Ln, Owings, MD 20736For SaleMLS ID #MDCA2030634, Dawn Riley, Deep Roots Real Estate. Bright MLS
- $695,0003 bd4 ba3.3k sqft1830 Three Brothers Way, Owings, MD 20736For SaleMLS ID #MDCA2030696, Laura Litten, Laura Litten Real Estate. Bright MLS
- $620,0004 bd4 ba2.9k sqft8830 Rymer Way, Owings, MD 20736For SaleMLS ID #MDCA2030966, Amanda Calhoun, Real Broker, LLC - Dunkirk. Bright MLS
- $899,9005 bd4 ba4.1k sqft3480 Old Jones Rd, Dunkirk, MD 20754For SaleMLS ID #MDCA2030404, Ross Simone, RE/MAX One. Bright MLS
- $499,0003 bd3 ba2.5k sqft6230 9th St, Chesapeake Beach, MD 20732For SaleMLS ID #MDCA2030542, Terri McClain, RE/MAX One. Bright MLS
- $833,9005 bd4 ba3.9k sqft3260 Monroe Dr, Huntingtown, MD 20639For SaleMLS ID #MDCA2029916, Stacey Merchant, EXP Realty, LLC. Bright MLS
- $805,0005 bd4 ba4.8k sqft1003 Horse Pen Run, Huntingtown, MD 20639For SaleMLS ID #MDCA2029556, Terri McClain, RE/MAX One. Bright MLS
- $799,9005 bd4 ba4k sqft1004 Horse Pen Run, Huntingtown, MD 20639For SaleMLS ID #MDCA2029246, Nicki Palermo, RE/MAX One. Bright MLS
- $625,0004 bd4 ba3.4k sqft9021 Tonyas Ter, Owings, MD 20736For SaleMLS ID #MDCA2027224, Sergey Taksis, Long & Foster Real Estate, Inc.. Bright MLS
- $899,9884 bd4 ba4.4k sqft16101 Venice Rd, Aquasco, MD 20608For SaleMLS ID #MDPG2221194, Shaunte Parker, Compass. Bright MLS
- $965,0005 bd5 ba6k sqft2014 Rosedale Ln, Huntingtown, MD 20639For SaleMLS ID #MDCA2030942, Juliet Patterson Brooke, Samson Properties. Bright MLS
- $749,9996 bd4 ba4.1k sqft1613 Mission St, Owings, MD 20736For SaleMLS ID #MDCA2029534, Angela Demattia, Berkshire Hathaway HomeServices PenFed Realty. Bright MLS
- $749,9005 bd4 ba4.1k sqft1535 Biltmore Ct, Huntingtown, MD 20639For SaleMLS ID #MDCA2030460, Danny Martin, Keller Williams Flagship. Bright MLS
- $775,0004 bd4 ba4.3k sqft12550 Perrywood Ln, Dunkirk, MD 20754For SaleMLS ID #MDCA2029684, Laura Peruzzi, RE/MAX One. Bright MLS
- $709,0004 bd3 ba2.7k sqft850 Warner Dr, Huntingtown, MD 20639For SaleMLS ID #MDCA2030860, William Sammons, Home Towne Real Estate. Bright MLS
- $739,9005 bd3 ba3.3k sqft50 Miss Sams Way, Huntingtown, MD 20639For SaleMLS ID #MDCA2030790, Indera Coggins, CENTURY 21 New Millennium. Bright MLS
