**VA ASSUMABLE LOAN AT (2.75%) — Ask for Details!** Welcome to 8308 Legacy Circle—a place to spread out, settle in, and embrace the easygoing Chesapeake Beach lifestyle. Tucked within the Heritage Woods community, this inviting 4-bedroom, 3.5-bath home offers the space, comfort, and flexibility to make everyday life feel a little more special. Picture slow mornings in a sun-filled kitchen, coffee in hand, as the day begins. Luxury vinyl plank flooring creates a stylish, easy-care setting for busy households, while the kitchen is thoughtfully equipped with a refrigerator, range/oven, microwave, dishwasher, disposal, and vent fan—everything you need for weeknight dinners, holiday baking, or a casual gathering with friends. With approximately 3,315 finished square feet across the main and upper levels, there is room for everyone to have their own space while still coming together at the end of the day. Four spacious bedrooms upstairs create comfortable retreats, and the conveniently located upper-level laundry helps keep daily routines simple. The finished lower level, complete with a full bath and walk-up access, adds even more possibilities. Create the movie-night hangout, a guest suite, home gym, playroom, hobby space, or the peaceful work-from-home office you have been dreaming about. Out back, the newly added deck invites you to linger outdoors—fire up the grill, enjoy a summer evening meal, sip something warm on a crisp fall afternoon, or simply watch pets and loved ones enjoy the fenced yard. Vinyl picket fencing gives the backyard a welcoming, defined feel, with room to garden, play, and make memories. A finished-drywall two-car garage, additional paved parking, public water & sewer, add the practical conveniences that make life easier. Beyond your front door, Chesapeake Beach offers an exceptional coastal lifestyle. Spend weekends exploring Bay-front parks and trails, meeting friends for waterfront dining, relaxing at the beach, visiting marinas and local shops, or taking in the community events that make this area feel so connected. From a boardwalk stroll to a day on the water to dinner overlooking the Chesapeake Bay, this is a community made for enjoying life close to the coast. Conveniently located for commuting to Pax River, Joint Base Andrews, Washington, D.C., Annapolis, and surrounding areas, 8308 Legacy Circle gives you the rare opportunity to enjoy Bay living without giving up accessibility. Schedule your private tour today and discover why 8308 Legacy Circle feels so easy to call home.
For sale
Price cut: $20K (10/2)
$695,000
8308 Legacy Cir, Chesapeake Beach, MD 20732
4beds
3,298sqft
Single Family Residence
Built in 2022
8,396 Square Feet Lot
$692,900 Zestimate®
$211/sqft
$50/mo HOA
What's special
Fenced yardNewly added deckAdditional paved parkingVinyl picket fencingFinished-drywall two-car garageConveniently located upper-level laundryLuxury vinyl plank flooring
- 27 days
- 1,314
- 54
Zillow last checked:
Listing updated:
Listed by:
Melanie Wood 410-980-5732,
Berkshire Hathaway HomeServices PenFed Realty 410-266-0600,
Listing Team: Chesapeake Home Team
Source: Bright MLS,MLS#: MDCA2027930
Facts & features
Interior
Bedrooms & bathrooms
- Bedrooms: 4
- Bathrooms: 4
- Full bathrooms: 3
- 1/2 bathrooms: 1
- Main level bathrooms: 1
Basement
- Area: 918
Heating
- Heat Pump, Electric
Cooling
- Ceiling Fan(s), Central Air, Electric
Appliances
- Included: Microwave, Dishwasher, Dryer, Oven/Range - Electric, Stainless Steel Appliance(s), Washer, Electric Water Heater
- Laundry: Has Laundry, Upper Level
Features
- Ceiling Fan(s), Combination Kitchen/Dining, Combination Kitchen/Living, Open Floorplan, Primary Bath(s), Walk-In Closet(s)
- Flooring: Carpet, Luxury Vinyl
- Basement: Partial,Heated,Improved,Exterior Entry,Walk-Out Access
- Has fireplace: No
Interior area
- Total structure area: 3,298
- Total interior livable area: 3,298 sqft
- Finished area above ground: 2,380
- Finished area below ground: 918
Video & virtual tour
Property
Parking
- Total spaces: 5
- Parking features: Garage Faces Front, Asphalt, Attached, Driveway
- Attached garage spaces: 2
- Uncovered spaces: 3
Accessibility
- Accessibility features: None
Features
- Levels: Two
- Stories: 2
- Pool features: None
- Fencing: Vinyl
Lot
- Size: 8,396 Square Feet
Details
- Additional structures: Above Grade, Below Grade
- Parcel number: 0503252738
- Zoning: R-2
- Special conditions: Standard
Construction
Type & style
- Home type: SingleFamily
- Architectural style: Craftsman
- Property subtype: Single Family Residence
Materials
- Blown-In Insulation
- Foundation: Concrete Perimeter
- Roof: Architectural Shingle
Condition
- Excellent
- New construction: No
- Year built: 2022
Utilities & green energy
- Sewer: Public Sewer
- Water: Public
Community & HOA
Community
- Subdivision: Heritage Woods
HOA
- Has HOA: Yes
- Services included: Snow Removal
- HOA fee: $598 annually
- HOA name: C BAY PPM
Location
- Region: Chesapeake Beach
Financial & listing details
- Price per square foot: $211/sqft
- Tax assessed value: $626,933
- Annual tax amount: $6,715
- Date on market: 9/10/2026
- Listing agreement: Exclusive Right To Sell
- Listing terms: Cash,Conventional,FHA,VA Loan,Assumable
- Ownership: Fee Simple
Estimated market value
$692,900
$658,000 - $728,000
$3,944/mo
Price history
| Date | Event | Price |
|---|---|---|
| 10/2/2026 | Price change | $695,000-2.8%$211/sqft |
Source:  Bright MLS #MDCA2027930 Report a problem Bright MLS #MDCA2027930 Report a problem | ||
| 9/21/2026 | Price change | $715,000-2.7%$217/sqft |
Source: Bright MLS #MDCA2027930 Report a problem | ||
| 9/10/2026 | Listed for sale | $735,000+20.2%$223/sqft |
Source: Bright MLS #MDCA2027930 Report a problem | ||
| 2/23/2022 | Sold | $611,586$185/sqft |
Source: Bright MLS #MDCA2000460 Report a problem | ||
| 7/2/2021 | Pending sale | $611,586$185/sqft |
Source: Bright MLS #MDCA2000460 Report a problem | ||
Public tax history
| Year | Property taxes | Tax assessment |
|---|---|---|
| 2026 | $6,527 +0.9% | $626,933 +3.5% |
| 2025 | $6,467 +5.1% | $605,800 +2.4% |
| 2024 | $6,154 +6.6% | $591,367 +2.5% |
| 2023 | $5,773 +662.5% | $576,933 +676.5% |
| 2022 | $757 -0.7% | $74,300 |
| 2021 | $762 -1.2% | $74,300 |
| 2020 | $772 -1.3% | $74,300 |
| 2019 | $782 +0.3% | $74,300 |
| 2018 | $779 -57.7% | $74,300 |
| 2017 | $1,841 | $74,300 |
| 2016 | -- | $74,300 |
| 2015 | -- | $74,300 |
| 2014 | -- | $74,300 |
Find assessor info on the county website
Monthly payment
Est. payment
Payment breakdown
Explore the cost of this home by adjusting the details. Changes won't be saved.Climate risks
Neighborhood: 20732
Nearby schools
Schools provided by the listing agent
- District: Calvert County Public Schools
Source: Bright MLS. This data may not be complete. We recommend contacting the local school district to confirm school assignments for this home.
- $722,6004 bd4 ba3.3k sqft8312 Legacy Cir, Chesapeake Beach, MD 20732Off Market
- $710,100-- bd3 ba2.7k sqft2941 Heritage Dr, Chesapeake Beach, MD 20732Off Market
- $693,6004 bd4 ba2.3k sqft2945 Heritage Dr, Chesapeake Beach, MD 20732Off Market
- $836,5006 bd4 ba4.2k sqft8316 Legacy Cir, Chesapeake Beach, MD 20732Sold

Similar homes
- $670,0005 bd4 ba3.8k sqft3671 Middle Ground Ct, Chesapeake Beach, MD 20732For Sale
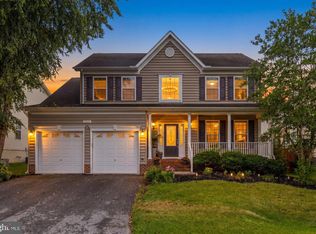
 MLS ID #MDCA2027846, Gene Summers, Real Broker, LLC. Bright MLS
 - $859,9004 bd4 ba4.3k sqft3912 17th St, Chesapeake Beach, MD 20732For Sale
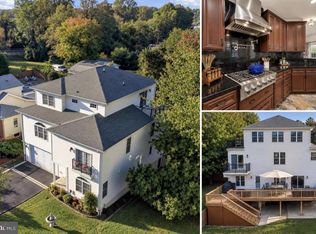 MLS ID #MDCA2030904, Chrystal Dove, CENTURY 21 New Millennium. Bright MLS
 - $719,0004 bd4 ba2.9k sqft6425 Dant Dr, Owings, MD 20736For Sale
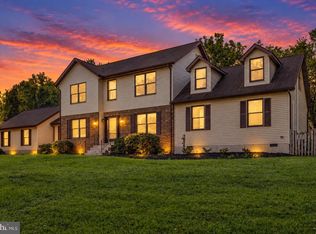 MLS ID #MDCA2030322, Jarnell Foster, Samson Properties. Bright MLS
 - $759,0004 bd3 ba2.9k sqft2450 Symphony Ln, Huntingtown, MD 20639For Sale
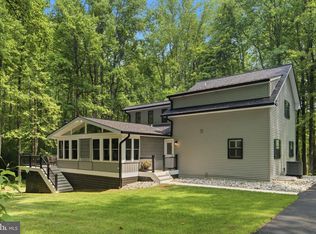 MLS ID #MDCA2029482, Katelyn Repoli, Real Broker, LLC - Annapolis. Bright MLS
 - $629,9004 bd4 ba2.8k sqft31 Radcliffe Dr, Huntingtown, MD 20639For SaleMLS ID #MDCA2030590, Brittany Santos, JPAR Real Estate Professionals. Bright MLS
- $839,9904 bd3 ba2.6k sqft7511 Wyatts Way, Owings, MD 20736New ConstructionMLS ID #MDCA2030726, Tanya Trapani, Blackwell Real Estate, LLC. Bright MLS
- $695,0005 bd3 ba3k sqft214 Oakland Hall Rd, Prince Frederick, MD 20678For SaleMLS ID #MDCA2030012, Tracy Vasquez, Redfin Corp. Bright MLS
- $690,0004 bd4 ba2.9k sqft10127 Dressage Dr, Upper Marlboro, MD 20772For SaleMLS ID #MDPG2208672, TC Temple, Compass. Bright MLS
- $824,9995 bd4 ba2.6k sqft1405 James Way, Edgewater, MD 21037For SaleMLS ID #MDAA2155948, Alex Estill, Long & Foster Real Estate, Inc.. Bright MLS
- $574,5004 bd2 ba1.9k sqft7009 Dover Ave, North Beach, MD 20714For SaleMLS ID #MDAA2152214, Emily McGann, Compass. Bright MLS
- $598,5003 bd4 ba3.1k sqft1401 Emmanuel Church Rd, Huntingtown, MD 20639For SaleMLS ID #MDCA2029690, Eileen O'Connor, Home Towne Real Estate. Bright MLS
- $725,0004 bd4 ba2.6k sqft3705 5th Ave, Edgewater, MD 21037New ConstructionMLS ID #MDAA2155032, Nick Waldner, Keller Williams Realty Centre. Bright MLS
- $833,9005 bd4 ba3.9k sqft3260 Monroe Dr, Huntingtown, MD 20639For SaleMLS ID #MDCA2029916, Stacey Merchant, EXP Realty, LLC. Bright MLS
- $515,0004 bd4 ba2.7k sqft14304 Kathleen Ln, Brandywine, MD 20613For SaleMLS ID #MDPG2220520, Emanuel Nieves Rolon, Samson Properties. Bright MLS
- $899,9005 bd4 ba4.1k sqft3480 Old Jones Rd, Dunkirk, MD 20754For SaleMLS ID #MDCA2030404, Ross Simone, RE/MAX One. Bright MLS
- $799,9005 bd4 ba4k sqft1004 Horse Pen Run, Huntingtown, MD 20639For SaleMLS ID #MDCA2029246, Nicki Palermo, RE/MAX One. Bright MLS
- $799,9005 bd4 ba3.8k sqft1015 Ray Trott Ln, Huntingtown, MD 20639For SaleMLS ID #MDCA2030622, Debra BALDERSON, Samson Properties. Bright MLS
- $475,0004 bd4 ba2.8k sqft3781 Bedford Dr, North Beach, MD 20714For SaleMLS ID #MDCA2028090, Monique Ligthart, EXP Realty, LLC. Bright MLS
- $850,0004 bd3 ba2.6k sqft978 Galesville Rd, Galesville, MD 20765For SaleMLS ID #MDAA2155834, Lynn Peaper, Hubble Bisbee Christie's International Real Estate. Bright MLS
- $499,9003 bd3 ba1.7k sqft3808 7th St, North Beach, MD 20714For SaleMLS ID #MDCA2030530, Melanie Montague, EXP Realty, LLC. Bright MLS
