Built in 2021, this Beverley Beach Colonial combines an open floor plan, inviting outdoor space and community beach privileges. Offering 2,692 square feet, four bedrooms, 2½ baths and a two-car garage, the home features hardwood floors throughout the main level. White cabinetry, granite countertops, stainless steel appliances and an island with seating anchor the kitchen, which opens to the spacious family room with a propane fireplace. A bright sunroom provides additional space for dining or relaxing. Upstairs, the generous primary suite includes a sitting area and a private bath with double vanities and a glass-enclosed tile shower. Three additional bedrooms, a full hall bath and convenient second-floor laundry complete the upper level. A stone patio, landscaped yard and wood privacy fencing create a welcoming outdoor retreat, with an added yard drainage system. Enjoy community beach privileges, swimming, fishing and marina amenities in this Chesapeake Bay community. Exclusions: Pergola and playground equipment do not convey with the property.
For sale
$725,000
207 Linden Ave, Edgewater, MD 21037
4beds
2,692sqft
Single Family Residence
Built in 2021
7,250 Square Feet Lot
$717,900 Zestimate®
$269/sqft
$-- HOA
What's special
Propane fireplaceGlass-enclosed tile showerLandscaped yardStone patioFull hall bathStainless steel appliancesWood privacy fencing
- 29 days
- 903
- 88
Zillow last checked:
Listing updated:
Listed by:
Michele Hagan 410-271-3455,
CENTURY 21 New Millennium 4102669005
Source: Bright MLS,MLS#: MDAA2159638
Facts & features
Interior
Bedrooms & bathrooms
- Bedrooms: 4
- Bathrooms: 3
- Full bathrooms: 2
- 1/2 bathrooms: 1
- Main level bathrooms: 1
Basement
- Area: 0
Heating
- Heat Pump, Electric
Cooling
- Central Air, Electric
Appliances
- Included: Microwave, Dishwasher, Oven/Range - Electric, Refrigerator, Stainless Steel Appliance(s), Water Heater
- Laundry: Hookup, Upper Level
Features
- Breakfast Area, Ceiling Fan(s), Combination Dining/Living, Combination Kitchen/Dining, Combination Kitchen/Living, Family Room Off Kitchen, Open Floorplan, Kitchen - Table Space, Recessed Lighting, Bathroom - Stall Shower, Upgraded Countertops, Walk-In Closet(s), 9'+ Ceilings
- Flooring: Carpet, Ceramic Tile, Wood
- Has basement: No
- Number of fireplaces: 1
- Fireplace features: Gas/Propane
Interior area
- Total structure area: 2,692
- Total interior livable area: 2,692 sqft
- Finished area above ground: 2,692
- Finished area below ground: 0
Video & virtual tour
Property
Parking
- Total spaces: 4
- Parking features: Garage Faces Front, Garage Door Opener, Inside Entrance, Attached, Driveway
- Attached garage spaces: 2
- Uncovered spaces: 2
Accessibility
- Accessibility features: None
Features
- Levels: Two
- Stories: 2
- Patio & porch: Patio, Porch
- Exterior features: Private Beach
- Pool features: None
- Waterfront features: Beach Access, Swimming Allowed, Boat - Powered, Canoe/Kayak, Fishing Allowed, Bay
- Body of water: Chesapeake Bay
Lot
- Size: 7,250 Square Feet
- Features: No Thru Street
Details
- Additional structures: Above Grade, Below Grade
- Parcel number: 020104690083102
- Zoning: R5
- Special conditions: Standard
Construction
Type & style
- Home type: SingleFamily
- Architectural style: Colonial
- Property subtype: Single Family Residence
Materials
- Vinyl Siding
- Foundation: Crawl Space
Condition
- Excellent
- New construction: No
- Year built: 2021
Utilities & green energy
- Sewer: Public Septic
- Water: Well
Community & HOA
Community
- Security: Fire Sprinkler System
- Subdivision: Beverley Beach
HOA
- Has HOA: No
Location
- Region: Edgewater
Financial & listing details
- Price per square foot: $269/sqft
- Tax assessed value: $643,000
- Annual tax amount: $7,413
- Date on market: 10/23/2026
- Listing agreement: Exclusive Right To Sell
- Exclusions: Pergula, Playground Equipment
- Ownership: Fee Simple
Estimated market value
$717,900
$682,000 - $754,000
$4,105/mo
Price history
| Date | Event | Price |
|---|---|---|
| 10/23/2026 | Listed for sale | $725,000+22.9%$269/sqft |
Source:  Bright MLS #MDAA2159638 Report a problem | ||
| 12/16/2023 | Listing removed | -- |
Source: Bright MLS #MDAA2013306 Report a problem | ||
| 12/15/2021 | Sold | $590,000-1.7%$219/sqft |
Source: Bright MLS #MDAA2013306 Report a problem | ||
| 11/23/2021 | Contingent | $599,900$223/sqft |
Source: Bright MLS #MDAA2013306 Report a problem | ||
| 10/29/2021 | Listed for sale | $599,900+699.9%$223/sqft |
Source: Bright MLS #MDAA2013306 Report a problem | ||
| 9/9/2020 | Sold | $75,000$28/sqft |
Source: Public Record Report a problem | ||
Public tax history
| Year | Property taxes | Tax assessment |
|---|---|---|
| 2026 | $7,562 +6.2% | $643,000 +6.9% |
| 2025 | $7,123 +16.2% | $601,300 +7.5% |
| 2024 | $6,128 +8.3% | $559,600 +8.1% |
| 2023 | $5,655 +7.9% | $517,900 +3.2% |
| 2022 | $5,243 +261% | $501,733 +261% |
| 2021 | $1,452 +4.9% | $138,967 +5% |
| 2020 | $1,384 +31.6% | $132,300 |
| 2019 | $1,052 +51.1% | $132,300 +92.8% |
| 2018 | $696 +85.5% | $68,633 +86.5% |
| 2017 | $375 | $36,800 +12.8% |
| 2016 | -- | $32,633 +14.6% |
| 2015 | -- | $28,467 +17.1% |
| 2014 | -- | $24,300 |
| 2013 | -- | $24,300 |
| 2012 | -- | $24,300 -49.5% |
| 2011 | -- | $48,120 |
| 2010 | -- | $48,120 -65.2% |
| 2009 | -- | $138,120 -26.6% |
| 2008 | -- | $188,120 +22.1% |
| 2007 | -- | $154,016 +28.4% |
| 2006 | -- | $119,913 +39.7% |
| 2005 | -- | $85,810 +33.8% |
| 2004 | -- | $64,142 +51% |
| 2003 | -- | $42,476 +104.1% |
| 2002 | -- | $20,810 +19.1% |
| 2001 | -- | $17,476 |
Find assessor info on the county website
Monthly payment
Est. payment
Payment breakdown
Explore the cost of this home by adjusting the details. Changes won't be saved.Climate risks
Neighborhood: 21037
Nearby schools
Schools provided by the listing agent
- Elementary: Mayo
- Middle: Central
- High: South River
- District: Anne Arundel County Public Schools
Source: Bright MLS. This data may not be complete. We recommend contacting the local school district to confirm school assignments for this home.


Similar homes
- $699,0003 bd3 ba1.9k sqft4922 Lerch Dr, Shady Side, MD 20764For Sale
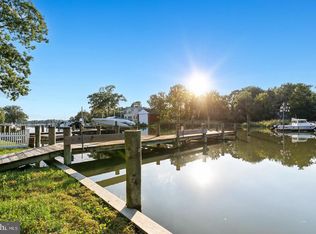
 MLS ID #MDAA2160248, JoJo Stansfield, Samson Properties. Bright MLS
- $775,0005 bd4 ba2.9k sqft1007 Galesville Rd, Galesville, MD 20765For Sale
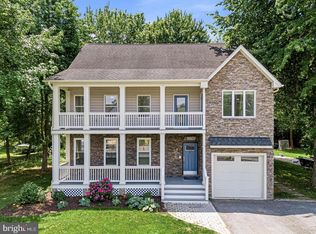 MLS ID #MDAA2159930, Kelly Basheer Garrett, TTR Sotheby's International Realty. Bright MLS
- $735,0004 bd3 ba2.2k sqft303 Riding Ridge Rd, Annapolis, MD 21403For Sale
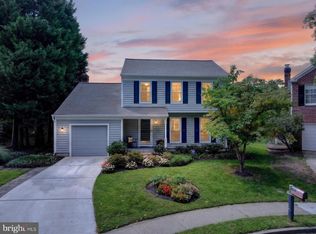 MLS ID #MDAA2156472, Ginny Nayden, Long & Foster Real Estate, Inc.. Bright MLS
- $729,9004 bd4 ba2.4k sqft335 S Carolina Rd, Stevensville, MD 21666For Sale
 MLS ID #MDQA2019170, Kathy Higginbotham, Samson Properties. Bright MLS
- $675,0004 bd4 ba2.9k sqft982 Mount Holly Dr, Annapolis, MD 21409For SaleMLS ID #MDAA2160928, Kathy May, Synergy Realty. Bright MLS
- $599,9004 bd3 ba1.9k sqft1582 Snug Harbor Rd, Shady Side, MD 20764For SaleMLS ID #MDAA2148800, Mr. Steven M Songer JR., Maryland Waterfront Properties LLC. Bright MLS
- $629,9003 bd3 ba2.5k sqft428 Penwood Dr, Edgewater, MD 21037For SaleMLS ID #MDAA2155754, Kyle McCarthy, RE/MAX Leading Edge. Bright MLS
- $789,9004 bd4 ba2.5k sqft2691 Claibourne Rd, Annapolis, MD 21403For SaleMLS ID #MDAA2156774, Danielle Franz, EXP Realty, LLC. Bright MLS
- $605,0003 bd4 ba2.7k sqft2311 Abby Rd, Edgewater, MD 21037For SaleMLS ID #MDAA2153394, Jackie Daley, Northrop Realty. Bright MLS
- $684,9004 bd4 ba2.7k sqft2404 Shadywood Cir, Crofton, MD 21114For SaleMLS ID #MDAA2161736, Katerina Erhard, 4th Colony Realty. Bright MLS
- $699,9004 bd3 ba3.3k sqft870 Twin Harbor Dr, Arnold, MD 21012For SaleMLS ID #MDAA2157048, Travis Gray, Engel & Volkers Annapolis. Bright MLS
- $929,0004 bd4 ba2.5k sqft1326 Harbor Rd, Annapolis, MD 21403For SaleMLS ID #MDAA2157478, Sarah Myer, Long & Foster Real Estate, Inc.. Bright MLS
- $950,0004 bd4 ba2.2k sqft996 Headwater Rd, Annapolis, MD 21403For SaleMLS ID #MDAA2159150, Greg Koch, Taylor Properties. Bright MLS
- $749,9994 bd4 ba3.7k sqft1785 Stone Dr, Huntingtown, MD 20639For SaleMLS ID #MDCA2031536, J Fowler, FAM Realty, LLC.. Bright MLS
- $685,0005 bd4 ba3.4k sqft15106 Jerimiah Ln, Bowie, MD 20721For SaleMLS ID #MDPG2224308, Irina Mironova, Douglas Realty, LLC. Bright MLS
- $675,0004 bd4 ba2.9k sqft9120 Margrove Ct, Owings, MD 20736For SaleMLS ID #MDCA2030270, Heidi Thomas, Atlantic Shores Sotheby's International Realty. Bright MLS
- $719,0005 bd4 ba2.9k sqft6425 Dant Dr, Owings, MD 20736For SaleMLS ID #MDCA2030322, Jarnell Foster, Samson Properties. Bright MLS
- $575,0004 bd3 ba2.2k sqft402 S Cherry Grove Ave, Annapolis, MD 21401For SaleMLS ID #MDAA2153664, Michelle Triolo, Compass. Bright MLS
- $739,9005 bd3 ba3.3k sqft50 Miss Sams Way, Huntingtown, MD 20639For SaleMLS ID #MDCA2030790, Indera Coggins, CENTURY 21 New Millennium. Bright MLS
- $680,0005 bd4 ba3.6k sqft1815 Foggy Bottom Ct, Sunderland, MD 20689For SaleMLS ID #MDCA2031484, Sergey Taksis, Samson Properties. Bright MLS
