Nestled in the charming Cape St. Claire community, this delightful Colonial home offers a perfect blend of comfort and modern living. With 4 spacious bedrooms and 3.5 bathrooms, provides ample space for relaxation and entertaining. Step inside to discover a warm and inviting interior featuring beautiful hardwood flooring on main level. The heart of the home is the well-appointed kitchen, complete with stainless steel appliances, an eat-in area, and plenty of table space for casual dining. The formal dining room with wood burning fireplace, sets the stage for more elegant gatherings or space could easily be converted to another gathering space. Enjoy the luxury of a private bath ensuite in primary bedroom and take advantage of the walk-in closet for all your storage needs. Natural light floods the home through two bay and double-hung windows, enhancing the inviting atmosphere. Recessed lighting and wainscotting add a touch of sophistication. Lower level with family room and full bath offers an egress window access, The exterior of the home is equally appealing, featuring low-maintenance vinyl siding and thoughtful bump-outs that add character. The corner lot, spanning 0.26 acres, offers a level yard perfect for outdoor activities and gardening. An expansive deck off the kitchen with custom roll out awning is perfect for grilling, dining or simply relaxing. Enjoy serene views of the fenced rear yard and take advantage of the community's water access to the beautiful Magothy River, ideal for kayaking, swimming and fishing enthusiasts. Cape St. Claire is not just a neighborhood; it's a vibrant community with a wealth of amenities. Residents can enjoy access to a ball fields, basketball courts, and picnic areas. Kayak, paddle board or take a quick swim in the water accessed areas. The local beach and playgrounds provide endless opportunities for outdoor fun. Community pool available with membership at additional cost, With well-maintained common areas and a strong sense of community, this area is perfect for those seeking an active lifestyle. Public services are readily available, making daily life convenient and enjoyable. Local shopping nearby include grocery, coffee shop, hardware, restaurants as well as other shops & businesses, This home is more than just a property; it's a place where memories are made. Experience the warmth and charm of Cape St. Claire living, where comfort meets convenience.
For sale
$675,000
982 Mount Holly Dr, Annapolis, MD 21409
4beds
2,973sqft
Single Family Residence
Built in 1994
0.26 Acres Lot
$670,600 Zestimate®
$227/sqft
$1/mo HOA
What's special
Walk-in closetLow-maintenance vinyl sidingRecessed lightingStainless steel appliancesEgress window accessEat-in areaWell-appointed kitchen
- --
- on Zillow
- 241
- views
- 6
- saves
Zillow last checked:
Listing updated:
Listed by:
Kathy May 410-917-7776,
Synergy Realty 410-761-8575
Source: Bright MLS,MLS#: MDAA2160928
Facts & features
Interior
Bedrooms & bathrooms
- Bedrooms: 4
- Bathrooms: 4
- Full bathrooms: 3
- 1/2 bathrooms: 1
- Main level bathrooms: 1
Rooms
- Room types: Living Room, Dining Room, Primary Bedroom, Bedroom 2, Bedroom 3, Bedroom 4, Kitchen, Family Room, Breakfast Room, Laundry, Utility Room, Primary Bathroom, Full Bath, Half Bath
Primary bedroom
- Features: Attached Bathroom, Ceiling Fan(s), Flooring - Laminated, Walk-In Closet(s)
- Level: Upper
Bedroom 2
- Features: Ceiling Fan(s), Flooring - Laminated
- Level: Upper
Bedroom 3
- Features: Ceiling Fan(s), Flooring - Laminated
- Level: Upper
Bedroom 4
- Features: Ceiling Fan(s), Flooring - Laminated
- Level: Upper
Primary bathroom
- Features: Flooring - Ceramic Tile, Bathroom - Stall Shower
- Level: Upper
Breakfast room
- Features: Flooring - Engineered Wood, Ceiling Fan(s)
- Level: Main
Dining room
- Features: Fireplace - Wood Burning, Flooring - Engineered Wood, Lighting - Pendants
- Level: Main
Family room
- Features: Flooring - Ceramic Tile, Ceiling Fan(s)
- Level: Lower
Other
- Features: Soaking Tub, Bathroom - Tub Shower, Flooring - Ceramic Tile
- Level: Upper
Other
- Features: Flooring - Ceramic Tile, Bathroom - Tub Shower
- Level: Lower
Half bath
- Level: Main
Kitchen
- Features: Breakfast Room, Recessed Lighting, Eat-in Kitchen, Flooring - Engineered Wood
- Level: Main
Laundry
- Level: Lower
Living room
- Features: Ceiling Fan(s), Flooring - Engineered Wood, Recessed Lighting
- Level: Main
Utility room
- Level: Lower
Heating
- Heat Pump, Electric
Cooling
- Central Air, Heat Pump, Electric
Appliances
- Included: Microwave, Dishwasher, Disposal, Dryer, Refrigerator, Stainless Steel Appliance(s), Cooktop, Washer, Water Conditioner - Owned, Water Heater, Water Treat System, Electric Water Heater
- Laundry: Has Laundry, Laundry Room
Features
- Soaking Tub, Bathroom - Tub Shower, Bathroom - Stall Shower, Breakfast Area, Ceiling Fan(s), Chair Railings, Dining Area, Family Room Off Kitchen, Formal/Separate Dining Room, Eat-in Kitchen, Kitchen - Table Space, Primary Bath(s), Recessed Lighting, Wainscotting, Walk-In Closet(s), Dry Wall
- Flooring: Hardwood, Laminate, Ceramic Tile, Wood
- Doors: Six Panel, Sliding Glass
- Windows: Bay/Bow, Double Hung, Sliding, Window Treatments
- Basement: Full,Interior Entry,Windows
- Number of fireplaces: 1
- Fireplace features: Wood Burning
Interior area
- Total structure area: 3,942
- Total interior livable area: 2,973 sqft
- Finished area above ground: 2,004
- Finished area below ground: 969
Property
Parking
- Total spaces: 1
- Parking features: Garage Faces Front, Inside Entrance, Asphalt, Attached
- Attached garage spaces: 1
- Has uncovered spaces: Yes
Accessibility
- Accessibility features: None
Features
- Levels: Three
- Stories: 3
- Exterior features: Bump-outs
- Pool features: None
- Fencing: Back Yard,Wood
- Has view: Yes
- View description: Garden
- Waterfront features: River
- Body of water: Magothy
Lot
- Size: 0.26 Acres
- Features: Corner Lot, Level
Details
- Additional structures: Above Grade, Below Grade
- Parcel number: 020316514455000
- Zoning: R5
- Special conditions: Standard
Construction
Type & style
- Home type: SingleFamily
- Architectural style: Colonial
- Property subtype: Single Family Residence
Materials
- Vinyl Siding
- Foundation: Block
Condition
- Good
- New construction: No
- Year built: 1994
Details
- Builder name: Arundel Homes
Utilities & green energy
- Sewer: Public Sewer
- Water: Well
Community & HOA
Community
- Subdivision: Cape St Claire
HOA
- Has HOA: Yes
- Amenities included: Baseball Field, Basketball Court, Beach Access, Common Grounds, Community Center, Picnic Area, Pool Mem Avail, Tot Lots/Playground, Water/Lake Privileges
- Services included: Common Area Maintenance
- HOA fee: $16 annually
- HOA name: CAPE ST CLAIRE IMPROVEMENT ASSOCIATION
Location
- Region: Annapolis
Financial & listing details
- Price per square foot: $227/sqft
- Tax assessed value: $497,967
- Annual tax amount: $5,847
- Date on market: 11/18/2026
- Listing agreement: Exclusive Right To Sell
- Ownership: Fee Simple
Estimated market value
$670,600
$637,000 - $704,000
$3,388/mo
Price history
| Date | Event | Price |
|---|---|---|
| 6/20/2023 | Sold | $599,000+220.8%$201/sqft |
Source: Public Record Report a problem | ||
| 3/24/2021 | Listing removed | -- |
Source: Owner Report a problem | ||
| 11/19/2018 | Listing removed | $2,399$1/sqft |
Source: Owner Report a problem | ||
| 11/15/2018 | Listed for rent | $2,399$1/sqft |
Source: Owner Report a problem | ||
| 10/12/1994 | Sold | $186,706+56%$63/sqft |
Source: Public Record Report a problem | ||
| 8/23/1994 | Sold | $119,700$40/sqft |
Source: Public Record Report a problem | ||
Public tax history
| Year | Property taxes | Tax assessment |
|---|---|---|
| 2026 | $6,245 +4.7% | $497,967 +5.2% |
| 2025 | $5,964 +21.3% | $473,433 +5.5% |
| 2024 | $4,915 +1.8% | $448,900 +1.5% |
| 2023 | $4,831 +6.1% | $442,367 +1.5% |
| 2022 | $4,554 +1.5% | $435,833 +1.5% |
| 2021 | $4,486 +3% | $429,300 +3.1% |
| 2020 | $4,354 +3.1% | $416,267 -3% |
| 2019 | $4,222 +6.7% | $429,300 +10% |
| 2018 | $3,957 +3.7% | $390,200 +4.3% |
| 2017 | $3,814 | $374,167 +4.5% |
| 2016 | -- | $358,133 +4.7% |
| 2015 | -- | $342,100 |
| 2014 | -- | $342,100 |
| 2013 | -- | $342,100 -0.5% |
| 2012 | -- | $343,700 |
| 2011 | -- | $343,700 |
| 2010 | -- | $343,700 -26% |
| 2009 | -- | $464,510 +14.9% |
| 2008 | -- | $404,442 +17.4% |
| 2007 | -- | $344,376 +21.1% |
| 2006 | -- | $284,310 +13.1% |
| 2005 | -- | $251,382 +15.1% |
| 2004 | -- | $218,456 +17.7% |
| 2003 | -- | $185,530 +3.2% |
| 2002 | -- | $179,760 +3.3% |
| 2001 | -- | $173,990 |
Find assessor info on the county website
Monthly payment
Est. payment
Payment breakdown
Explore the cost of this home by adjusting the details. Changes won't be saved.Climate risks
Neighborhood: 21409
Nearby schools
Schools provided by the listing agent
- Elementary: Cape St. Claire
- Middle: Magothy River
- High: Broadneck
- District: Anne Arundel County Public Schools
Source: Bright MLS. This data may not be complete. We recommend contacting the local school district to confirm school assignments for this home.

Similar homes
- $--4 bd2 ba2.7k sqft2607 Boulevard Pl, Baltimore, MD 21219Auction
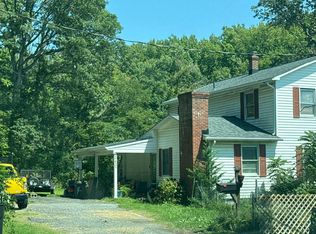 Auction.com 2
- $675,0005 bd3 ba2.2k sqft530 Saint Martins Ln, Severna Park, MD 21146For Sale
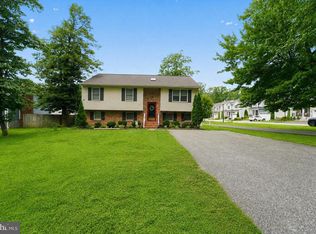
 MLS ID #MDAA2155176, Jimmy Rupert, Douglas Realty, LLC. Bright MLS
- $--4 bd3 ba2.3k sqft7205 Sauers Ct, Glen Burnie, MD 21061Auction
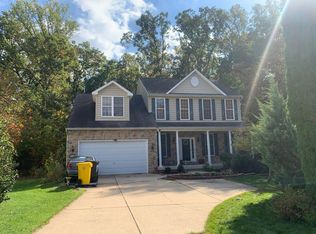 Auction.com 2
- $--3 bd4 ba2.3k sqft4102B Oak Rd, Baltimore, MD 21227Auction
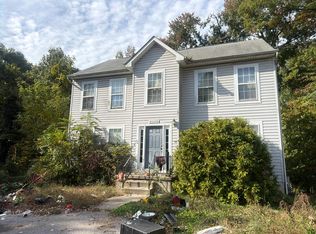 Auction.com 2
- $550,0004 bd2 ba1.8k sqft2638 Greenbriar Ln, Annapolis, MD 21401For SaleMLS ID #MDAA2159546, Alex Burrell-Hodges, Cottage Street Realty LLC. Bright MLS
- $875,0004 bd3 ba3.5k sqft7683 Water Oak Point Rd, Pasadena, MD 21122For SaleMLS ID #MDAA2157866, Karen Elliott-White, Douglas Realty, LLC. Bright MLS
- $675,0004 bd4 ba2.9k sqft8035 Georgia Ct, Severn, MD 21144For SaleMLS ID #MDAA2160062, Vicki Shinaberry, Long & Foster Real Estate, Inc.. Bright MLS
- $699,0004 bd3 ba2.1k sqft21610 Hidden Creek Dr, Rock Hall, MD 21661For SaleMLS ID #MDKE2006872, Mike Arajakis, Whitetail Properties Real Estate, LLC. Bright MLS
- $699,0004 bd2 ba3k sqft412 Main St, Stevensville, MD 21666For SaleMLS ID #MDQA2017744, Alex Burrell-Hodges, Cottage Street Realty LLC. Bright MLS
- $539,0003 bd3 ba1.7k sqft374 Kyle Rd, Crownsville, MD 21032For SaleMLS ID #MDAA2160448, Aidan Surlis, RE/MAX Leading Edge. Bright MLS
- $609,9005 bd4 ba2.9k sqft3620 Solomons Island Rd, Harwood, MD 20776For SaleMLS ID #MDAA2152834, Rachel Best, RE/MAX Leading Edge. Bright MLS
- $799,0004 bd2 ba3.3k sqft4020 Eastern Neck Rd, Rock Hall, MD 21661For SaleMLS ID #MDKE2007250, Cindy Genther, Rock Hall Properties Real Estate. Bright MLS
- $699,0005 bd3 ba3.1k sqft6066 Shady Side Rd, Shady Side, MD 20764For SaleMLS ID #MDAA2153376, Peter Costello, Century 21 Downtown. Bright MLS
- $399,9006 bd3 ba2.2k sqft1211 Ripple Ct, Pasadena, MD 21122For SaleMLS ID #MDAA2160704, Jon Nicholls, LPT Realty, LLC. Bright MLS
- $699,9993 bd3 ba2.4k sqft778 Oak Stump Dr, Millersville, MD 21108For SaleMLS ID #MDAA2154196, Ryan Greenberg, LPT Realty, LLC. Bright MLS
- $885,0003 bd2 ba2k sqft113 McKendree Ave, Annapolis, MD 21401For SaleMLS ID #MDAA2161032, homecoin.com Minerick, Homecoin.com. Bright MLS
- $799,9994 bd3 ba2.6k sqft308 Saint Bees Dr, Severna Park, MD 21146For SaleMLS ID #MDAA2147168, Merle Walker, Fairfax Realty Premier. Bright MLS
- $639,9003 bd4 ba2.3k sqft8514 Sandy Plains Rd, Baltimore, MD 21222For SaleMLS ID #MDBC2174776, Judy Deese, Taylor Properties. Bright MLS
