Welcome to this beautifully updated home where timeless character meets modern convenience. From the moment you step inside, you’ll appreciate the inviting floor plan featuring separate living and dining rooms, elegant rounded archways, and a cozy fireplace with custom reclaimed wood shelving that creates the perfect gathering space. Rich oak hardwood floors, brand-new doors, and energy-efficient windows add style and peace of mind throughout. HIGHLIGHT: Meticulously renovated from top to bottom, this move-in ready home boasts all-new plumbing (HPVC), updated wiring, and refinished hardwoods throughout. The main level features a fully redesigned kitchen with modern tile and appliances, a cozy living room with a shiplap electric fireplace and built-ins, and a pristine guest bath. The expanded primary suite offers a custom walk-in closet, en-suite bath, and main-floor laundry hookups, while an updated second bedroom includes a fireproof safe. Upstairs features a brand-new full bathroom. The fully finished basement adds two bedrooms, a new kitchenette, a sleek bath, and LVP flooring. Enjoy fresh paint and LVP in the breezeway and three-season room, leading out to an upcoming 8x10 deck with an awning. Outside features cleared grounds with fruit trees, a Japanese Maple, a 2-car garage with new shelving, a new gravel driveway, and parking for 6+ cars. The thoughtfully updated kitchen is designed for everyday living and entertaining, featuring butcher block countertops, a deep black sink, quality stainless steel appliances, a double gas range, and a built-in microwave. A convenient main-level laundry area adds everyday ease. All four bathrooms have been completely renovated with modern finishes, while the spacious, fully finished basement expands your living space with an additional bedroom, a kitchenette, and its own washer and dryer—making it ideal for guests, multigenerational living, a private home office, or flexible recreation space. Additional upgrades include brand-new plumbing throughout, a new electrical panel with a dedicated upstairs subpanel, and a well-maintained roof and HVAC system. Step outside to a backyard that’s as functional as it is beautiful. Raised garden beds, mature fruit trees—including apple, plum, and lemon—and a stunning Japanese maple create a peaceful outdoor retreat. A detached two-car garage with a built-in workbench, plus a separate storage garage, provides exceptional space for hobbies, projects, or additional storage. Conveniently located near light rail, parks, walking trails, a private community pool, and highly regarded Overlook Elementary School, this home offers the perfect combination of character, quality updates, and everyday convenience. Move-in ready and full of unique charm, this is a home you won’t want to miss.
For sale
$590,625
4 Hampton Rd, Linthicum, MD 21090
5beds
2,663sqft
Single Family Residence
Built in 1953
0.48 Acres Lot
$587,200 Zestimate®
$222/sqft
$-- HOA
What's special
Separate storage garageStunning japanese mapleMain-floor laundry hookupsElegant rounded archwaysEnergy-efficient windowsRich oak hardwood floorsConvenient main-level laundry area
- 61 days
- 519
- 19
Zillow last checked:
Listing updated:
Listed by:
Steve Patten 571-529-2202,
KW Metro Center 7032246000,
Listing Team: The Steve Patten Team LLC
Source: Bright MLS,MLS#: MDAA2151238
Facts & features
Interior
Bedrooms & bathrooms
- Bedrooms: 5
- Bathrooms: 4
- Full bathrooms: 4
- Main level bathrooms: 2
- Main level bedrooms: 2
Basement
- Area: 818
Heating
- Forced Air, Natural Gas
Cooling
- Central Air, Electric
Appliances
- Included: Microwave, Dishwasher, Disposal, Dryer, Extra Refrigerator/Freezer, Ice Maker, Oven/Range - Gas, Refrigerator, Stainless Steel Appliance(s), Washer, Washer/Dryer Stacked, Water Heater, Gas Water Heater
- Laundry: In Basement, Main Level
Features
- 2nd Kitchen, Attic, Built-in Features, Bathroom - Tub Shower, Bathroom - Walk-In Shower, Ceiling Fan(s), Dining Area, Entry Level Bedroom, Primary Bath(s), Recessed Lighting, Walk-In Closet(s), Dry Wall
- Flooring: Hardwood, Wood
- Windows: Window Treatments
- Basement: Partial,Finished,Heated,Improved
- Number of fireplaces: 1
- Fireplace features: Electric
Interior area
- Total structure area: 3,831
- Total interior livable area: 2,663 sqft
- Finished area above ground: 2,097
- Finished area below ground: 566
Property
Parking
- Total spaces: 2
- Parking features: Garage Faces Front, Inside Entrance, Attached
- Attached garage spaces: 2
Accessibility
- Accessibility features: Other
Features
- Levels: Two
- Stories: 2
- Exterior features: Sidewalks, Street Lights
- Pool features: None
- Fencing: Back Yard,Full
Lot
- Size: 0.48 Acres
Details
- Additional structures: Above Grade, Below Grade
- Parcel number: 020557906644025
- Zoning: R5
- Special conditions: Standard,Third Party Approval
Construction
Type & style
- Home type: SingleFamily
- Architectural style: Traditional
- Property subtype: Single Family Residence
Materials
- Brick
- Foundation: Block
- Roof: Shingle
Condition
- Excellent
- New construction: No
- Year built: 1953
- Major remodel year: 2025
Utilities & green energy
- Sewer: Public Sewer
- Water: Public
Community & HOA
Community
- Subdivision: Linthicum Heights
HOA
- Has HOA: No
Location
- Region: Linthicum
Financial & listing details
- Price per square foot: $222/sqft
- Tax assessed value: $360,333
- Annual tax amount: $4,235
- Date on market: 7/15/2026
- Listing agreement: Exclusive Right To Sell
- Listing terms: Cash,Conventional,FHA,VA Loan
- Ownership: Fee Simple
Estimated market value
$587,200
$558,000 - $617,000
$3,972/mo
Price history
| Date | Event | Price |
|---|---|---|
| 7/15/2026 | Listed for sale | $590,625+73.7%$222/sqft |
Source:  Bright MLS #MDAA2151238 Report a problem Bright MLS #MDAA2151238 Report a problem | ||
| 10/21/2024 | Sold | $340,000-9.2%$128/sqft |
Source: Bright MLS #MDAA2092752 Report a problem | ||
| 9/16/2024 | Contingent | $374,500$141/sqft |
Source: Bright MLS #MDAA2092752 Report a problem | ||
| 9/11/2024 | Price change | $374,500-5.7%$141/sqft |
Source: Bright MLS #MDAA2092752 Report a problem | ||
| 8/22/2024 | Listed for sale | $397,000$149/sqft |
Source:  Long & Foster Broker Feed #MDAA2092752 Report a problem Long & Foster Broker Feed #MDAA2092752 Report a problem | ||
Public tax history
| Year | Property taxes | Tax assessment |
|---|---|---|
| 2025 | $4,334 +18.2% | $349,800 +4.5% |
| 2024 | $3,665 +5% | $334,733 +4.7% |
| 2023 | $3,491 +9.7% | $319,667 +4.9% |
| 2022 | $3,183 +3.4% | $304,600 +3.4% |
| 2021 | $3,078 +3.5% | $294,500 +3.6% |
| 2020 | $2,975 +3.6% | $284,400 +3.7% |
| 2019 | $2,872 +4.6% | $274,300 +1.3% |
| 2018 | $2,746 +0.8% | $270,767 +1.3% |
| 2017 | $2,724 | $267,233 +1.3% |
| 2016 | -- | $263,700 |
| 2015 | -- | $263,700 |
| 2014 | -- | $263,700 -9.7% |
| 2013 | -- | $291,900 |
| 2012 | -- | $291,900 |
| 2011 | -- | $291,900 -14.4% |
| 2010 | -- | $340,870 +12.5% |
| 2009 | -- | $302,962 +14.3% |
| 2008 | -- | $265,056 +16.7% |
| 2007 | -- | $227,150 +11.5% |
| 2006 | -- | $203,736 +13% |
| 2005 | -- | $180,323 +14.9% |
| 2004 | -- | $156,910 +1.9% |
| 2003 | -- | $153,952 +2% |
| 2002 | -- | $150,996 +2% |
| 2001 | -- | $148,040 |
Find assessor info on the county website
Monthly payment
Est. payment
Payment breakdown
Explore the cost of this home by adjusting the details. Changes won't be saved.Climate risks
Neighborhood: 21090
Nearby schools
Schools provided by the listing agent
- District: Anne Arundel County Public Schools
Source: Bright MLS. This data may not be complete. We recommend contacting the local school district to confirm school assignments for this home.
Similar homes
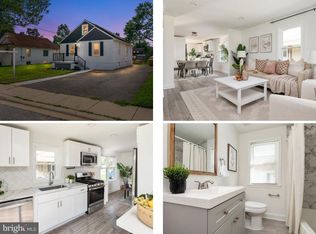
- $545,0005 bd3 ba2.4k sqft696 W Maple Rd, Linthicum, MD 21090For Sale
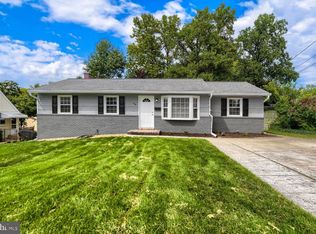
 MLS ID #MDAA2155988, Igor Maltsev, EXP Realty, LLC. Bright MLS
 - $444,9004 bd2 ba1.6k sqft405 Sycamore Rd, Linthicum, MD 21090For Sale
 MLS ID #MDAA2146666, Lynn Nichols, Keller Williams Flagship. Bright MLS
 - $510,0003 bd3 ba2.1k sqft949 Oakdale Cir, Millersville, MD 21108For Sale
 MLS ID #MDAA2156342, Jen Siliezar Cabrera, Northrop Realty. Bright MLS
 - $665,0004 bd3 ba2.1k sqft2610 Liter Dr, Ellicott City, MD 21042For Sale
 MLS ID #MDHW2073424, Mike Sloan, Northrop Realty. Bright MLS
 - $560,0005 bd4 ba2.4k sqft12328 Melody Turn, Bowie, MD 20715For SaleMLS ID #MDPG2211924, Justin Paulhamus, 4J Real Estate, LLC. Bright MLS
- $512,5003 bd2 ba1.9k sqft2 Sunset Cir, Pasadena, MD 21122For SaleMLS ID #MDAA2156708, Jen Holden, Compass. Bright MLS
- $600,0003 bd3 ba1.8k sqft287 North Dr, Severna Park, MD 21146For SaleMLS ID #MDAA2155378, Ross Tobin, RE/MAX Aspire. Bright MLS
- $434,0005 bd2 ba2.3k sqft205 Hollywood Ct, Glen Burnie, MD 21060For SaleMLS ID #MDAA2154114, Tuan Tran, Fairfax Realty Premier. Bright MLS
- $500,0005 bd2 ba1.9k sqft7811 Stafford Hill Ct, Glen Burnie, MD 21061For SaleMLS ID #MDAA2154352, Jose Ciciliano, Compass. Bright MLS
- $420,0004 bd2 ba1.7k sqft2801 Joplea Ave, Baltimore, MD 21225For SaleMLS ID #MDBA2226638, Jim Schaecher, Keller Williams Flagship. Bright MLS
- $599,9005 bd4 ba3.4k sqft10509 Gateridge Rd, Cockeysville, MD 21030For SaleMLS ID #MDBC2164550, Rob Commodari, EXP Realty, LLC. Bright MLS
- $569,9006 bd4 ba2.7k sqft2800 Federal Ln, Bowie, MD 20715For SaleMLS ID #MDPG2206808, Shaina Wright, EXIT Realty Enterprises. Bright MLS
- $305,0006 bd3 ba2.4k sqft2804 Ruscombe Ln, Baltimore, MD 21215For SaleMLS ID #MDBA2227822, Chris Craddock, EXP Realty, LLC. Bright MLS
- $625,0004 bd3 ba1.9k sqft3309 Olympia Ave, Baltimore, MD 21215For SaleMLS ID #MDBA2214858, Debbie Finkelstein, RE/MAX Premier Associates. Bright MLS
- $457,9995 bd3 ba2.2k sqft8489 Arbutus Rd, Pasadena, MD 21122For SaleMLS ID #MDAA2155172, Ruth Henriquez, Campos International Group. Bright MLS
- $529,9994 bd2 ba1.4k sqft1350 Ritchie Hwy, Arnold, MD 21012For SaleMLS ID #MDAA2150786, Christina Palmer, Keller Williams Flagship. Bright MLS
- $480,0004 bd3 ba1.5k sqft724 Stafford Hill Dr, Glen Burnie, MD 21061For SaleMLS ID #MDAA2155646, Rosie Wetzel, Coldwell Banker Realty. Bright MLS
- $449,9006 bd4 ba1.9k sqft3706 White Ave, Baltimore, MD 21206For SaleMLS ID #MDBA2229100, Paola Lazo, Samson Properties. Bright MLS
- $455,0005 bd3 ba1.9k sqft105 Albert Dr, Glen Burnie, MD 21060For SaleMLS ID #MDAA2155304, Sergio Contreras Perdomo, Samson Properties. Bright MLS
- $535,9904 bd3 ba2.3k sqft900 E Belvedere Ave, Baltimore, MD 21212For SaleMLS ID #MDBA2227866, John K Ihe-Jurobi, Fairfax Realty Premier. Bright MLS
