Renovated in 2023, 5 Hampton Road delivers modern living from top to bottom. Luxury vinyl plank flooring runs throughout the main level, where fresh paint and an updated kitchen — granite countertops, stainless steel appliances, modern cabinetry. Two bedrooms and a beautifully updated full bath complete the main floor, while the finished second level adds a versatile bonus space perfect as a third bedroom, home office, or playroom. Downstairs, the fully finished walkout basement expands the possibilities even further with two additional bedrooms, a large recreation room, and a second full bath — ideal for guests or rental income. Outside, a large, flat, private backyard and driveway parking for multiple vehicles round out the package, while solar panels help keep utility costs down. Just minutes from BWI Airport, major commuter routes, shopping, dining, and parks, this home combines modern updates with everyday convenience. Freshly updated and packed with space — this one is worth seeing in person.
For sale
Price cut: $4.9K (9/10)
$425,000
5 Hampton Rd, Linthicum, MD 21090
5beds
2,081sqft
Single Family Residence
Built in 1950
9,300 Square Feet Lot
$424,700 Zestimate®
$204/sqft
$-- HOA
What's special
Large flat private backyardModern cabinetryFresh paintStainless steel appliancesGranite countertopsUpdated kitchenFully finished walkout basement
- 60 days
- 492
- 34
Zillow last checked:
Listing updated:
Listed by:
Timothy Caropreso 443-510-5918,
Keller Williams Flagship 410-729-7700,
Listing Team: Team Caropreso, Co-Listing Team: Team Caropreso,Co-Listing Agent: Vincent M Caropreso 410-384-4800,
Keller Williams Flagship
Source: Bright MLS,MLS#: MDAA2141856
Facts & features
Interior
Bedrooms & bathrooms
- Bedrooms: 5
- Bathrooms: 2
- Full bathrooms: 2
- Main level bathrooms: 1
- Main level bedrooms: 2
Basement
- Area: 858
Heating
- Forced Air, Natural Gas
Cooling
- Ceiling Fan(s), Central Air, Electric
Appliances
- Included: Microwave, Dishwasher, Disposal, Dryer, Exhaust Fan, Stainless Steel Appliance(s), Cooktop, Washer, Water Heater, Gas Water Heater
- Laundry: In Basement
Features
- Bathroom - Tub Shower, Bathroom - Walk-In Shower, Ceiling Fan(s), Combination Dining/Living, Combination Kitchen/Dining, Entry Level Bedroom, Family Room Off Kitchen, Open Floorplan, Kitchen - Gourmet, Recessed Lighting, Upgraded Countertops
- Flooring: Luxury Vinyl, Carpet
- Basement: Finished,Heated,Improved,Interior Entry,Windows,Exterior Entry
- Has fireplace: No
Interior area
- Total structure area: 2,081
- Total interior livable area: 2,081 sqft
- Finished area above ground: 1,223
- Finished area below ground: 858
Video & virtual tour
Property
Parking
- Total spaces: 2
- Parking features: Asphalt, Driveway
- Uncovered spaces: 2
Accessibility
- Accessibility features: None
Features
- Levels: Three
- Stories: 3
- Pool features: None
Lot
- Size: 9,300 Square Feet
Details
- Additional structures: Above Grade, Below Grade
- Parcel number: 020557915768500
- Zoning: R5
- Special conditions: Standard
Construction
Type & style
- Home type: SingleFamily
- Architectural style: Cape Cod
- Property subtype: Single Family Residence
Materials
- Stucco
- Foundation: Block
- Roof: Architectural Shingle
Condition
- Very Good
- New construction: No
- Year built: 1950
- Major remodel year: 2023
Utilities & green energy
- Electric: 200+ Amp Service
- Sewer: Public Sewer
- Water: Public
Community & HOA
Community
- Subdivision: North Linthicum
HOA
- Has HOA: No
Location
- Region: Linthicum
Financial & listing details
- Price per square foot: $204/sqft
- Tax assessed value: $303,833
- Annual tax amount: $3,335
- Date on market: 7/16/2026
- Listing agreement: Exclusive Right To Sell
- Listing terms: Conventional,FHA,VA Loan
- Ownership: Fee Simple
Estimated market value
$424,700
$403,000 - $446,000
$3,273/mo
Price history
| Date | Event | Price |
|---|---|---|
| 9/10/2026 | Price change | $425,000-1.1%$204/sqft |
Source:  Bright MLS #MDAA2141856 Report a problem Bright MLS #MDAA2141856 Report a problem | ||
| 8/6/2026 | Price change | $429,900-2.3%$207/sqft |
Source: Bright MLS #MDAA2141856 Report a problem | ||
| 7/16/2026 | Listed for sale | $440,000+10%$211/sqft |
Source: Bright MLS #MDAA2141856 Report a problem | ||
| 6/5/2023 | Sold | $400,000+0%$192/sqft |
Source: Bright MLS #MDAA2059612 Report a problem | ||
| 5/16/2023 | Pending sale | $399,900$192/sqft |
Source: Bright MLS #MDAA2059612 Report a problem | ||
| 5/12/2023 | Listed for sale | $399,900+77.7%$192/sqft |
Source: Bright MLS #MDAA2059612 Report a problem | ||
| 2/15/2023 | Sold | $225,000+13.1%$108/sqft |
Source: Bright MLS #MDAA2052724 Report a problem | ||
| 2/1/2023 | Pending sale | $199,000$96/sqft |
Source: Bright MLS #MDAA2052724 Report a problem | ||
| 1/30/2023 | Listed for sale | $199,000+42.1%$96/sqft |
Source: Bright MLS #MDAA2052724 Report a problem | ||
| 4/5/2004 | Sold | $140,000$67/sqft |
Source: Public Record Report a problem | ||
Public tax history
| Year | Property taxes | Tax assessment |
|---|---|---|
| 2025 | $3,433 +22.7% | $267,100 +4.5% |
| 2024 | $2,798 +5% | $255,567 +4.7% |
| 2023 | $2,665 +9.7% | $244,033 +5% |
| 2022 | $2,430 +3.8% | $232,500 +3.8% |
| 2021 | $2,340 +3.9% | $223,933 +4% |
| 2020 | $2,253 +4% | $215,367 +4.1% |
| 2019 | $2,165 +4.5% | $206,800 +1.2% |
| 2018 | $2,071 +0.7% | $204,267 +1.3% |
| 2017 | $2,056 | $201,733 +1.3% |
| 2016 | -- | $199,200 |
| 2015 | -- | $199,200 |
| 2014 | -- | $199,200 -4.8% |
| 2013 | -- | $209,300 |
| 2012 | -- | $209,300 |
| 2011 | -- | $209,300 -17.9% |
| 2010 | -- | $254,830 +9.7% |
| 2009 | -- | $232,226 +10.8% |
| 2008 | -- | $209,623 +12.1% |
| 2007 | -- | $187,020 +15% |
| 2006 | -- | $162,606 +17.7% |
| 2005 | -- | $138,193 +21.5% |
| 2004 | -- | $113,780 +2.4% |
| 2003 | -- | $111,060 +2.5% |
| 2002 | -- | $108,340 +2.6% |
| 2001 | -- | $105,620 |
Find assessor info on the county website
Monthly payment
Est. payment
Payment breakdown
Explore the cost of this home by adjusting the details. Changes won't be saved.Climate risks
Neighborhood: 21090
Nearby schools
Schools provided by the listing agent
- District: Anne Arundel County Public Schools
Source: Bright MLS. This data may not be complete. We recommend contacting the local school district to confirm school assignments for this home.
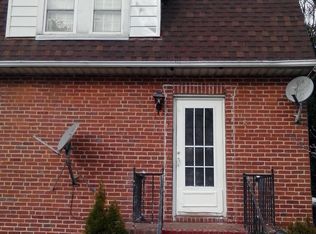
Similar homes
- $435,0004 bd2 ba2k sqft410 Darlene Ave, Linthicum, MD 21090For Sale

 MLS ID #MDAA2155296, Shalini Gidwani, Northrop Realty. Bright MLS
 - $450,0004 bd3 ba2.1k sqftLinthicum Hills, Linthicum, MD 21090For Sale
 MLS ID #MDAA2156290, Danny Pham, Fairfax Realty Select. Bright MLS
 - $424,9003 bd1 ba1.6k sqft208 Devon Ct, Linthicum, MD 21090For Sale
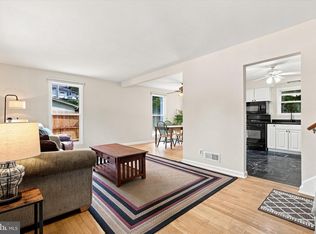 MLS ID #MDAA2154100, Bridgette Jacobs, Long & Foster Real Estate, Inc.. Bright MLS
 - $449,0004 bd2 ba1.6k sqft312 N Hammonds Ferry Rd, Linthicum, MD 21090For Sale
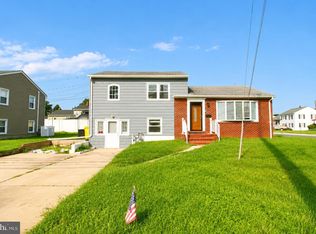 MLS ID #MDAA2152554, Shannon Zhao, Signature Home Realty LLC. Bright MLS
 - $389,9004 bd3 ba1.2k sqft6834 Baltimore Annapolis Blvd, Linthicum, MD 21090For SaleMLS ID #MDAA2154648, Fabio Prieto Rincon, Spring Hill Real Estate, LLC.. Bright MLS
- $398,0003 bd2 ba2.2k sqft916 Lynvue Rd, Linthicum, MD 21090For SaleMLS ID #MDAA2152646, Bob Chew, Samson Properties. Bright MLS
- $444,9004 bd2 ba1.6k sqft405 Sycamore Rd, Linthicum, MD 21090For SaleMLS ID #MDAA2146666, Lynn Nichols, Keller Williams Flagship. Bright MLS
- $590,6255 bd4 ba2.6k sqft4 Hampton Rd, Linthicum, MD 21090For SaleMLS ID #MDAA2151238, Steve Patten, KW Metro Center. Bright MLS
- $459,0003 bd2 ba1.5k sqft509 Southwell Rd, Linthicum, MD 21090For SaleMLS ID #MDAA2154148, Christine Turner, CENTURY 21 New Millennium. Bright MLS
- $399,0005 bd2 ba1.3k sqft207 Elizabeth Ave, Baltimore, MD 21225For SaleMLS ID #MDAA2156288, Aryanna Carrera Dabrowski, Berkshire Hathaway HomeServices PenFed Realty. Bright MLS
- $425,0003 bd2 ba1.3k sqft210 4th Ave, Baltimore, MD 21227For SaleMLS ID #MDBC2175424, Bob Lucido, Keller Williams Lucido Agency. Bright MLS
- $545,0005 bd3 ba2.4k sqft696 W Maple Rd, Linthicum, MD 21090For SaleMLS ID #MDAA2155988, Igor Maltsev, EXP Realty, LLC. Bright MLS
- $465,0004 bd4 ba2k sqft709 Sunnyfield Ln, Baltimore, MD 21225For SaleMLS ID #MDAA2149542, Veronica Sniscak, Compass. Bright MLS
- $599,0005 bd4 ba3k sqft312 Silky Oak Ct, Linthicum, MD 21090For SaleMLS ID #MDAA2155268, Donna Webb-Scott, Long & Foster Real Estate, Inc.. Bright MLS
- $500,0003 bd3 ba2.2k sqft431 Greenwood Rd, Linthicum, MD 21090For SaleMLS ID #MDAA2152590, Sarah Reynolds, Keller Williams Realty. Bright MLS
- $369,9004 bd2 ba1.4k sqft300 Camrose Ave, Baltimore, MD 21225For SaleMLS ID #MDAA2155158, George Oakes, Douglas Realty, LLC. Bright MLS
- $420,0004 bd2 ba1.7k sqft2801 Joplea Ave, Baltimore, MD 21225For SaleMLS ID #MDBA2226638, Jim Schaecher, Keller Williams Flagship. Bright MLS
- $465,0004 bd2 ba1.8k sqft611 West Dr, Glen Burnie, MD 21061For SaleMLS ID #MDAA2156112, Jimmy Ellis, Coldwell Banker Realty. Bright MLS
- $399,9004 bd2 ba3k sqft2900 New York Ave, Baltimore, MD 21227For SaleMLS ID #MDBC2173142, R.J. Breeden, Berkshire Hathaway HomeServices Homesale Realty. Bright MLS
