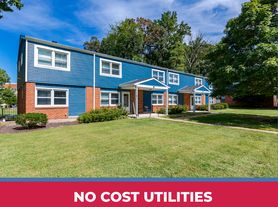
Immaculate four-bedroom, two-and-a-half-bath single-family home with an oversized attached two-car garage and a large fully fenced backyard in the water-privileged Cape St. Claire community of Annapolis.
This spacious home offers multiple living areas, including formal living and dining rooms, a comfortable family room, and a beautifully updated kitchen featuring stainless steel appliances, ample cabinetry, and plenty of workspace.
The upper level includes a generous primary suite, three additional well-sized bedrooms, and a second full bathroom.
A bright sunroom measuring approximately 180 square feet offers additional living space and opens directly onto the expansive fully fenced backyard—perfect for relaxing, entertaining, or outdoor activities.
Additional features include basement storage and an oversized two-car garage with room for two full-size vehicles, extra storage, and a dedicated area for a workbench or hobby space.
Ideally located within Cape St. Claire, just minutes from the community beach, pool, shopping plaza, parks, and waterfront amenities.
Pet Information
Cat : Yes
Dog : Yes
House for rent
$3,350/moFees may apply
700 Mount Alban Dr, Annapolis, MD 21409
4beds
1,798sqft
Price may not include required fees and charges. Learn more|
Single family residence
Available now
Cats, dogs OK
Air conditioner, central air
In unit laundry
Central, forced air
What's special
Beautifully updated kitchenOversized attached two-car garageLarge fully fenced backyardStainless steel appliancesPlenty of workspaceComfortable family roomAmple cabinetry
- 30 days |
- -- |
- -- |
Zillow last checked:
Listing updated:
Travel times

Let’s turn your rent into credit progress
Build credit history with every on-time payment and get credit for the payment you’re already making.
Facts & features
Interior
Bedrooms & bathrooms
- Bedrooms: 4
- Bathrooms: 3
- Full bathrooms: 3
Heating
- Central, Forced Air
Cooling
- Air Conditioner, Central Air
Appliances
- Included: Dishwasher, Dryer, Refrigerator, Washer
- Laundry: In Unit
Features
- Ceiling Fan(s), Range/Oven
Interior area
- Total interior livable area: 1,798 sqft
Video & virtual tour
Property
Parking
- Details: Contact manager
Features
- Patio & porch: Patio
- Exterior features: Cats ok, Dining room, Dogs ok, Family room, Fenced yard, Living room, No smoking, One year lease, Playground, Range/Oven, RangeOven, Stainless steel appliances, Sun room, Tenant pays all utilities
- Fencing: Fenced Yard
Details
- Parcel number: 0316523653119
- Other equipment: Negotiable
Construction
Type & style
- Home type: SingleFamily
- Property subtype: Single Family Residence
Condition
- Year built: 1976
Community & HOA
Community
- Features: Clubhouse, Playground
HOA
- Amenities included: Clubhouse, Playground, Trail(s)
Location
- Region: Annapolis
Financial & listing details
- Lease term: One Year Lease
Price history
| Date | Event | Price |
|---|---|---|
| 9/4/2026 | Price change | $3,350-4.1%$2/sqft |
Source: Zillow Rentals Report a problem | ||
| 8/10/2026 | Listed for rent | $3,495$2/sqft |
Source: Zillow Rentals Report a problem | ||
| 7/17/2026 | Listing removed | $3,495$2/sqft |
Source: Zillow Rentals Report a problem | ||
| 7/10/2026 | Listed for rent | $3,495+2.9%$2/sqft |
Source: Zillow Rentals Report a problem | ||
| 7/23/2024 | Listing removed | -- |
Source: Zillow Rentals Report a problem | ||
| 7/19/2024 | Price change | $3,395-2.9%$2/sqft |
Source: Zillow Rentals Report a problem | ||
| 7/9/2024 | Price change | $3,495-2.8%$2/sqft |
Source: Zillow Rentals Report a problem | ||
| 6/20/2024 | Listed for rent | $3,595$2/sqft |
Source: Zillow Rentals Report a problem | ||
| 7/30/2021 | Sold | $575,000+74.2%$320/sqft |
Source:  Bright MLS #MDAA468576 Report a problem Bright MLS #MDAA468576 Report a problem | ||
| 4/3/2012 | Sold | $330,000-4.6%$184/sqft |
Source: Public Record Report a problem | ||
| 2/4/2012 | Listed for sale | $346,000$192/sqft |
Source: Long & Foster Realtors #AA7758955 Report a problem | ||
Neighborhood: 21409
Nearby schools
GreatSchools rating
- 8/10Cape St. Claire Elementary SchoolGrades: PK-5Distance: 0.9 mi
- 10/10Magothy River Middle SchoolGrades: 6-8Distance: 3 mi
- 9/10Broadneck High SchoolGrades: 9-12Distance: 0.4 mi