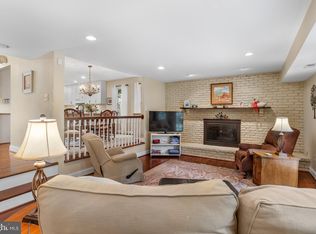
SELLER OFFERING $2500 CREDIT TO BUYERS FOR RATE BUY DOWN OR CLOSING COSTS. Welcome to 852 Meadow Heights Lane, a beautifully updated home in the desirable Spriggs Cove community of Arnold! Offering 4 bedrooms, 2.5 bathrooms, flexible living spaces, and a fully fenced backyard, this home combines comfort, functionality, and thoughtful improvements throughout. Step inside to discover updated luxury vinyl plank flooring, installed within the last three years, along with newly updated stairs, railings, and flooring that give the home a fresh, modern feel. All sliding glass doors have been replaced within the last five years, bringing in abundant natural light. The main level features three bedrooms, including the primary suite, while the finished daylight lower level offers additional living and entertaining space with a spacious recreation room, charming brick fireplace, fourth bedroom, and half bath. Whether you need a guest retreat, home office, or additional gathering space, this flexible layout delivers! The homeowners have made numerous improvements, including updates to all bathrooms, three Kohler comfort-height power-flush toilets and new vanities. The kitchen appliances are stainless steel and newer too -the dishwasher is approximately three years old, while the range, refrigerator and microwave were replaced just four months ago. A beverage refrigerator, approximately four years old, adds convenience for entertaining. A new steam washer and dryer was installed in October 2026! Outside, enjoy the privacy of the fully fenced backyard and unwind in the hot tub. Additional improvements include six-inch gutters installed in 2021, a driveway replaced in 2016, and an oil tank replaced approximately three years ago. The home also features an owned propane tank. This home is ready for you to move in and ENJOY! Located on the Broadneck Peninsula, this home offers convenient access to Annapolis, major commuter routes, shopping, dining, and recreation. NO HOA! Enjoy the freedom of homeownership in an established Arnold neighborhood with so much to offer.
For sale
$650,000
852 Meadow Heights Ln, Arnold, MD 21012
4beds
2,026sqft
Single Family Residence
Built in 1976
7,150 Square Feet Lot
$-- Zestimate®
$321/sqft
$-- HOA
What's special
Charming brick fireplaceFinished daylight lower levelFully fenced backyardNew vanitiesHalf bathFourth bedroomHot tub
- 35 days
- 830
- 50
Zillow last checked:
Listing updated:
Listed by:
Sarah Garza 443-717-3631,
Compass (410) 429-7425,
Listing Team: The Pcs Home Team
Source: Bright MLS,MLS#: MDAA2157110
Facts & features
Interior
Bedrooms & bathrooms
- Bedrooms: 4
- Bathrooms: 3
- Full bathrooms: 2
- 1/2 bathrooms: 1
- Main level bathrooms: 2
- Main level bedrooms: 3
Rooms
- Room types: Living Room, Dining Room, Primary Bedroom, Bedroom 2, Bedroom 3, Bedroom 4, Kitchen, Bedroom 1, Laundry, Recreation Room, Storage Room, Bathroom 1, Bonus Room, Primary Bathroom
Primary bedroom
- Level: Main
Bedroom 1
- Level: Main
Bedroom 2
- Level: Main
Bedroom 3
- Level: Main
Bedroom 4
- Level: Lower
Primary bathroom
- Level: Main
Bathroom 1
- Level: Main
Bonus room
- Level: Main
Dining room
- Level: Main
Kitchen
- Level: Main
Laundry
- Level: Lower
Living room
- Level: Main
Recreation room
- Level: Lower
Storage room
- Level: Lower
Heating
- Forced Air, Heat Pump, Oil
Cooling
- Central Air, Electric
Appliances
- Included: Electric Water Heater
- Laundry: In Basement, Laundry Room
Features
- Dry Wall
- Flooring: Carpet
- Basement: Full,Connecting Stairway,Finished,Improved,Interior Entry,Windows
- Number of fireplaces: 1
- Fireplace features: Brick, Gas/Propane
Interior area
- Total structure area: 2,026
- Total interior livable area: 2,026 sqft
- Finished area above ground: 1,176
- Finished area below ground: 850
Video & virtual tour
Property
Parking
- Total spaces: 3
- Parking features: Concrete, Driveway
- Uncovered spaces: 3
Accessibility
- Accessibility features: None
Features
- Levels: Split Foyer,Two
- Stories: 2
- Exterior features: Stone Retaining Walls
- Pool features: None
- Spa features: Hot Tub
- Fencing: Full,Vinyl
Lot
- Size: 7,150 Square Feet
Details
- Additional structures: Above Grade, Below Grade
- Parcel number: 020317932077014
- Zoning: R5
- Special conditions: Standard
Construction
Type & style
- Home type: SingleFamily
- Property subtype: Single Family Residence
Materials
- Vinyl Siding
- Foundation: Other
Condition
- Excellent
- New construction: No
- Year built: 1976
Utilities & green energy
- Sewer: Public Sewer
- Water: Public
Community & HOA
Community
- Subdivision: Spriggs Cove
HOA
- Has HOA: No
Location
- Region: Arnold
Financial & listing details
- Price per square foot: $321/sqft
- Tax assessed value: $436,467
- Annual tax amount: $5,183
- Date on market: 9/19/2026
- Listing agreement: Exclusive Right To Sell
- Listing terms: Cash,Conventional,FHA,VA Loan
- Ownership: Fee Simple
Estimated market value
Not available
Estimated sales range
Not available
Not available
Price history
| Date | Event | Price |
|---|---|---|
| 9/19/2026 | Listed for sale | $650,000+116.7%$321/sqft |
Source:  Bright MLS #MDAA2157110 Report a problem Bright MLS #MDAA2157110 Report a problem | ||
| 3/31/2015 | Sold | $300,000+253.2%$148/sqft |
Source: Agent Provided Report a problem | ||
| 12/16/1985 | Sold | $84,946$42/sqft |
Source: Agent Provided Report a problem | ||
Public tax history
| Year | Property taxes | Tax assessment |
|---|---|---|
| 2026 | $5,281 +4.3% | $436,467 +4.7% |
| 2025 | $5,064 +16.4% | $416,833 +4.9% |
| 2024 | $4,349 +4.9% | $397,200 +4.6% |
| 2023 | $4,147 +9.5% | $379,767 +4.8% |
| 2022 | $3,786 +5.1% | $362,333 +5.1% |
| 2021 | $3,604 +2.6% | $344,900 +2.7% |
| 2020 | $3,513 +2.7% | $335,833 -2.6% |
| 2019 | $3,421 +6.2% | $344,900 +8.6% |
| 2018 | $3,221 -0.5% | $317,700 |
| 2017 | $3,238 | $317,700 |
| 2016 | -- | $317,700 -4.8% |
| 2015 | -- | $333,700 +2.8% |
| 2014 | -- | $324,600 +2.9% |
| 2013 | -- | $315,500 +3% |
| 2012 | -- | $306,400 |
| 2011 | -- | $306,400 |
| 2010 | -- | $306,400 -19.8% |
| 2009 | -- | $382,140 +14.8% |
| 2008 | -- | $332,922 +17.3% |
| 2007 | -- | $283,706 +21% |
| 2006 | -- | $234,490 +12.1% |
| 2005 | -- | $209,102 +13.8% |
| 2004 | -- | $183,716 +16% |
| 2003 | -- | $158,330 +4% |
| 2002 | -- | $152,216 +4.2% |
| 2001 | -- | $146,103 |
Find assessor info on the county website
Monthly payment
Est. payment
Payment breakdown
Explore the cost of this home by adjusting the details. Changes won't be saved.Climate risks
Neighborhood: 21012
Nearby schools
Schools provided by the listing agent
- District: Anne Arundel County Public Schools
Source: Bright MLS. This data may not be complete. We recommend contacting the local school district to confirm school assignments for this home.
Similar homes
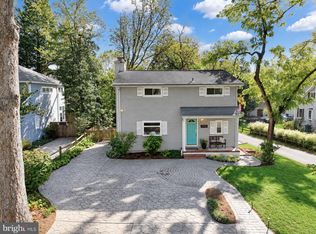
- $649,9003 bd3 ba1.8k sqft433 Yorkshire Dr, Severna Park, MD 21146For Sale
 MLS ID #MDAA2157596, Tara Dean, Compass. Bright MLS
 - $699,9004 bd3 ba1.9k sqft1759 Ebling Trl, Annapolis, MD 21401For Sale
 MLS ID #MDAA2159128, Linda Antonini, Blackwell Real Estate, LLC. Bright MLS
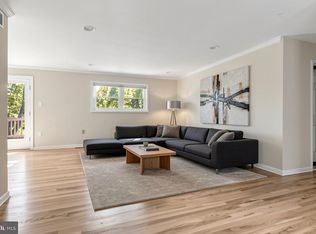
 - $629,9004 bd3 ba2.1k sqft1430 Catlyn Pl, Annapolis, MD 21401For Sale
 MLS ID #MDAA2156232, Donna Reichert, Keller Williams Flagship. Bright MLS
 - $585,0003 bd3 ba1.8k sqft287 North Dr, Severna Park, MD 21146For Sale
 MLS ID #MDAA2155378, Ross Tobin, RE/MAX Aspire. Bright MLS
 - $625,0003 bd2 ba1.6k sqft219 Kathy Ct, Severna Park, MD 21146For SaleMLS ID #MDAA2151846, Brenda Fornos, Taylor Properties. Bright MLS
- $525,0004 bd2 ba2.1k sqft179 9th St, Pasadena, MD 21122For SaleMLS ID #MDAA2156000, Rob Carter, Douglas Realty, LLC. Bright MLS
- $668,5003 bd4 ba2.6k sqft8202 Waterford Rd, Pasadena, MD 21122For SaleMLS ID #MDAA2152548, Patrick Cummings, Douglas Realty LLC. Bright MLS
- $720,0004 bd2 ba1.6k sqft200 Hollyberry Rd, Severna Park, MD 21146For SaleMLS ID #MDAA2154706, Jessica Welder, Keller Williams Flagship. Bright MLS
- $650,0003 bd3 ba1.6k sqft1132 Bay Ridge Rd, Annapolis, MD 21403For SaleMLS ID #MDAA2145814, Wendy Trebbe, Blackwell Real Estate, LLC. Bright MLS
- $515,0004 bd3 ba1.8k sqft355 Majesty Gln, Glen Burnie, MD 21061For SaleMLS ID #MDAA2159358, Ryan Briggs, Anne Arundel Properties, Inc.. Bright MLS
- $589,0004 bd3 ba1.9k sqftHillsmere Estates, Annapolis, MD 21403For SaleMLS ID #MDAA2158198, Rachel Gontkovic, EXP Realty, LLC. Bright MLS
- $650,0004 bd3 ba1.8k sqft7792 Kawshek Path, Hanover, MD 21076For SaleMLS ID #MDAA2145302, Shelley Baden, Berkshire Hathaway HomeServices PenFed Realty. Bright MLS
- $575,0004 bd3 ba1.8k sqft402 S Cherry Grove Ave, Annapolis, MD 21401For SaleMLS ID #MDAA2153664, Michelle Triolo, Compass. Bright MLS
- $550,0004 bd2 ba1.8k sqft1178 Glenwood Dale, Annapolis, MD 21409For SaleMLS ID #MDAA2153414, Lesa Clark, Redfin Corp. Bright MLS
- $699,0004 bd3 ba2.1k sqft407 Five Farms Dr, Stevensville, MD 21666For SaleMLS ID #MDQA2018868, Crystal Smith, RE/MAX Executive. Bright MLS
- $530,0004 bd4 ba2.8k sqft3807 Winchester Ln, Bowie, MD 20715For SaleMLS ID #MDPG2223652, Hazel Shakur, Redfin Corp. Bright MLS
- $715,0004 bd3 ba2.2k sqft92 Clifford Blvd, Annapolis, MD 21401For SaleMLS ID #MDAA2139188, Chad Robertson, Compass. Bright MLS
- $444,9003 bd3 ba1.9k sqft1206 Farley Ct N, Arnold, MD 21012For SaleMLS ID #MDAA2157262, Kristi Krankowski, RE/MAX One. Bright MLS
- $525,0003 bd3 ba2k sqft1161 Green Holly Dr, Annapolis, MD 21409For SaleMLS ID #MDAA2157576, Jody Buck, Cummings & Co. Realtors. Bright MLS
- $389,9003 bd2 ba1.6k sqft1174 Gator Ct N #219, Arnold, MD 21012For SaleMLS ID #MDAA2148002, Bob Chew, Samson Properties. Bright MLS
