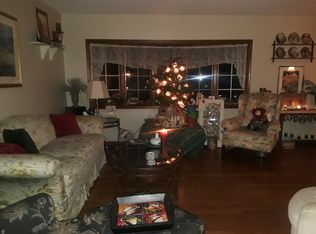
*Professional inside pics coming soon * Welcome to 219 Kathy Court, located in the highly sought-after Westridge community of Severna Park with water access to Cattail creek. Designed for comfortable and relaxing one-level living, this beautiful home features 3 bedrooms and 2 bathrooms with a full basement. This amazing home is set on a beautifully landscaped lot featuring a diverse collection of mature bushed and flowering plants. You will love the hardwood floors in the living room and so many updates that the owners have tastefully completed. The remodeled kitchen features granite counters and seamlessly flows into the dining room and all seasons room to relax and enjoy nature. Lots of room to park in the attached garage or driveway. Check out the back patio with privacy fence, sail sunshade and large shed to store all your toys. Roof is only 10 years old and HVAC 5 years old. Conveniently located just minutes from Annapolis and within easy commuting distance to Baltimore, Washington, D.C., BWI Airport & Ft Meade. This home provides the perfect balance of neighborhood living and accessibility to major employment centers, shopping, dining, boating, fishing, entertainment, and award-winning Severna Park schools. Won't last long!
Coming soon 07/31
$675,000
219 Kathy Ct, Severna Park, MD 21146
3beds
1,274sqft
:
Get pre-qualified$4,569/mo
Single Family Residence
Built in 1963
0.31 Acres Lot
$-- Zestimate®
$530/sqft
$4/mo HOA
What's special
- 7 days |
- 483 |
- 23 |
Zillow last checked:
Listing updated:
Listed by:
Brenda Fornos 410-490-2972,
Taylor Properties 301-970-2447
Source: Bright MLS,MLS#: MDAA2151846
Facts & features
Interior
Bedrooms & bathrooms
- Bedrooms: 3
- Bathrooms: 2
- Full bathrooms: 2
- Main level bathrooms: 2
- Main level bedrooms: 3
Rooms
- Room types: Living Room, Dining Room, Bedroom 2, Bedroom 3, Kitchen, Bedroom 1, Sun/Florida Room, Laundry, Bathroom 1, Bathroom 2
Bedroom 1
- Features: Attached Bathroom
- Level: Main
Bedroom 2
- Level: Main
Bedroom 3
- Level: Main
Bathroom 1
- Features: Flooring - Ceramic Tile
- Level: Main
Bathroom 2
- Features: Flooring - Ceramic Tile
- Level: Main
Dining room
- Features: Flooring - Ceramic Tile
- Level: Main
Kitchen
- Features: Granite Counters
- Level: Main
Laundry
- Level: Lower
Living room
- Features: Flooring - HardWood
- Level: Main
Other
- Level: Main
Heating
- Central, Natural Gas
Cooling
- Central Air, Ceiling Fan(s), Electric
Appliances
- Included: Microwave, Refrigerator, Washer, Oven/Range - Gas, Dryer, Electric Water Heater, Gas Water Heater
- Laundry: Laundry Room
Features
- Bathroom - Walk-In Shower, Ceiling Fan(s), Entry Level Bedroom
- Flooring: Hardwood, Ceramic Tile, Wood
- Windows: Bay/Bow, Window Treatments
- Basement: Connecting Stairway,Full,Partially Finished
- Has fireplace: No
Interior area
- Total structure area: 2,548
- Total interior livable area: 1,274 sqft
- Finished area above ground: 1,274
Property
Parking
- Total spaces: 4
- Parking features: Garage Faces Front, Attached, Driveway, On Street
- Attached garage spaces: 1
- Uncovered spaces: 3
Accessibility
- Accessibility features: Other
Features
- Levels: Two
- Stories: 2
- Exterior features: Extensive Hardscape, Lighting
- Pool features: None
- Body of water: Cattail Creek
Lot
- Size: 0.31 Acres
Details
- Additional structures: Above Grade
- Parcel number: 020390109651700
- Zoning: R5
- Special conditions: Standard
Construction
Type & style
- Home type: SingleFamily
- Architectural style: Ranch/Rambler
- Property subtype: Single Family Residence
Materials
- Brick
- Foundation: Block
Condition
- New construction: No
- Year built: 1963
Utilities & green energy
- Sewer: Public Sewer
- Water: Public
Community & HOA
Community
- Subdivision: Westridge
HOA
- Has HOA: Yes
- Amenities included: Pier/Dock
- HOA fee: $50 annually
Location
- Region: Severna Park
Financial & listing details
- Price per square foot: $530/sqft
- Tax assessed value: $453,767
- Annual tax amount: $5,202
- Date on market: 7/31/2026
- Listing agreement: Exclusive Agency
- Ownership: Fee Simple
Estimated market value
Not available
Estimated sales range
Not available
Not available
Price history
| Date | Event | Price |
|---|---|---|
| 4/10/2003 | Sold | $190,000$149/sqft |
Source: Public Record Report a problem | ||
Public tax history
| Year | Property taxes | Tax assessment |
|---|---|---|
| 2025 | $3,338 -28% | $438,533 +3.6% |
| 2024 | $4,635 +1.4% | $423,300 +1.1% |
| 2023 | $4,573 +5.6% | $418,767 +1.1% |
| 2022 | $4,329 +1.1% | $414,233 +1.1% |
| 2021 | $4,281 +4% | $409,700 +4.1% |
| 2020 | $4,115 +4.2% | $393,433 -4% |
| 2019 | $3,949 +7.9% | $409,700 +13.5% |
| 2018 | $3,660 -0.5% | $360,900 |
| 2017 | $3,679 | $360,900 |
| 2016 | -- | $360,900 -0.1% |
| 2015 | -- | $361,300 +4% |
| 2014 | -- | $347,533 +4.1% |
| 2013 | -- | $333,767 +4.3% |
| 2012 | -- | $320,000 |
| 2011 | -- | $320,000 |
| 2010 | -- | $320,000 -23.7% |
| 2009 | -- | $419,270 +22.5% |
| 2008 | -- | $342,172 +29.1% |
| 2007 | -- | $265,076 +41% |
| 2006 | -- | $187,980 +6.5% |
| 2005 | -- | $176,566 +6.9% |
| 2004 | -- | $165,153 +7.4% |
| 2003 | -- | $153,740 +3.6% |
| 2002 | -- | $148,442 +3.7% |
| 2001 | -- | $143,146 |
Find assessor info on the county website
Monthly payment
Est. payment
Payment breakdown
Explore the cost of this home by adjusting the details. Changes won't be saved.Climate risks
Neighborhood: 21146
Nearby schools
GreatSchools rating
- 8/10Folger McKinsey Elementary SchoolGrades: K-5Distance: 0.4 mi
- 10/10Severna Park Middle SchoolGrades: 6-8Distance: 2.4 mi
- 9/10Severna Park High SchoolGrades: 9-12Distance: 0.9 mi
Schools provided by the listing agent
- District: Anne Arundel County Public Schools
Source: Bright MLS. This data may not be complete. We recommend contacting the local school district to confirm school assignments for this home.
- $664,7005 bd3 ba1.3k sqft217 Kathy Ct, Severna Park, MD 21146Off Market

- $672,6004 bd3 ba2.7k sqft221 Kennedy Dr, Severna Park, MD 21146Off Market
- $761,9005 bd3 ba2.8k sqft215 Kathy Ct, Severna Park, MD 21146Off Market
- $499,700-- bd1 ba1.3k sqft203 Kennedy Dr, Severna Park, MD 21146Off Market
- $735,0005 bd3 ba2.9k sqft204 Kennedy Dr, Severna Park, MD 21146Sold
- $491,900-- bd1 ba1.2k sqft206 Kennedy Dr, Severna Park, MD 21146Off Market
- $808,300-- bd3 ba1.7k sqft225 Kennedy Ct, Severna Park, MD 21146Off Market
- $623,100-- bd2 ba1.9k sqft208 Kennedy Dr, Severna Park, MD 21146Off Market
A local agent can set up tours, give advice and negotiate with sellers.
Similar homes
- $683,5004 bd3 ba1.8k sqft7792 Kawshek Path, Hanover, MD 21076For Sale
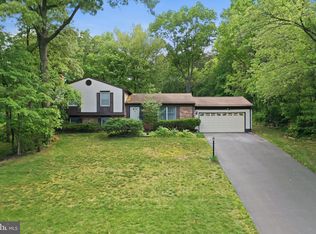
 MLS ID #MDAA2145302, Shelley Baden, Berkshire Hathaway HomeServices PenFed Realty. Bright MLS
 - $399,9993 bd2 ba1k sqft1517 Wyncote Cir, Severn, MD 21144For Sale
 MLS ID #MDAA2151400, Shawn Martin, Real Broker, LLC. Bright MLS
 - $630,0003 bd2 ba1.7k sqft121 Severn Way, Arnold, MD 21012For Sale
 MLS ID #MDAA2148072, Craig Marcum, Long & Foster Real Estate, Inc.. Bright MLS
 - $600,0002 bd2 ba1k sqft626 Laurel Dr, Pasadena, MD 21122For Sale
 MLS ID #MDAA2149582, Carly Lobus, Cummings & Co. Realtors. Bright MLS
 - $499,0003 bd2 ba1.2k sqft1595 Maywood Rd, Pasadena, MD 21122For SaleMLS ID #MDAA2151646, Eileen Bumba, Long & Foster Real Estate, Inc.. Bright MLS
- $549,9004 bd2 ba1.3k sqft130 Brent Rd, Arnold, MD 21012For SaleMLS ID #MDAA2144330, Deb Laite, Blackwell Real Estate, LLC. Bright MLS
- $425,0003 bd2 ba1.5k sqft820 Grimsby Garth, Arnold, MD 21012For SaleMLS ID #MDAA2150040, Sue Weber-Wehnert, Long & Foster Real Estate, Inc.. Bright MLS
- $549,5004 bd4 ba1.5k sqft1905 Mitchellville Rd, Bowie, MD 20716For SaleMLS ID #MDPG2210338, Wilson Jean, Samson Properties. Bright MLS
- $609,0004 bd3 ba1.7k sqft5571 Hunting Horn Dr, Ellicott City, MD 21043For SaleMLS ID #MDHW2071330, Maureen Antill, Monument Sotheby's International Realty. Bright MLS
- $440,0003 bd2 ba1.2k sqft8028 Woodholme Cir, Pasadena, MD 21122For SaleMLS ID #MDAA2150612, Chelsea Murphy, Douglas Realty, LLC. Bright MLS
- $445,0003 bd2 ba1.4k sqft8829 Fort Smallwood Rd, Pasadena, MD 21122For SaleMLS ID #MDAA2148522, Sandy Savani, Berkshire Hathaway HomeServices Homesale Realty. Bright MLS
- $800,0003 bd3 ba1.6k sqft7720 W Shore Rd, Pasadena, MD 21122For SaleMLS ID #MDAA2144302, Theresa Boeckmann, Northrop Realty. Bright MLS
- $740,0003 bd2 ba1.7k sqft110 Lake View Dr, Annapolis, MD 21403For SaleMLS ID #MDAA2150070, Danielle Franz, EXP Realty, LLC. Bright MLS
- $729,9994 bd3 ba1.1k sqft117 Pinecrest Dr, Annapolis, MD 21403For SaleMLS ID #MDAA2149728, Alex Estill, Long & Foster Real Estate, Inc.. Bright MLS
- $489,9003 bd3 ba1.7k sqft389 Chestnut Trl, Crownsville, MD 21032For SaleMLS ID #MDAA2148162, Edward Wong, Advantage Realty of Maryland. Bright MLS
- $429,9003 bd3 ba1.8k sqft1434 Washington Ave, Severn, MD 21144For SaleMLS ID #MDAA2151778, Christopher Cecil, RE/MAX Realty Group. Bright MLS
- $499,9004 bd2 ba1.8k sqft1099 Linden Tree Dr, Annapolis, MD 21409For SaleMLS ID #MDAA2150772, Juliet Patterson Brooke, Samson Properties. Bright MLS
- $739,9003 bd3 ba1.4k sqft1518 Ridgely Dr, Edgewater, MD 21037For SaleMLS ID #MDAA2146044, Christin Blunk, Engel & Volkers Annapolis. Bright MLS
- $499,0004 bd2 ba1.3k sqft322 Marganza S, Laurel, MD 20724For SaleMLS ID #MDAA2152130, Sergio Banegas, Long & Foster Real Estate, Inc.. Bright MLS
- $599,0003 bd2 ba1.1k sqft650 Teton Dr, Lothian, MD 20711For SaleMLS ID #MDAA2148900, Bob Swarm, Keller Williams Select Realtors of Annapolis. Bright MLS
