Stunning 2400 sq ft remodeled home in Hillsmere! Situated on a lovely street and a large flat lot, this breathtaking home has been fully remodeled and offers some of the nicest finishes in the community! Entering through a charming 3 season room, youll be greeted by brand new lvp flooring throughout the home, a spacious family room that opens into your brand new kitchen. Kitchen features include brand new cream shaker cabinets around the kitchen, a brand new shaker island featuring oak finish, quartz counters, and brand new SS appliances. Behind the kitchen is a charming addition with lots of natural light. The main level boast 2 bedrooms, 2 fully renovated and stunning full bathrooms, including an owners suite with 2 closets and a dual vanity. Downstairs youll find 2 more bedrooms, a fully remodeled full bathroom, and an extra and open family room. The home boasts lots of attic storage as well as generous closet space. Outside, youll notice a brand new patio, lovely landscaping, and a large firepit area. The community boasts beaches, pool, pavilion areas, and more. This is a must see and wont last long! Roof replaced in 2022 and HWH in 2025.
For sale
Price cut: $15K (8/9)
$694,999
117 Pinecrest Dr, Annapolis, MD 21403
4beds
1,160sqft
Single Family Residence
Built in 1964
0.3 Acres Lot
$688,000 Zestimate®
$599/sqft
$-- HOA
What's special
Large flat lotLovely landscapingLarge firepit areaBrand new patioBrand new kitchenGenerous closet spaceQuartz counters
- 60 days
- 992
- 58
Zillow last checked:
Listing updated:
Listed by:
Alex Estill 443-370-7283,
Long & Foster Real Estate, Inc. 410-263-3400
Source: Bright MLS,MLS#: MDAA2149728
Facts & features
Interior
Bedrooms & bathrooms
- Bedrooms: 4
- Bathrooms: 3
- Full bathrooms: 3
- Main level bathrooms: 2
- Main level bedrooms: 2
Basement
- Area: 1160
Heating
- Forced Air, Oil
Cooling
- Central Air, Other
Appliances
- Included: Electric Water Heater
Features
- Basement: Other
- Has fireplace: No
Interior area
- Total structure area: 2,320
- Total interior livable area: 1,160 sqft
- Finished area above ground: 1,160
- Finished area below ground: 0
Property
Parking
- Total spaces: 5
- Parking features: Driveway, On Street
- Uncovered spaces: 5
Accessibility
- Accessibility features: None
Features
- Levels: Two
- Stories: 2
- Pool features: Community
- Waterfront features: River
Lot
- Size: 0.3 Acres
Details
- Additional structures: Above Grade, Below Grade
- Parcel number: 020241208878825
- Zoning: R2
- Special conditions: Standard
Construction
Type & style
- Home type: SingleFamily
- Architectural style: Ranch/Rambler
- Property subtype: Single Family Residence
Materials
- Frame
- Foundation: Other
- Roof: Architectural Shingle
Condition
- New construction: No
- Year built: 1964
- Major remodel year: 2026
Utilities & green energy
- Sewer: Public Sewer
- Water: Well
Community & HOA
Community
- Subdivision: Hillsmere Estates
HOA
- Has HOA: No
Location
- Region: Annapolis
Financial & listing details
- Price per square foot: $599/sqft
- Tax assessed value: $401,000
- Annual tax amount: $4,602
- Date on market: 7/10/2026
- Listing agreement: Exclusive Right To Sell
- Ownership: Fee Simple
Estimated market value
$688,000
$654,000 - $722,000
$3,631/mo
Price history
| Date | Event | Price |
|---|---|---|
| 8/9/2026 | Price change | $694,999-2.1%$599/sqft |
Source:  Bright MLS #MDAA2149728 Report a problem Bright MLS #MDAA2149728 Report a problem | ||
| 7/27/2026 | Price change | $709,999-2.7%$612/sqft |
Source: Bright MLS #MDAA2149728 Report a problem | ||
| 7/20/2026 | Listed for sale | $729,999+64%$629/sqft |
Source: Bright MLS #MDAA2149728 Report a problem | ||
| 3/6/2026 | Sold | $445,000+2.3%$384/sqft |
Source: Bright MLS #MDAA2134670 Report a problem | ||
| 2/10/2026 | Contingent | $435,000$375/sqft |
Source: Bright MLS #MDAA2134670 Report a problem | ||
| 2/4/2026 | Listed for sale | $435,000$375/sqft |
Source: Bright MLS #MDAA2134670 Report a problem | ||
Public tax history
| Year | Property taxes | Tax assessment |
|---|---|---|
| 2025 | $3,246 -19% | $383,433 +4.8% |
| 2024 | $4,006 +5.3% | $365,867 +5% |
| 2023 | $3,803 +5.1% | $348,300 +0.5% |
| 2022 | $3,621 +0.5% | $346,467 +0.5% |
| 2021 | $3,601 +0.4% | $344,633 +0.5% |
| 2020 | $3,586 +2.2% | $342,800 |
| 2019 | $3,510 +5.6% | $342,800 +4.6% |
| 2018 | $3,323 +1.8% | $327,667 +2.4% |
| 2017 | $3,263 | $320,100 +5.7% |
| 2016 | -- | $302,900 +6% |
| 2015 | -- | $285,700 +6.4% |
| 2014 | -- | $268,500 |
| 2013 | -- | $268,500 |
| 2012 | -- | $268,500 -11.7% |
| 2011 | -- | $304,220 |
| 2010 | -- | $304,220 |
| 2009 | -- | $304,220 -9.4% |
| 2008 | -- | $335,660 +17% |
| 2007 | -- | $286,986 +20.4% |
| 2006 | -- | $238,313 +25.7% |
| 2005 | -- | $189,640 +11.7% |
| 2004 | -- | $169,852 +13.2% |
| 2003 | -- | $150,066 +15.2% |
| 2002 | -- | $130,280 +3.6% |
| 2001 | -- | $125,776 |
Find assessor info on the county website
Monthly payment
Est. payment
Payment breakdown
Explore the cost of this home by adjusting the details. Changes won't be saved.Climate risks
Neighborhood: 21403
Nearby schools
Schools provided by the listing agent
- District: Anne Arundel County Public Schools
Source: Bright MLS. This data may not be complete. We recommend contacting the local school district to confirm school assignments for this home.
Similar homes
- $650,0003 bd3 ba1.6k sqft1132 Bay Ridge Rd, Annapolis, MD 21403For Sale
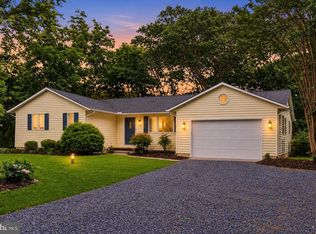
 MLS ID #MDAA2145814, Wendy Trebbe, Blackwell Real Estate, LLC. Bright MLS
 - $559,0004 bd3 ba1.5k sqft1424 Regent St, Annapolis, MD 21403For Sale
 MLS ID #MDAA2149718, Olga Kogan, Allfirst Realty, Inc.. Bright MLS
 - $729,9003 bd3 ba1.4k sqft1518 Ridgely Dr, Edgewater, MD 21037For Sale
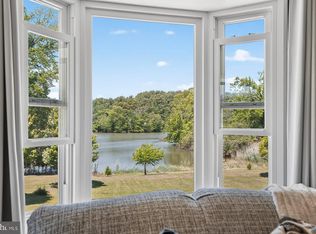 MLS ID #MDAA2146044, Christin Blunk, Engel & Volkers Annapolis. Bright MLS
 - $530,0003 bd2 ba1.5k sqft1252 Creek Dr, Annapolis, MD 21403For Sale
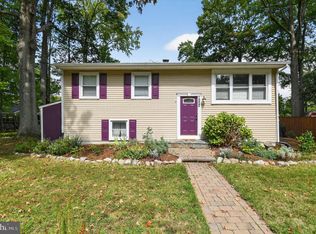 MLS ID #MDAA2145374, Jessica Welder, Keller Williams Flagship. Bright MLS
 - $735,0004 bd2 ba1.6k sqft200 Hollyberry Rd, Severna Park, MD 21146For SaleMLS ID #MDAA2154706, Jessica Welder, Keller Williams Flagship. Bright MLS
- $699,0003 bd2 ba1.5k sqft205 Riverside Dr, Chester, MD 21619For SaleMLS ID #MDQA2017690, Melissa Chick, Engel & Volkers Annapolis. Bright MLS
- $648,0004 bd2 ba1.6k sqft1001 Benning Rd, Galesville, MD 20765For SaleMLS ID #MDAA2148088, Karlton Morris, Long & Foster Real Estate, Inc.. Bright MLS
- $650,0004 bd3 ba1.6k sqft273 Severn Rd, Millersville, MD 21108For SaleMLS ID #MDAA2154024, Sidra Ali Farooq, Long & Foster Real Estate, Inc.. Bright MLS
- $539,0003 bd3 ba1.5k sqft1529 Ritchie Ln, Annapolis, MD 21401For SaleMLS ID #MDAA2146440, Dee Dee Miller, Paul Wesley Real Estate. Bright MLS
- $529,9994 bd2 ba1.4k sqft1350 Ritchie Hwy, Arnold, MD 21012For SaleMLS ID #MDAA2150786, Christina Palmer, Keller Williams Flagship. Bright MLS
- $430,0003 bd2 ba1.1k sqft1711 Elkridge Dr, Edgewater, MD 21037For SaleMLS ID #MDAA2155642, Anais Messaadi, Berkshire Hathaway HomeServices PenFed Realty. Bright MLS
- $650,0003 bd2 ba1.7k sqft777 Harmony Ave, Arnold, MD 21012For SaleMLS ID #MDAA2155308, Bobbi Farquhar, Engel & Volkers Annapolis. Bright MLS
- $410,0004 bd3 ba1.4k sqft1727 Forestville Rd, Edgewater, MD 21037For SaleMLS ID #MDAA2155706, Claudia Lambert, RE Smart, LLC. Bright MLS
- $450,0004 bd2 ba1.4k sqft3718 4th Ave, Edgewater, MD 21037For SaleMLS ID #MDAA2152920, Kevin Brown, Samson Properties. Bright MLS
- $475,0003 bd3 ba1.6k sqft1413 Central Ave E, Edgewater, MD 21037For SaleMLS ID #MDAA2142998, Melissa Hargreaves, Corner House Realty. Bright MLS
- $535,0003 bd2 ba1.4k sqft1470 Log Inn Rd, Annapolis, MD 21409For SaleMLS ID #MDAA2145366, Jackie Daley, Northrop Realty. Bright MLS
- $624,9003 bd2 ba1.5k sqft420 Five Farms Dr, Stevensville, MD 21666For SaleMLS ID #MDQA2017416, Crystal Smith, RE/MAX Executive. Bright MLS
- $380,0002 bd3 ba1.3k sqft6 Belvedere Ct, Annapolis, MD 21403For SaleMLS ID #MDAA2152298, Sue Clements, Coldwell Banker Realty. Bright MLS
- $540,0004 bd2 ba1.3k sqft130 Brent Rd, Arnold, MD 21012For SaleMLS ID #MDAA2144330, Deb Laite, Blackwell Real Estate, LLC. Bright MLS
- $695,0003 bd2 ba1.2k sqft803 New Ln, Saint Michaels, MD 21663For SaleMLS ID #MDTA2014422, Larry Brennan, TTR Sotheby's International Realty. Bright MLS
