Thoughtfully reimagined from the studs out, this exceptional residence offers the character of an in-town cottage with the quality, comfort, and finishes of a newly constructed home. Every detail has been carefully considered, creating a seamless blend of timeless charm and modern design. A welcoming front porch with a classic porch swing sets the tone before stepping inside to a light-filled interior featuring soaring vaulted ceilings and an open-concept floor plan designed for effortless everyday living and entertaining. Rich hardwood flooring flows throughout, complemented by a beautifully appointed chef’s kitchen, three well-proportioned bedrooms, and two elegantly finished full baths—all conveniently situated on a single level. Virtually every component of the home has been renewed, allowing the next owner to enjoy a truly turnkey property with the peace of mind that comes with comprehensive renovation. Outside, professionally designed landscaping surrounds a private backyard, creating a tranquil setting for outdoor dining, entertaining, or quiet relaxation. Ideally located in the heart of St. Michaels, the home is just moments from the town’s renowned boutiques, acclaimed restaurants, waterfront parks along the Miles River, the community pool, and the YMCA. Offering the rare combination of like-new construction and one of Maryland’s most desirable small-town settings, 803 New Lane presents an exceptional opportunity to enjoy Eastern Shore living at its finest.
For sale
$849,000
803 New Ln, Saint Michaels, MD 21663
3beds
1,288sqft
:
Get pre-qualified$5,432/mo
Single Family Residence
Built in 1952
6,970 Square Feet Lot
$800,600 Zestimate®
$659/sqft
$-- HOA
What's special
Private backyardSingle levelProfessionally designed landscapingSoaring vaulted ceilingsLight-filled interiorThree well-proportioned bedrooms
- 25 days |
- 1,390 |
- 38 |
Likely to sell faster than
Zillow last checked:
Listing updated:
Listed by:
Larry Brennan 410-443-3659,
TTR Sotheby's International Realty 410-745-2596
Source: Bright MLS,MLS#: MDTA2014422
Facts & features
Interior
Bedrooms & bathrooms
- Bedrooms: 3
- Bathrooms: 2
- Full bathrooms: 2
- Main level bathrooms: 2
- Main level bedrooms: 3
Basement
- Area: 0
Heating
- Heat Pump, Electric
Cooling
- Central Air, Electric
Appliances
- Included: Electric Water Heater
Features
- Open Floorplan
- Flooring: Hardwood
- Has basement: No
- Number of fireplaces: 1
- Fireplace features: Mantel(s)
Interior area
- Total structure area: 1,288
- Total interior livable area: 1,288 sqft
- Finished area above ground: 1,288
- Finished area below ground: 0
Video & virtual tour
Property
Parking
- Total spaces: 4
- Parking features: Crushed Stone, Driveway
- Uncovered spaces: 4
Accessibility
- Accessibility features: None
Features
- Levels: One
- Stories: 1
- Patio & porch: Porch, Patio
- Pool features: None
Lot
- Size: 6,970 Square Feet
- Features: Corner Lot/Unit
Details
- Additional structures: Above Grade, Below Grade
- Parcel number: 2102060574
- Zoning: R
- Special conditions: Standard
Construction
Type & style
- Home type: SingleFamily
- Architectural style: Cottage
- Property subtype: Single Family Residence
Materials
- Frame
- Foundation: Crawl Space
Condition
- New construction: No
- Year built: 1952
- Major remodel year: 2026
Utilities & green energy
- Sewer: Public Sewer
- Water: Public
- Utilities for property: Broadband
Community & HOA
Community
- Subdivision: Talbot County
HOA
- Has HOA: No
Location
- Region: Saint Michaels
Financial & listing details
- Price per square foot: $659/sqft
- Tax assessed value: $273,967
- Annual tax amount: $2,937
- Date on market: 7/3/2026
- Listing agreement: Exclusive Right To Sell
- Ownership: Fee Simple
Estimated market value
$800,600
$761,000 - $841,000
$2,490/mo
Price history
| Date | Event | Price |
|---|---|---|
| 7/3/2026 | Listed for sale | $849,000+205.9%$659/sqft |
Source:  Bright MLS #MDTA2014422 Report a problem Bright MLS #MDTA2014422 Report a problem | ||
| 12/18/2024 | Sold | $277,500+39.4%$215/sqft |
Source: Bright MLS #MDTA2009292 Report a problem | ||
| 11/13/2024 | Pending sale | $199,000$155/sqft |
Source: Bright MLS #MDTA2009292 Report a problem | ||
| 11/9/2024 | Listed for sale | $199,000$155/sqft |
Source: Bright MLS #MDTA2009292 Report a problem | ||
Public tax history
| Year | Property taxes | Tax assessment |
|---|---|---|
| 2025 | -- | $233,400 +2.9% |
| 2024 | $2,827 +7% | $226,900 +2.9% |
| 2023 | $2,641 +6.7% | $220,400 +3% |
| 2022 | $2,475 +5% | $213,900 +4% |
| 2021 | $2,358 +4.2% | $205,700 +4.2% |
| 2020 | $2,264 +4.3% | $197,500 +4.3% |
| 2019 | $2,170 +8.5% | $189,300 +5.5% |
| 2018 | $2,000 +9.3% | $179,367 +5.9% |
| 2017 | $1,830 +19.2% | $169,433 +6.2% |
| 2016 | $1,535 | $159,500 |
| 2015 | $1,535 +89.5% | $159,500 |
| 2014 | $810 | $159,500 -10.7% |
| 2013 | -- | $178,600 |
| 2012 | -- | $178,600 |
| 2011 | -- | $178,600 -9% |
| 2010 | -- | $196,330 +4.2% |
| 2009 | -- | $188,482 +4.3% |
| 2008 | -- | $180,636 +4.5% |
| 2007 | -- | $172,790 +12.6% |
| 2006 | -- | $153,420 +14.4% |
| 2005 | -- | $134,050 +16.9% |
| 2004 | -- | $114,680 +6.7% |
| 2003 | -- | $107,516 +7.1% |
| 2002 | -- | $100,353 +7.7% |
| 2001 | -- | $93,190 |
Find assessor info on the county website
Monthly payment
Est. payment
Payment breakdown
Explore the cost of this home by adjusting the details. Changes won't be saved.Climate risks
Neighborhood: 21663
Nearby schools
GreatSchools rating
- 5/10St. Michaels Elementary SchoolGrades: PK-5Distance: 0.1 mi
- 5/10St. Michaels Middle/High SchoolGrades: 6-12Distance: 0.1 mi
Schools provided by the listing agent
- District: Talbot County Public Schools
Source: Bright MLS. This data may not be complete. We recommend contacting the local school district to confirm school assignments for this home.
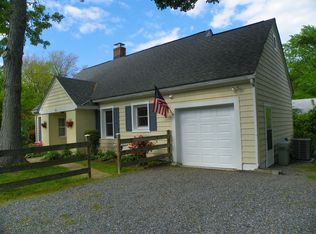
- $635,1003 bd2 ba1.8k sqft801 New Lane, St Michaels, MD 21663Off Market
- $900,000-- bd2 ba2.5k sqft701A New Ln, Saint Michaels, MD 21663Sold
- $929,3004 bd4 ba2.6k sqft109 Seymour Ave, Saint Michaels, MD 21663Off Market
- $553,6004 bd2 ba2k sqft203 Seymour Ave, Saint Michaels, MD 21663Off Market
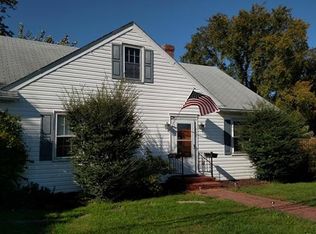
- $590,8003 bd2 ba1.8k sqft801 New Ln, Saint Michaels, MD 21663Off Market
- $568,200-- bd2 ba1.2k sqft200 E Maple Ave, Saint Michaels, MD 21663Off Market
- $711,6003 bd3 ba2.2k sqft108 E Maple Ave, St Michaels, MD 21663Off Market
- $383,200-- bd1 ba975 sqft107 Seymour Ave, Saint Michaels, MD 21663Off Market
A local agent can set up tours, give advice and negotiate with sellers.
A local lender can help you make sure your offer is ready when you are.
Similar homes
- $549,9992 bd1 ba1.2k sqft204 E Marengo St, Saint Michaels, MD 21663For Sale

 MLS ID #MDTA2014132, Gretchen Wichlinski, Compass. Bright MLS
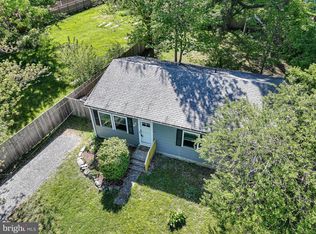
 - $425,0003 bd2 ba1.1k sqft101 Brooks Ln, Saint Michaels, MD 21663For Sale
 MLS ID #MDTA2012900, Stacie Luhrman, Benson & Mangold, LLC. Bright MLS
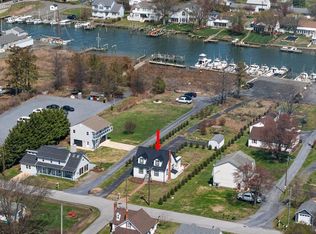
 - $845,0003 bd2 ba1.3k sqft21560 Chicken Point Rd, Tilghman, MD 21671For Sale
 MLS ID #MDTA2012836, Dawn Lednum, Chesapeake Bay Real Estate Plus, LLC. Bright MLS
 - $1,179,0004 bd3 ba1.5k sqft101 Mulberry St, Saint Michaels, MD 21663For Sale
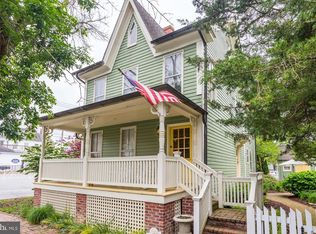 MLS ID #MDTA2013022, Jana Meredith, Meredith Fine Properties. Bright MLS
 - $849,9003 bd2 ba1.1k sqft6355 Bozman Neavitt Rd, Neavitt, MD 21652For SaleMLS ID #MDTA2013858, Connie Loveland, Benson & Mangold, LLC. Bright MLS
- $799,9993 bd2 ba1.8k sqft6524 Oxford Rd, Easton, MD 21601For SaleMLS ID #MDTA2013784, Eddie Mangold, Benson & Mangold, LLC. Bright MLS
- $849,0003 bd2 ba1.7k sqft228 South St, Oxford, MD 21654For SaleMLS ID #MDTA2014170, Henry Hale, Benson & Mangold, LLC. Bright MLS
- $455,0003 bd3 ba1.8k sqft9518 Quail Hollow Dr APT 702, Saint Michaels, MD 21663For SaleMLS ID #MDTA2012850, Barbara Watkins, Benson & Mangold, LLC. Bright MLS
- $749,0003 bd2 ba1.5k sqft205 Riverside Dr, Chester, MD 21619For SaleMLS ID #MDQA2017690, Melissa Chick, Engel & Volkers Annapolis. Bright MLS
- $719,5003 bd2 ba1.5k sqft28567 Holden Rd, Easton, MD 21601For SaleMLS ID #MDTA2013142, Barbara Watkins, Benson & Mangold, LLC. Bright MLS
- $479,0003 bd2 ba1.7k sqft8000 Bozman Neavitt Rd, Bozman, MD 21612For SaleMLS ID #MDTA2013128, Kimberly Crouch, Benson & Mangold, LLC. Bright MLS
- $899,0002 bd3 ba1.7k sqft21572 Chicken Point Rd, Tilghman, MD 21671For SaleMLS ID #MDTA2013008, Dawn Lednum, Chesapeake Bay Real Estate Plus, LLC. Bright MLS
- $850,0002 bd2 ba990 sqft3904 Dogwood Trl, Edgewater, MD 21037For SaleMLS ID #MDAA2143894, Missy Raffa, RE/MAX Realty Group. Bright MLS
- $495,0003 bd2 ba1.6k sqft8658 Cummings Rd, Wittman, MD 21676For SaleMLS ID #MDTA2014404, Kimberly Crouch, Benson & Mangold, LLC. Bright MLS
- $679,0003 bd2 ba1.5k sqft102 Golf Ct, Stevensville, MD 21666For SaleMLS ID #MDQA2015046, Brian Gearhart, Benson & Mangold, LLC. Bright MLS
- $740,0003 bd2 ba1.7k sqft110 Lake View Dr, Annapolis, MD 21403For SaleMLS ID #MDAA2150070, Danielle Franz, EXP Realty, LLC. Bright MLS
- $624,9003 bd2 ba1.5k sqft420 Five Farms Dr, Stevensville, MD 21666For SaleMLS ID #MDQA2017416, Crystal Smith, RE/MAX Executive. Bright MLS
- $519,0003 bd2 ba1.6k sqft21869 Albie Rd, Sherwood, MD 21665For SaleMLS ID #MDTA2013232, Bill Wieland, Benson & Mangold, LLC. Bright MLS
- $999,0003 bd2 ba1.7k sqft4889 Lerch Creek Ct, Galesville, MD 20765For SaleMLS ID #MDAA2148344, Joshua Mast, HomeSource Pro Real Estate. Bright MLS
- $675,0003 bd2 ba1k sqft626 Irvin Ave, Deale, MD 20751For SaleMLS ID #MDAA2149122, Kerry Muse, KD Realty Inc. Bright MLS
