Priced to sell! The perfect weekend getaway does exist—and it's more attainable than you might think. Escape the city and discover the charm of St. Michaels, one of the Eastern Shore's most beloved waterfront towns. Known for its picturesque streets, waterfront dining, boutique shopping, wineries, marinas, and laid-back coastal lifestyle, St. Michaels offers the perfect place to relax, recharge, and enjoy a slower pace of life. Welcome to 204 E Marengo Street—an affordable opportunity to own a move-in ready home just outside of the Historic District and approximately 1.5 blocks from water access, including a marina and public boat ramp. Whether you're looking for a weekend retreat, second home, or a place to enjoy extended stays on the Shore, this charming cottage offers the ideal blend of comfort, convenience, and location. Inside, you'll find bright, inviting living spaces, easy main-level living, an updated bathroom, modern HVAC, and numerous recent improvements. Major updates include a new roof (2024), upgraded crawl space with French drain, insulation, and vapor barrier (2025), updated plumbing (2025), Thompson Creek windows, HVAC and water heater (2018), plus updated appliances and plantation shutters—allowing you to move in and start enjoying the St. Michaels lifestyle immediately. Outside, your private backyard oasis awaits. Enjoy summer days by the in-ground pool, entertain at the beach-inspired outdoor bar with cable TV, or unwind after a day on the water. The detached garage with electric provides additional storage, workspace, or future possibilities. Unlike many properties in town, this home is located outside the Historic District, offering greater flexibility for future updates and improvements without Historic District oversight. Leave the traffic and stress behind and spend your weekends where others vacation. Walk to restaurants, coffee shops, boutiques, museums, waterfront parks, and marinas while enjoying one of the Eastern Shore's most sought-after destinations.
For sale
Price cut: $25K (7/17)
$549,999
204 E Marengo St, Saint Michaels, MD 21663
2beds
1,200sqft
:
Get pre-qualified$3,521/mo
Single Family Residence
Built in 1962
0.28 Acres Lot
$533,000 Zestimate®
$458/sqft
$-- HOA
What's special
Move-in ready homeThompson creek windowsCharming cottagePrivate backyard oasisUpdated plumbingIn-ground poolEasy main-level living
- 47 days |
- 1,359 |
- 62 |
Zillow last checked:
Listing updated:
Listed by:
Gretchen Wichlinski 410-490-7779,
Compass (410) 429-7425,
Co-Listing Team: Anchored Home Of Compass, Co-Listing Agent: Jennifer Chino 410-941-7009,
Compass
Source: Bright MLS,MLS#: MDTA2014132
Facts & features
Interior
Bedrooms & bathrooms
- Bedrooms: 2
- Bathrooms: 1
- Full bathrooms: 1
- Main level bathrooms: 1
- Main level bedrooms: 2
Rooms
- Room types: Living Room, Bedroom 2, Kitchen, Family Room, Breakfast Room, Bedroom 1, Full Bath
Bedroom 1
- Level: Main
Bedroom 2
- Level: Main
Breakfast room
- Level: Main
Family room
- Level: Main
Other
- Level: Main
Kitchen
- Level: Main
Living room
- Level: Main
Heating
- Central, Forced Air, Oil
Cooling
- Central Air, Ceiling Fan(s), Electric
Appliances
- Included: Washer, Dryer, Dishwasher, Oven/Range - Gas, Refrigerator, Electric Water Heater
- Laundry: Main Level
Features
- Bathroom - Walk-In Shower, Breakfast Area, Ceiling Fan(s), Dining Area, Entry Level Bedroom, Family Room Off Kitchen, Eat-in Kitchen
- Flooring: Hardwood, Wood
- Has basement: No
- Has fireplace: No
Interior area
- Total structure area: 1,200
- Total interior livable area: 1,200 sqft
- Finished area above ground: 1,200
- Finished area below ground: 0
Video & virtual tour
Property
Parking
- Total spaces: 6
- Parking features: Garage Faces Front, Crushed Stone, Detached, Driveway
- Garage spaces: 1
- Uncovered spaces: 5
Accessibility
- Accessibility features: None
Features
- Levels: One
- Stories: 1
- Patio & porch: Deck
- Exterior features: Other
- Has private pool: Yes
- Pool features: In Ground, Private
- Fencing: Privacy
- Waterfront features: River
- Body of water: Miles River
Lot
- Size: 0.28 Acres
- Features: Flood Plain, Rear Yard
Details
- Additional structures: Above Grade, Below Grade
- Parcel number: 2102062569
- Zoning: R
- Special conditions: Standard
Construction
Type & style
- Home type: SingleFamily
- Architectural style: Cottage
- Property subtype: Single Family Residence
Materials
- Aluminum Siding
- Foundation: Crawl Space
- Roof: Architectural Shingle
Condition
- Very Good
- New construction: No
- Year built: 1962
Utilities & green energy
- Sewer: Public Sewer
- Water: Public
Community & HOA
Community
- Security: Smoke Detector(s)
- Subdivision: St. Michaels
HOA
- Has HOA: No
Location
- Region: Saint Michaels
- Municipality: Saint Michaels
Financial & listing details
- Price per square foot: $458/sqft
- Tax assessed value: $345,600
- Annual tax amount: $4,043
- Date on market: 6/12/2026
- Listing agreement: Exclusive Right To Sell
- Inclusions: All Appliances Currently Installed
- Ownership: Fee Simple
Estimated market value
$533,000
$506,000 - $560,000
$2,106/mo
Price history
| Date | Event | Price |
|---|---|---|
| 7/17/2026 | Price change | $549,999-4.3%$458/sqft |
Source:  Bright MLS #MDTA2014132 Report a problem Bright MLS #MDTA2014132 Report a problem | ||
| 6/12/2026 | Listed for sale | $574,999-4%$479/sqft |
Source: Bright MLS #MDTA2014132 Report a problem | ||
| 6/12/2026 | Listing removed | $599,000$499/sqft |
Source: Bright MLS #MDTA2013184 Report a problem | ||
| 3/30/2026 | Listed for sale | $599,000-0.2%$499/sqft |
Source: Bright MLS #MDTA2013184 Report a problem | ||
| 10/14/2025 | Listing removed | $600,000$500/sqft |
Source: Bright MLS #MDTA2009934 Report a problem | ||
| 9/25/2025 | Price change | $600,000-2.4%$500/sqft |
Source: Bright MLS #MDTA2009934 Report a problem | ||
| 9/11/2025 | Price change | $615,000-2.2%$513/sqft |
Source: Bright MLS #MDTA2009934 Report a problem | ||
| 8/11/2025 | Price change | $629,000-3.2%$524/sqft |
Source: Bright MLS #MDTA2009934 Report a problem | ||
| 7/16/2025 | Listed for sale | $649,900$542/sqft |
Source: Bright MLS #MDTA2009934 Report a problem | ||
| 7/6/2025 | Contingent | $649,900$542/sqft |
Source: Bright MLS #MDTA2009934 Report a problem | ||
| 6/3/2025 | Price change | $649,900-2.3%$542/sqft |
Source: Bright MLS #MDTA2009934 Report a problem | ||
| 4/29/2025 | Price change | $664,900-1.5%$554/sqft |
Source: Bright MLS #MDTA2009934 Report a problem | ||
| 3/24/2025 | Price change | $675,000-1.8%$563/sqft |
Source: Bright MLS #MDTA2009934 Report a problem | ||
| 3/14/2025 | Price change | $687,500-2.5%$573/sqft |
Source: Bright MLS #MDTA2009934 Report a problem | ||
| 3/3/2025 | Price change | $705,000-2.1%$588/sqft |
Source: Bright MLS #MDTA2009934 Report a problem | ||
| 2/26/2025 | Listed for sale | $720,000+242.9%$600/sqft |
Source: Bright MLS #MDTA2009934 Report a problem | ||
| 12/16/2002 | Sold | $210,000+75%$175/sqft |
Source: Public Record Report a problem | ||
| 7/5/2001 | Sold | $120,000$100/sqft |
Source: Public Record Report a problem | ||
Public tax history
| Year | Property taxes | Tax assessment |
|---|---|---|
| 2025 | -- | $321,300 +3.4% |
| 2024 | $3,873 +7.6% | $310,800 +3.5% |
| 2023 | $3,599 +7.3% | $300,300 +3.6% |
| 2022 | $3,353 +2.4% | $289,800 +1.5% |
| 2021 | $3,273 +1.5% | $285,567 +1.5% |
| 2020 | $3,225 +1.5% | $281,333 +1.5% |
| 2019 | $3,176 +7.8% | $277,100 +4.9% |
| 2018 | $2,946 +8.6% | $264,200 +5.1% |
| 2017 | $2,714 +18.3% | $251,300 +5.4% |
| 2016 | $2,294 | $238,400 |
| 2015 | $2,294 -23.3% | $238,400 |
| 2014 | $2,990 | $238,400 -19.6% |
| 2013 | -- | $296,600 |
| 2012 | -- | $296,600 |
| 2011 | -- | $296,600 -6.2% |
| 2010 | -- | $316,100 +11.1% |
| 2009 | -- | $284,626 +12.4% |
| 2008 | -- | $253,153 +14.2% |
| 2007 | -- | $221,680 +17.1% |
| 2006 | -- | $189,386 +20.6% |
| 2005 | -- | $157,093 +25.9% |
| 2004 | -- | $124,800 +6.6% |
| 2003 | -- | $117,102 +7% |
| 2002 | -- | $109,406 +7.6% |
| 2001 | -- | $101,710 |
Find assessor info on the county website
Monthly payment
Est. payment
Payment breakdown
Explore the cost of this home by adjusting the details. Changes won't be saved.Climate risks
Neighborhood: 21663
Nearby schools
GreatSchools rating
- 5/10St. Michaels Elementary SchoolGrades: PK-5Distance: 0.2 mi
- 5/10St. Michaels Middle/High SchoolGrades: 6-12Distance: 0.2 mi
Schools provided by the listing agent
- District: Talbot County Public Schools
Source: Bright MLS. This data may not be complete. We recommend contacting the local school district to confirm school assignments for this home.
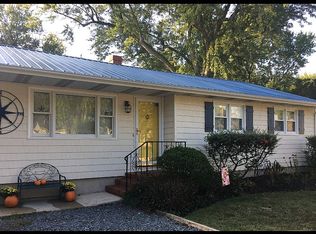
- $517,8003 bd2 ba1.3k sqft202 E Marengo St, Saint Michaels, MD 21663Off Market
- $403,9002 bd1 ba960 sqft208 E Marengo St, Saint Michaels, MD 21663Off Market
- $418,1002 bd1 ba844 sqft200 E Marengo St, Saint Michaels, MD 21663Off Market
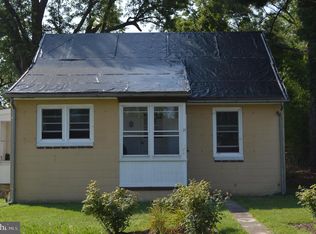
- $637,4003 bd2 ba1.6k sqft207 E Maple Ave, Saint Michaels, MD 21663Off Market
- $457,900-- bd2 ba1.3k sqft205 E Maple Ave, St Michaels, MD 21663Off Market
- $501,6003 bd2 ba1.2k sqft209 E Marengo St, Saint Michaels, MD 21663Off Market
- $400,0002 bd1 ba920 sqft209 E Maple Ave, Saint Michaels, MD 21663Sold
- $646,6003 bd2 ba1.1k sqft211 E Marengo St, Saint Michaels, MD 21663Off Market
A local agent can set up tours, give advice and negotiate with sellers.
A local lender can help you make sure your offer is ready when you are.
Similar homes
- $479,0003 bd2 ba1.7k sqft8000 Bozman Neavitt Rd, Bozman, MD 21612For Sale
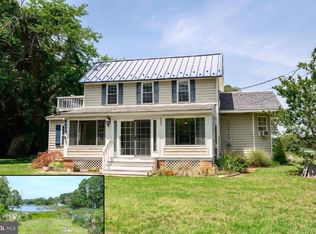
 MLS ID #MDTA2013128, Kimberly Crouch, Benson & Mangold, LLC. Bright MLS
 - $495,0003 bd2 ba1.6k sqft8658 Cummings Rd, Wittman, MD 21676For Sale
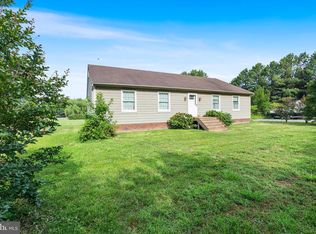 MLS ID #MDTA2014404, Kimberly Crouch, Benson & Mangold, LLC. Bright MLS
 - $455,0003 bd3 ba1.8k sqft9518 Quail Hollow Dr APT 702, Saint Michaels, MD 21663For Sale
 MLS ID #MDTA2012850, Barbara Watkins, Benson & Mangold, LLC. Bright MLS
 - $515,0002 bd2 ba1.5k sqft6394 Bozman Neavitt Rd, Neavitt, MD 21652For Sale
 MLS ID #MDTA2012936, Joan Wetmore, TTR Sotheby's International Realty. Bright MLS
 - $374,0002 bd3 ba1.8k sqftQuail Hollow, Saint Michaels, MD 21663For SaleMLS ID #MDTA2012128, Cornelia C Heckenbach, Long & Foster Real Estate, Inc.. Bright MLS
- $359,0002 bd3 ba1.4k sqft24700 Deepwater Point Dr Unit 23, St Michaels, MD 21663For SaleMLS ID #MDTA2013354, Tracy Higgs Wagner, Meredith Fine Properties. Bright MLS
- $385,0002 bd3 ba1.4k sqft24700 Deepwater Point Dr Unit 20, Saint Michaels, MD 21663For SaleMLS ID #MDTA2013730, Monica Penwell, TTR Sotheby's International Realty. Bright MLS
- $525,0002 bd1 ba1.2k sqft5820 Bell Creek Rd, Preston, MD 21655For SaleMLS ID #MDCM2007348, Colleen Smith, EXP Realty, LLC. Bright MLS
- $520,0003 bd1 ba1.4k sqft812 Bay View Dr, Deale, MD 20751For SaleMLS ID #MDAA2149418, Nicki Palermo, RE/MAX One. Bright MLS
- $489,9903 bd3 ba1.6k sqft5503 Manistique Ct, Churchton, MD 20733For SaleMLS ID #MDAA2148566, Kara Chaffin Donofrio, Long & Foster Real Estate, Inc.. Bright MLS
- $624,9003 bd2 ba1.5k sqft420 Five Farms Dr, Stevensville, MD 21666For SaleMLS ID #MDQA2017416, Crystal Smith, RE/MAX Executive. Bright MLS
- $449,0003 bd2 ba1.3k sqft121 Marshy Creek Rd, Grasonville, MD 21638For SaleMLS ID #MDQA2017892, Tracy Higgs Wagner, Meredith Fine Properties. Bright MLS
- $459,0003 bd3 ba1.7k sqft132 Pennick Dr, Stevensville, MD 21666For SaleMLS ID #MDQA2017844, Jennifer Chaney, Chaney Homes, LLC. Bright MLS
- $535,0002 bd2 ba1.2k sqft5211 Al Jones Dr, Shady Side, MD 20764For SaleMLS ID #MDAA2149468, Ray Mudd, Schwartz Realty, Inc.. Bright MLS
- $430,0002 bd1 ba960 sqft915 Hudson Rd, Cambridge, MD 21613For SaleMLS ID #MDDO2012572, Debbie McQuaid, TTR Sotheby's International Realty. Bright MLS
- $399,9003 bd2 ba1.5k sqft22582 Pot Pie Rd, Wittman, MD 21676For SaleMLS ID #MDTA2012878, Chuck Mangold JR., Benson & Mangold, LLC. Bright MLS
- $449,0003 bd2 ba1.5k sqft6390 Bozman Neavitt Rd, Neavitt, MD 21652For SaleMLS ID #MDTA2013010, Brian Petzold, Benson & Mangold, LLC. Bright MLS
- $559,0003 bd3 ba1.5k sqft126 Watermans Cove Ln, Chester, MD 21619For SaleMLS ID #MDQA2016908, Biana Arentz, Coldwell Banker Realty. Bright MLS
- $449,0004 bd3 ba1.5k sqft312 Spring Dr, Easton, MD 21601For SaleMLS ID #MDTA2014148, Janet Larson, Benson & Mangold, LLC. Bright MLS
- $499,9002 bd2 ba1.6k sqft3901 Calawasse Rd, Edgewater, MD 21037For SaleMLS ID #MDAA2148152, Erin Jones, KW Metro Center. Bright MLS
