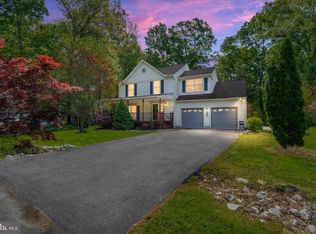
Tucked into the established Franklin Manor Beach community in Churchton, this 3-bedroom, 2.5-bathroom colonial delivers comfortable two-level living with one of the area's most appealing lifestyle perks, water access to the Chesapeake Bay just six blocks away, including a community pier on navigable water. The traditional floor plan makes the most of 1,679 square feet. A welcoming front porch sets the tone before entering through a foyer into the main level, where a formal living room with wood-burning fireplace anchors the space. A separate dining room and eat-in country kitchen offer flexibility for both everyday living and casual entertaining. The main level also includes a half bath for guests. Upstairs, three carpeted bedrooms provide comfortable retreats, anchored by a primary suite with its own full bath. A second full bath serves the remaining bedrooms, and bedroom-level laundry adds everyday convenience rarely found at this price point. This home has been thoughtfully updated and improved over the years, with updates including windows, doors, roof, kitchen, water heater, powder room, laundry, and gutters. Most recently, a new heat exchanger and fully renovated bathrooms (2024) bring the finishing touches that make this home truly move-in ready with nothing left to do. Outside, a large deck extends the living space into a partially fenced backyard, a private setting for morning coffee, weekend gatherings, or simply unwinding at the end of the day. The attached one-car garage with opener adds storage and ease of entry. Practical systems include central air conditioning, heat pump heating, and public sewer. All on a quarter-acre lot along a quiet, graveled private court. With Chesapeake Bay water access steps from your door, this is an exceptional opportunity to enjoy the best of Southern Anne Arundel County living. Come discover what it truly means to Love Being Home.
For sale
$489,990
5503 Manistique Ct, Churchton, MD 20733
3beds
1,679sqft
:
Get pre-qualified$3,281/mo
Single Family Residence
Built in 1994
10,878 Square Feet Lot
$467,900 Zestimate®
$292/sqft
$-- HOA
What's special
Bedroom-level laundryQuiet graveled private courtQuarter-acre lotHalf bath for guestsPartially fenced backyardSeparate dining roomThree carpeted bedrooms
- 3 days |
- 355 |
- 28 |
Zillow last checked:
Listing updated:
Listed by:
Kara Chaffin Donofrio 703-795-7238,
Long & Foster Real Estate, Inc. 410-263-3400
Source: Bright MLS,MLS#: MDAA2148566
Facts & features
Interior
Bedrooms & bathrooms
- Bedrooms: 3
- Bathrooms: 3
- Full bathrooms: 2
- 1/2 bathrooms: 1
- Main level bathrooms: 1
Rooms
- Room types: Living Room, Dining Room, Primary Bedroom, Bedroom 2, Kitchen, Foyer, Bedroom 1, Laundry, Other
Primary bedroom
- Features: Flooring - Carpet
- Level: Upper
Bedroom 1
- Features: Flooring - Carpet
- Level: Upper
Bedroom 2
- Features: Flooring - Carpet
- Level: Upper
Dining room
- Features: Flooring - Carpet
- Level: Main
Foyer
- Features: Flooring - Vinyl
- Level: Main
Kitchen
- Features: Flooring - Vinyl
- Level: Main
Laundry
- Level: Unspecified
Living room
- Features: Flooring - Carpet, Fireplace - Wood Burning
- Level: Main
Other
- Features: Flooring - Concrete
- Level: Main
Heating
- Heat Pump, Central, Wood
Cooling
- Central Air, Heat Pump, Electric
Appliances
- Included: Dishwasher, Exhaust Fan, Microwave, Oven/Range - Electric, Refrigerator, Washer, Dryer, Electric Water Heater
- Laundry: Dryer In Unit, Washer In Unit, Laundry Room
Features
- Attic, Breakfast Area, Kitchen - Country, Dining Area, Eat-in Kitchen, Primary Bath(s), Floor Plan - Traditional
- Has basement: No
- Number of fireplaces: 1
Interior area
- Total structure area: 1,679
- Total interior livable area: 1,679 sqft
- Finished area above ground: 1,679
Property
Parking
- Total spaces: 1
- Parking features: Garage Door Opener, Off Street, Attached
- Attached garage spaces: 1
Accessibility
- Accessibility features: None
Features
- Levels: Two
- Stories: 2
- Patio & porch: Deck, Porch
- Pool features: None
- Fencing: Partial,Back Yard
- Waterfront features: Bay
- Body of water: Chesapeake Bay
Lot
- Size: 10,878 Square Feet
Details
- Additional structures: Above Grade
- Parcel number: 020726890060690
- Zoning: R5
- Special conditions: Standard
Construction
Type & style
- Home type: SingleFamily
- Architectural style: Colonial
- Property subtype: Single Family Residence
Materials
- Vinyl Siding
- Foundation: Slab
- Roof: Fiberglass
Condition
- Excellent
- New construction: No
- Year built: 1994
Utilities & green energy
- Sewer: Public Sewer
- Water: Public
Community & HOA
Community
- Subdivision: Franklin Manor Beach
HOA
- Has HOA: No
Location
- Region: Churchton
Financial & listing details
- Price per square foot: $292/sqft
- Tax assessed value: $295,440
- Annual tax amount: $3,491
- Date on market: 7/24/2026
- Listing agreement: Exclusive Right To Sell
- Ownership: Fee Simple
Estimated market value
$467,900
$445,000 - $491,000
$2,883/mo
Price history
| Date | Event | Price |
|---|---|---|
| 7/24/2026 | Listed for sale | $489,990+52.2%$292/sqft |
Source:  Bright MLS #MDAA2148566 Report a problem Bright MLS #MDAA2148566 Report a problem | ||
| 4/14/2010 | Sold | $321,880+4%$192/sqft |
Source: Public Record Report a problem | ||
| 9/19/2009 | Listing removed | $309,500$184/sqft |
Source: RE/MAX 100 #AA7136136 Report a problem | ||
| 8/26/2009 | Price change | $309,500-18.6%$184/sqft |
Source: RE/MAX 100 #AA7136136 Report a problem | ||
| 8/7/2009 | Listed for sale | -- |
Source: foreclosure.com Report a problem | ||
| 9/6/2005 | Sold | $380,000+109.9%$226/sqft |
Source: Public Record Report a problem | ||
| 8/24/2000 | Sold | $181,000+7.7%$108/sqft |
Source: Public Record Report a problem | ||
| 10/3/1994 | Sold | $168,000+205.5%$100/sqft |
Source: Public Record Report a problem | ||
| 5/16/1994 | Sold | $55,000$33/sqft |
Source: Public Record Report a problem | ||
Public tax history
| Year | Property taxes | Tax assessment |
|---|---|---|
| 2025 | $4,150 +14% | $344,433 +3.6% |
| 2024 | $3,641 +4% | $332,467 +3.7% |
| 2023 | $3,500 +7.2% | $320,500 +2.6% |
| 2022 | $3,265 +2.7% | $312,400 +2.7% |
| 2021 | $3,180 +2.6% | $304,300 +2.7% |
| 2020 | $3,098 +3.2% | $296,200 |
| 2019 | $3,003 +6.8% | $296,200 +6.8% |
| 2018 | $2,813 +3% | $277,400 +3.5% |
| 2017 | $2,732 | $268,000 +0.6% |
| 2016 | -- | $266,500 +0.6% |
| 2015 | -- | $265,000 +0.6% |
| 2014 | -- | $263,500 |
| 2013 | -- | $263,500 |
| 2012 | -- | $263,500 -10.8% |
| 2011 | -- | $295,440 |
| 2010 | -- | $295,440 |
| 2009 | -- | $295,440 -8.1% |
| 2008 | -- | $321,640 +15.2% |
| 2007 | -- | $279,292 +17.9% |
| 2006 | -- | $236,946 +21.8% |
| 2005 | -- | $194,600 +8% |
| 2004 | -- | $180,216 +8.7% |
| 2003 | -- | $165,833 +9.5% |
| 2002 | -- | $151,450 +2.2% |
| 2001 | -- | $148,260 |
Find assessor info on the county website
Monthly payment
Est. payment
Payment breakdown
Explore the cost of this home by adjusting the details. Changes won't be saved.Climate risks
Neighborhood: 20733
Nearby schools
GreatSchools rating
- 8/10Shady Side Elementary SchoolGrades: PK-5Distance: 2.6 mi
- 8/10Southern Middle SchoolGrades: 6-8Distance: 5.1 mi
- 6/10Southern High SchoolGrades: 9-12Distance: 7 mi
Schools provided by the listing agent
- District: Anne Arundel County Public Schools
Source: Bright MLS. This data may not be complete. We recommend contacting the local school district to confirm school assignments for this home.
- $485,900-- bd2 ba1.9k sqft5501 Manistique Ct, Churchton, MD 20733Off Market
- $409,6003 bd2 ba1.1k sqft5505 Manistique Ct, Churchton, MD 20733Off Market
- $442,9003 bd3 ba1.4k sqft5500 Manistique Ct, Churchton, MD 20733Off Market
- $311,500-- bd-- ba-- sqftDeep Cove Ct, Churchton, MD 20733Off Market
- $305,500-- bd-- ba-- sqftDeep Cove Ct, Churchton, MD 20733Off Market
- $305,700-- bd-- ba-- sqftDeep Cove Ct, Churchton, MD 20733Off Market
- $305,700-- bd-- ba-- sqftDeep Cove Ct, Churchton, MD 20733Off Market
- $305,700-- bd-- ba-- sqftDeep Cove Ct, Churchton, MD 20733Off Market
A local agent can set up tours, give advice and negotiate with sellers.
Similar homes
- $415,0003 bd2 ba1.1k sqft5650 Deale Churchton Rd, Churchton, MD 20733For Sale

 MLS ID #MDAA2149174, John Kreamer, Taylor Properties. Bright MLS
 - $475,0003 bd3 ba1.4k sqft4951 Bonniewood Dr, Shady Side, MD 20764For Sale
 MLS ID #MDAA2148394, John Tarpley, Schwartz Realty, Inc.. Bright MLS
 - $520,0004 bd3 ba1.8k sqft1005 Hawk Channel Ct, West River, MD 20778For Sale
 MLS ID #MDAA2143334, Stephanie Smith, Douglas Realty, LLC. Bright MLS
 - $465,0003 bd2 ba1.7k sqft2811 Glasgow Way, Chesapeake Beach, MD 20732For Sale
 MLS ID #MDCA2027878, Lara Owings, RE/MAX United Real Estate. Bright MLS
 - $490,0003 bd3 ba1.8k sqft4909 Olive St, Shady Side, MD 20764For SaleMLS ID #MDAA2149272, Erica Baker, TTR Sotheby's International Realty. Bright MLS
- $474,0003 bd3 ba1.2k sqft3708 6th Ave, Edgewater, MD 21037For SaleMLS ID #MDAA2150046, Alexander Lee, Cummings & Co. Realtors. Bright MLS
- $619,9004 bd3 ba1.9k sqft1582 Snug Harbor Rd, Shady Side, MD 20764For SaleMLS ID #MDAA2148800, Mr. Steven M Songer JR., Maryland Waterfront Properties LLC. Bright MLS
- $499,9002 bd2 ba1.6k sqft3901 Calawasse Rd, Edgewater, MD 21037For SaleMLS ID #MDAA2148152, Erin Jones, KW Metro Center. Bright MLS
- $525,0005 bd3 ba1.6k sqft208 Prenton St, Upper Marlboro, MD 20774For SaleMLS ID #MDPG2211406, Margeau Gilbert, CENTURY 21 Envision. Bright MLS
- $539,0003 bd2 ba2k sqft3416 Medina Ln, Bowie, MD 20715For SaleMLS ID #MDPG2211764, Misty Mints, Samson Properties. Bright MLS
- $490,0003 bd2 ba1.3k sqft117 Oakwood Rd, Edgewater, MD 21037For SaleMLS ID #MDAA2149214, Bettina Flory, Coldwell Banker Realty. Bright MLS
- $474,9993 bd3 ba1.9k sqft3820 5th St, North Beach, MD 20714For SaleMLS ID #MDCA2025642, Debra Balderson, O'Brien Realty ERA Powered. Bright MLS
- $599,9004 bd3 ba2.2k sqft2630 Richfield Ln, Chesapeake Beach, MD 20732For SaleMLS ID #MDCA2029190, Jenna Bare-Anderkovitch, CENTURY 21 New Millennium. Bright MLS
- $499,9003 bd3 ba1.6k sqft4110 Nesconset Dr, Bowie, MD 20716For SaleMLS ID #MDPG2204142, Saurabh Vasudeva, Samson Properties. Bright MLS
- $465,0004 bd3 ba1.8k sqft905 New Orchard Pl, Upper Marlboro, MD 20774For SaleMLS ID #MDPG2205344, L. Kent Fowler, Compass. Bright MLS
- $449,9003 bd3 ba1.2k sqft1178 Mount Zion Marlboro Rd, Lothian, MD 20711For SaleMLS ID #MDAA2149588, Melanie Montague, EXP Realty, LLC. Bright MLS
- $549,0004 bd3 ba1.1k sqft607 Overhill Dr, Edgewater, MD 21037For SaleMLS ID #MDAA2147908, Julie Harris, KD Realty Inc. Bright MLS
- $499,9004 bd3 ba1.7k sqft606 Kimberly Way, Stevensville, MD 21666For SaleMLS ID #MDQA2017246, Linda Austin, Long & Foster Real Estate, Inc.. Bright MLS
- $529,9993 bd3 ba1.9k sqft14105 Manchester Rd, Upper Marlboro, MD 20774For SaleMLS ID #MDPG2203528, Mavis Wilson, Samson Properties. Bright MLS
- $589,9004 bd2 ba1.6k sqft3680 1st Ave, Edgewater, MD 21037For SaleMLS ID #MDAA2148692, Phyllis Elsner, Redfin Corp. Bright MLS
