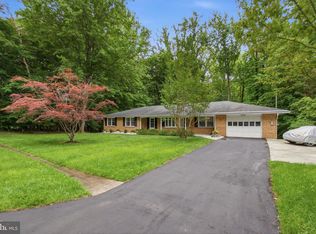
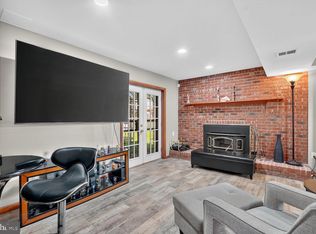
Extensively renovated in 2023, this beautifully updated home offers the convenience of one-level living with thoughtfully integrated accessibility features designed to support comfort, independence, and everyday functionality. The main level includes four bedrooms and two full baths, highlighted by a spacious primary suite remodeled with wheelchair accessibility in mind, featuring a widened doorway and roll-in shower. A permanent concrete wheelchair ramp provides step-free entry, while the home's functional layout enhances mobility throughout much of the main level. The well-appointed kitchen features granite countertops, abundant wood cabinetry, spacious built-in pantry, pull-out spice storage drawer, built-in buffet providing additional storage and serving space, and a convenient pass-through to the living room. Adjoining the separate dining room, it offers an easy flow for everyday living and entertaining. A second full bath includes a jetted walk-in tub, providing a comfortable and accessible bathing option that enhances the home's thoughtful one-level design. The expansive lower level is thoughtfully divided into two distinct spaces by the central staircase. One side is designed for comfortable living, featuring a fireplace, built-in cooktop, mini refrigerator, bedroom, full bath, and sliding glass doors leading to the patio. On the opposite side, an equally spacious open area offers incredible flexibility. A storage closet is conveniently tucked along the staircase wall, while the washer, dryer, and utility sink are located along a separate wall, leaving the rest of the room wide open for your imagination. Create a media room, game room with room for a pool table, home gym, hobby studio, workshop, or simply enjoy exceptional storage. If desired, the laundry area could easily be screened or enclosed while preserving the openness of the room. Whether you're planning to age in place or simply appreciate a home thoughtfully designed for long-term comfort and accessibility, this property offers the opportunity to move in and enjoy improvements that would be costly and time-consuming to duplicate. The property previously operated as a Maryland DDA-licensed residential respite home. Organizations interested in continuing residential disability services should verify current licensing, zoning, and regulatory requirements with the Maryland Developmental Disabilities Administration.
Under contract
$525,000
208 Prenton St, Upper Marlboro, MD 20774
5beds
1,638sqft
:
Get pre-qualified$3,573/mo
Single Family Residence
Built in 1968
10,747 Square Feet Lot
$-- Zestimate®
$321/sqft
$17/mo HOA
What's special
Storage closetWidened doorwayRoll-in showerExpansive lower levelMini refrigeratorSeparate dining roomPull-out spice storage drawer
- 9 days |
- 257 |
- 22 |
Zillow last checked:
Listing updated:
Listed by:
Margeau Gilbert 240-462-1955,
CENTURY 21 Envision 2402327005
Source: Bright MLS,MLS#: MDPG2211406
Facts & features
Interior
Bedrooms & bathrooms
- Bedrooms: 5
- Bathrooms: 3
- Full bathrooms: 3
- Main level bathrooms: 2
- Main level bedrooms: 4
Rooms
- Room types: Living Room, Dining Room, Primary Bedroom, Bedroom 2, Bedroom 4, Bedroom 5, Kitchen, Family Room, Basement, Foyer, Bathroom 2, Bathroom 3, Primary Bathroom
Primary bedroom
- Level: Main
- Area: 165 Square Feet
- Dimensions: 15 X 11
Bedroom 2
- Level: Main
- Area: 140 Square Feet
- Dimensions: 10 X 14
Bedroom 4
- Level: Main
- Area: 121 Square Feet
- Dimensions: 11 X 11
Bedroom 5
- Level: Main
- Area: 207 Square Feet
- Dimensions: 23 X 9
Primary bathroom
- Level: Main
- Area: 50 Square Feet
- Dimensions: 5 X 10
Bathroom 2
- Level: Main
- Area: 40 Square Feet
- Dimensions: 5 X 8
Bathroom 3
- Level: Main
- Area: 126 Square Feet
- Dimensions: 9 X 14
Bathroom 3
- Level: Main
- Area: 120 Square Feet
- Dimensions: 10 X 12
Basement
- Level: Lower
- Area: 416 Square Feet
- Dimensions: 26 X 16
Basement
- Level: Main
- Area: 576 Square Feet
- Dimensions: 24 X 24
Dining room
- Level: Main
- Area: 22 Square Feet
- Dimensions: 2 X 11
Family room
- Level: Main
- Area: 576 Square Feet
- Dimensions: 24 X 24
Foyer
- Level: Main
- Area: 48 Square Feet
- Dimensions: 6 X 8
Kitchen
- Level: Main
- Area: 140 Square Feet
- Dimensions: 10 X 14
Living room
- Level: Main
- Area: 322 Square Feet
- Dimensions: 14 X 23
Heating
- Forced Air, Heat Pump, Electric
Cooling
- Ceiling Fan(s), Central Air, Electric
Appliances
- Included: Dishwasher, Disposal, Dryer, Ice Maker, Refrigerator, Washer, Water Heater, Microwave, Electric Water Heater
Features
- Attic, Soaking Tub, Bathroom - Walk-In Shower, Ceiling Fan(s), Open Floorplan, Formal/Separate Dining Room, Eat-in Kitchen
- Flooring: Laminate, Wood
- Windows: Bay/Bow
- Basement: Walk-Out Access
- Number of fireplaces: 1
- Fireplace features: Brick, Mantel(s)
Interior area
- Total structure area: 3,276
- Total interior livable area: 1,638 sqft
- Finished area above ground: 1,638
Property
Parking
- Total spaces: 1
- Parking features: Garage Faces Front, Attached, Driveway
- Attached garage spaces: 1
- Has uncovered spaces: Yes
Accessibility
- Accessibility features: Accessible Hallway(s), Accessible Entrance, No Stairs, Accessible Approach with Ramp, Roll-in Shower, Wheelchair Mod
Features
- Levels: Two
- Stories: 2
- Patio & porch: Patio
- Pool features: None
- Fencing: Vinyl
Lot
- Size: 10,747 Square Feet
Details
- Additional structures: Above Grade
- Parcel number: 17131409036
- Zoning: RSF95
- Special conditions: Standard
Construction
Type & style
- Home type: SingleFamily
- Architectural style: Ranch/Rambler,Raised Ranch/Rambler
- Property subtype: Single Family Residence
Materials
- Brick
- Foundation: Block, Brick/Mortar
Condition
- New construction: No
- Year built: 1968
- Major remodel year: 2023
Utilities & green energy
- Sewer: Public Sewer
- Water: Public
Community & HOA
Community
- Subdivision: Kettering
HOA
- Has HOA: Yes
- Amenities included: Community Center
- Services included: Common Area Maintenance, Reserve Funds
- HOA fee: $200 annually
Location
- Region: Upper Marlboro
Financial & listing details
- Price per square foot: $321/sqft
- Tax assessed value: $348,300
- Annual tax amount: $5,341
- Date on market: 7/23/2026
- Listing agreement: Exclusive Right To Sell
- Listing terms: Cash,Conventional,FHA,VA Loan
- Ownership: Fee Simple
Estimated market value
Not available
Estimated sales range
Not available
Not available
Price history
| Date | Event | Price |
|---|---|---|
| 7/31/2026 | Contingent | $525,000$321/sqft |
Source:  Bright MLS #MDPG2211406 Report a problem Bright MLS #MDPG2211406 Report a problem | ||
| 7/23/2026 | Listed for sale | $525,000+18.6%$321/sqft |
Source: Bright MLS #MDPG2211406 Report a problem | ||
| 5/30/2023 | Sold | $442,5000%$270/sqft |
Source: Bright MLS #MDPG2074812 Report a problem | ||
| 4/19/2023 | Contingent | $442,550+4.1%$270/sqft |
Source: Bright MLS #MDPG2074812 Report a problem | ||
| 4/14/2023 | Listed for sale | $425,000$259/sqft |
Source: Bright MLS #MDPG2074812 Report a problem | ||
Public tax history
| Year | Property taxes | Tax assessment |
|---|---|---|
| 2025 | $6,384 +52.9% | $402,700 +7.2% |
| 2024 | $4,176 +7.8% | $375,500 +7.8% |
| 2023 | $3,873 | $348,300 |
| 2022 | $3,873 +9.8% | $348,300 +9.8% |
| 2021 | $3,526 +5.2% | $317,100 +5.2% |
| 2020 | $3,353 -16.9% | $301,500 +11.1% |
| 2019 | $4,033 | $271,433 |
| 2018 | $4,033 +5.9% | $271,433 +5.9% |
| 2017 | $3,810 -1.4% | $256,400 +2.4% |
| 2016 | $3,866 | $250,300 +2.5% |
| 2015 | $3,866 | $244,200 +2.6% |
| 2014 | $3,866 | $238,100 |
| 2013 | -- | $238,100 |
| 2012 | -- | $238,100 -40.5% |
| 2011 | -- | $399,980 +5.8% |
| 2010 | -- | $377,930 +6.2% |
| 2009 | -- | $355,880 +6.6% |
| 2008 | -- | $333,830 +16.5% |
| 2007 | -- | $286,652 +19.7% |
| 2006 | -- | $239,476 +24.5% |
| 2005 | -- | $192,300 +6.3% |
| 2004 | -- | $180,840 |
| 2003 | -- | $180,840 +14.5% |
| 2002 | -- | $157,920 +2.1% |
| 2001 | -- | $154,660 |
Find assessor info on the county website
Monthly payment
Est. payment
Payment breakdown
Explore the cost of this home by adjusting the details. Changes won't be saved.Climate risks
Neighborhood: Kettering
Nearby schools
GreatSchools rating
- 2/10Kettering Elementary SchoolGrades: PK-5Distance: 0.2 mi
- 4/10Kettering Middle SchoolGrades: 6-8Distance: 0.5 mi
- 3/10Largo High SchoolGrades: 9-12Distance: 0.5 mi
Schools provided by the listing agent
- District: Prince George's County Public Schools
Source: Bright MLS. This data may not be complete. We recommend contacting the local school district to confirm school assignments for this home.
- $417,100-- bd2 ba1.3k sqft210 Prenton St, Upper Marlboro, MD 20774Off Market
- $433,900-- bd3 ba1.6k sqft206 Prenton St, Upper Marlboro, MD 20774Off Market
- $448,000-- bd2 ba2.1k sqft115 Colton St, Upper Marlboro, MD 20774Off Market
- $389,300-- bd2 ba1.3k sqft113 Colton St, Upper Marlboro, MD 20774Off Market
- $580,0007 bd4 ba2.8k sqft201 Colton St, Upper Marlboro, MD 20774Sold
- $457,0003 bd3 ba2.6k sqft212 Prenton St, Upper Marlboro, MD 20774Off Market
- $439,6003 bd3 ba2k sqft204 Prenton St, Upper Marlboro, MD 20774Off Market
- $493,7003 bd2 ba2.1k sqft203 Colton St, Upper Marlboro, MD 20774Off Market
A local agent can set up tours, give advice and negotiate with sellers.
Similar homes
- $555,0004 bd4 ba2.1k sqft331 Alastair St, Upper Marlboro, MD 20774For Sale

 MLS ID #MDPG2209778, Jeanette Spicer, Keller Williams Preferred Properties. Bright MLS
 - $540,0003 bd3 ba2.2k sqft320 Pemberton St, Upper Marlboro, MD 20774For Sale
 MLS ID #MDPG2209820, Matthew Brown, Keller Williams Capital Properties. Bright MLS
 - $529,9993 bd3 ba1.9k sqft14105 Manchester Rd, Upper Marlboro, MD 20774For Sale
 MLS ID #MDPG2203528, Mavis Wilson, Samson Properties. Bright MLS
 - $465,0004 bd3 ba1.8k sqft905 New Orchard Pl, Upper Marlboro, MD 20774For Sale
 MLS ID #MDPG2205344, L. Kent Fowler, Compass. Bright MLS
 - $520,0003 bd3 ba1.3k sqft103 Essenton Dr, Upper Marlboro, MD 20774For SaleMLS ID #MDPG2202734, Carolina Brador, Samson Properties. Bright MLS
- $549,5004 bd4 ba1.5k sqft1905 Mitchellville Rd, Bowie, MD 20716For SaleMLS ID #MDPG2210338, Wilson Jean, Samson Properties. Bright MLS
- $560,0004 bd4 ba1.8k sqft11004 Elon Dr, Bowie, MD 20720For SaleMLS ID #MDPG2210306, Mr. Kwame Joseph, Samson Properties. Bright MLS
- $575,0004 bd4 ba2.1k sqft11114 Lake Arbor Way, Bowie, MD 20721For SaleMLS ID #MDPG2186054, Erin Clark, Long & Foster Real Estate, Inc.. Bright MLS
- $525,0004 bd3 ba2.1k sqft1405 Peachwood Ln, Bowie, MD 20716For SaleMLS ID #MDPG2203374, Rachel Barnes, Keller Williams Preferred Properties. Bright MLS
- $515,0004 bd3 ba1.8k sqft5923 Bryn Mawr Rd, College Park, MD 20740For SaleMLS ID #MDPG2212300, Peter Boscas, Red Cedar Real Estate, LLC. Bright MLS
- $489,0004 bd3 ba1.1k sqft4815 Woodford Ln, Upper Marlboro, MD 20772For SaleMLS ID #MDPG2203656, Emmanuel Chimijomo, Samson Properties. Bright MLS
- $514,5004 bd2 ba1.9k sqft2901 5th St, Owings, MD 20736For SaleMLS ID #MDCA2029662, Greg Cocimano, RE/MAX Realty Group. Bright MLS
- $469,9003 bd3 ba1.5k sqft7524 Val Ln, District Heights, MD 20747For SaleMLS ID #MDPG2209374, Halima Salaam, Coldwell Banker Realty - Washington. Bright MLS
- $517,5004 bd3 ba1.8k sqft12602 Killian Ln, Bowie, MD 20715For SaleMLS ID #MDPG2193684, Sarah Horwath, Long & Foster Real Estate, Inc.. Bright MLS
- $454,9005 bd3 ba1.4k sqft5006 Rayburn Ct, Temple Hills, MD 20748For SaleMLS ID #MDPG2204148, Mr. Jonathan S Lahey, EXP Realty, LLC. Bright MLS
- $549,0004 bd3 ba1.6k sqft16000 Baden Naylor Rd, Brandywine, MD 20613For SaleMLS ID #MDPG2209382, Catherine Thomas, Long & Foster Real Estate, Inc.. Bright MLS
- $519,9004 bd3 ba2.2k sqft12211 Wynmore Ln, Bowie, MD 20715For SaleMLS ID #MDPG2206016, Kourtney Hunter, Redfin Corp. Bright MLS
- $535,0004 bd3 ba2.3k sqft12305 Manship Ln, Bowie, MD 20715For SaleMLS ID #MDPG2205672, Sid Polish, Sid Sells Maryland Realty. Bright MLS
- $515,0003 bd2 ba1.6k sqft12182 Cavalier Dr, Dunkirk, MD 20754For SaleMLS ID #MDCA2029512, Mary Hyson, Coldwell Banker Realty. Bright MLS
- $535,0004 bd3 ba2.3k sqftNone Available, Beltsville, MD 20705For SaleMLS ID #MDPG2209372, Kelly Martinez, EXP Realty, LLC. Bright MLS
