Welcome to 11004 Elon Drive in Bowie’s Glen Dale Estates. This spacious Colonial offers 4 bedrooms, 3 full bathrooms, 1 half bathroom, and approximately 2,808 finished square feet across three levels. The main level features bright living and dining spaces, laminate flooring, a wood-burning fireplace, and a functional kitchen with stainless steel appliances, granite countertops, and a stylish backsplash. A main-level laundry area adds everyday convenience and offers potential for a mudroom-style setup. The upper level includes four well-sized bedrooms and two full bathrooms, while the finished lower level provides additional flexible living space with ceramic flooring, a full bathroom, rear walkout access, and room for recreation, guests, a home office, gym, or media area. Outdoor living is easy with a spacious deck, fenced backyard, and a generous 0.22-acre lot ready for relaxing, entertaining, cookouts, or gardening. Additional highlights include a covered carport, driveway parking, off-street parking, public water and sewer, central air, and prior MLS notes indicating the roof, HVAC, and water heater were updated in 2020. Conveniently located near shopping, dining, commuter routes, and area amenities, this Bowie home offers space, comfort, and flexibility in an established neighborhood. Schedule your showing today. SOLD STRICTLY AS-IS
For sale
$560,000
11004 Elon Dr, Bowie, MD 20720
4beds
1,872sqft
:
Get pre-qualified$3,755/mo
Single Family Residence
Built in 1978
9,591 Square Feet Lot
$539,300 Zestimate®
$299/sqft
$-- HOA
What's special
Wood-burning fireplaceStylish backsplashRear walkout accessCentral airAdditional flexible living spaceSpacious deckFenced backyard
- 6 days |
- 191 |
- 7 |
Zillow last checked:
Listing updated:
Listed by:
Mr. Kwame Joseph 240-565-9244,
Samson Properties 7033788810
Source: Bright MLS,MLS#: MDPG2210306
Facts & features
Interior
Bedrooms & bathrooms
- Bedrooms: 4
- Bathrooms: 4
- Full bathrooms: 3
- 1/2 bathrooms: 1
- Main level bathrooms: 1
Basement
- Area: 936
Heating
- Heat Pump, Central, Electric
Cooling
- Central Air, Ceiling Fan(s), Programmable Thermostat, Electric
Appliances
- Included: Electric Water Heater
Features
- Basement: Full,Rear Entrance,Walk-Out Access
- Number of fireplaces: 1
Interior area
- Total structure area: 2,808
- Total interior livable area: 1,872 sqft
- Finished area above ground: 1,872
- Finished area below ground: 0
Property
Parking
- Total spaces: 4
- Parking features: Attached Carport, Driveway, On Street
- Carport spaces: 2
- Uncovered spaces: 2
Accessibility
- Accessibility features: None
Features
- Levels: Three
- Stories: 3
- Pool features: None
Lot
- Size: 9,591 Square Feet
Details
- Additional structures: Above Grade, Below Grade
- Parcel number: 17131436286
- Zoning: RSF95
- Special conditions: Standard
Construction
Type & style
- Home type: SingleFamily
- Architectural style: Traditional
- Property subtype: Single Family Residence
Materials
- Frame
- Foundation: Slab
Condition
- New construction: No
- Year built: 1978
Utilities & green energy
- Sewer: Public Sewer
- Water: Public
Community & HOA
Community
- Subdivision: Glenn Dale Estates
HOA
- Has HOA: No
Location
- Region: Bowie
Financial & listing details
- Price per square foot: $299/sqft
- Tax assessed value: $470,700
- Annual tax amount: $6,558
- Date on market: 7/23/2026
- Listing agreement: Exclusive Agency
- Ownership: Fee Simple
Estimated market value
$539,300
$512,000 - $566,000
$3,668/mo
Price history
| Date | Event | Price |
|---|---|---|
| 7/23/2026 | Listed for sale | $560,000+9.8%$299/sqft |
Source:  Bright MLS #MDPG2210306 Report a problem Bright MLS #MDPG2210306 Report a problem | ||
| 5/26/2023 | Sold | $510,000+2%$272/sqft |
Source: Bright MLS #MDPG2072364 Report a problem | ||
| 5/25/2023 | Pending sale | $500,000$267/sqft |
Source: Bright MLS #MDPG2072364 Report a problem | ||
| 5/20/2023 | Listed for sale | $500,000$267/sqft |
Source: Bright MLS #MDPG2072364 Report a problem | ||
| 4/7/2023 | Pending sale | $500,000$267/sqft |
Source: Bright MLS #MDPG2072364 Report a problem | ||
| 3/10/2023 | Listed for sale | $500,000+96.1%$267/sqft |
Source: Bright MLS #MDPG2072364 Report a problem | ||
| 12/6/2016 | Sold | $255,000+13.3%$136/sqft |
Source: Public Record Report a problem | ||
| 9/7/2016 | Listing removed | $224,999$120/sqft |
Source: Long & Foster Real Estate, Inc. #PG9747569 Report a problem | ||
| 8/24/2016 | Listed for sale | $224,999-44%$120/sqft |
Source: Long & Foster Real Estate, Inc. #PG9747569 Report a problem | ||
| 8/18/2015 | Sold | $401,595$215/sqft |
Source: Public Record Report a problem | ||
Public tax history
| Year | Property taxes | Tax assessment |
|---|---|---|
| 2025 | $6,958 +51.9% | $441,333 +7.1% |
| 2024 | $4,581 +7.7% | $411,967 +7.7% |
| 2023 | $4,255 | $382,600 |
| 2022 | $4,255 +12.3% | $382,600 +12.3% |
| 2021 | $3,790 +6.5% | $340,800 +6.5% |
| 2020 | $3,557 -20.4% | $319,900 +6.4% |
| 2019 | $4,466 | $300,567 |
| 2018 | $4,466 +3.3% | $300,567 +3.3% |
| 2017 | $4,323 -7.3% | $290,900 +11.6% |
| 2016 | $4,662 | $260,667 +13.1% |
| 2015 | $4,662 | $230,433 +15.1% |
| 2014 | $4,662 | $200,200 |
| 2013 | -- | $200,200 |
| 2012 | -- | $200,200 -28.4% |
| 2011 | -- | $279,680 |
| 2010 | -- | $279,680 |
| 2009 | -- | $279,680 -15.6% |
| 2008 | -- | $331,490 +15% |
| 2007 | -- | $288,350 +17.6% |
| 2006 | -- | $245,210 +21.3% |
| 2005 | -- | $202,070 +9% |
| 2004 | -- | $185,340 |
| 2003 | -- | $185,340 +22% |
| 2002 | -- | $151,880 +0.3% |
| 2001 | -- | $151,492 |
Find assessor info on the county website
Monthly payment
Est. payment
Payment breakdown
Explore the cost of this home by adjusting the details. Changes won't be saved.Climate risks
Neighborhood: 20720
Nearby schools
GreatSchools rating
- 5/10Woodmore Elementary SchoolGrades: PK-5Distance: 4.1 mi
- 2/10Thomas Johnson Middle SchoolGrades: 6-8Distance: 1.6 mi
- 3/10Duval High SchoolGrades: 9-12Distance: 3 mi
Schools provided by the listing agent
- District: Prince George's County Public Schools
Source: Bright MLS. This data may not be complete. We recommend contacting the local school district to confirm school assignments for this home.
- $496,4003 bd3 ba2k sqft11006 Elon Dr, Bowie, MD 20720Off Market
- $531,9003 bd4 ba1.8k sqft11002 Elon Dr, Bowie, MD 20720Off Market
- $506,6003 bd2 ba1.8k sqft11005 Atwell Ave, Bowie, MD 20720Off Market
- $486,300-- bd2 ba1.8k sqft11010 Elon Dr, Bowie, MD 20720Off Market
- $528,500-- bd2 ba2.3k sqft11007 Atwell Ave, Bowie, MD 20720Off Market
- $508,800-- bd3 ba1.8k sqft11003 Atwell Ave, Bowie, MD 20720Off Market
- $480,000-- bd2 ba1.8k sqft11003 Elon Dr, Bowie, MD 20720Sold
- $466,600-- bd2 ba1.8k sqft11005 Elon Dr, Bowie, MD 20720Off Market
A local agent can set up tours, give advice and negotiate with sellers.
Similar homes
- $525,0005 bd3 ba1.6k sqft208 Prenton St, Upper Marlboro, MD 20774For Sale
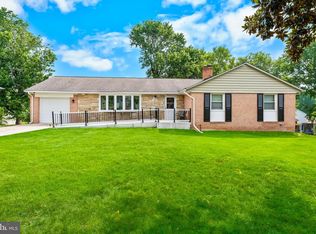
 MLS ID #MDPG2211406, Margeau Gilbert, CENTURY 21 Envision. Bright MLS
 - $649,0004 bd4 ba2.7k sqft6204 Gallery St, Bowie, MD 20720For Sale
 MLS ID #MDPG2204590, Tamika Johnson, RE/MAX United Real Estate. Bright MLS
 - $565,0004 bd4 ba2.1k sqft331 Alastair St, Upper Marlboro, MD 20774For Sale
 MLS ID #MDPG2209778, Jeanette Spicer, Keller Williams Preferred Properties. Bright MLS
 - $525,0003 bd3 ba2.2k sqft12203 Kings Brook St, Bowie, MD 20721For Sale
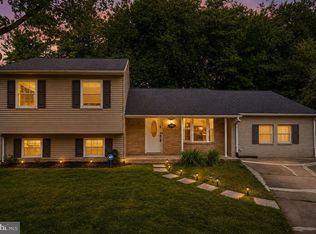 MLS ID #MDPG2207794, Tiana Clarke, RLAH @properties. Bright MLS
 - $575,0004 bd4 ba2.1k sqft11114 Lake Arbor Way, Bowie, MD 20721For SaleMLS ID #MDPG2186054, Erin Clark, Long & Foster Real Estate, Inc.. Bright MLS
- $529,0004 bd3 ba2.3k sqft2406 Kenly Pl, Bowie, MD 20715For SaleMLS ID #MDPG2204374, Bruno Tarquinii, Fairfax Realty Premier. Bright MLS
- $515,0004 bd2 ba1.8k sqft15751 Pointer Ridge Dr, Bowie, MD 20716For SaleMLS ID #MDPG2209168, JIMMY OKUNOLA, EXP Realty, LLC. Bright MLS
- $525,0004 bd3 ba2.1k sqft1405 Peachwood Ln, Bowie, MD 20716For SaleMLS ID #MDPG2203374, Rachel Barnes, Keller Williams Preferred Properties. Bright MLS
- $525,0004 bd3 ba2.6k sqft2500 Pittland Ln, Bowie, MD 20716For SaleMLS ID #MDPG2204516, Terry Catalano, RE/MAX Leading Edge. Bright MLS
- $555,0005 bd4 ba2.4k sqft11306 Sherrington Ct, Upper Marlboro, MD 20774For SaleMLS ID #MDPG2209294, Seth Shapero, Redfin Corp. Bright MLS
- $517,5004 bd3 ba1.8k sqft12602 Killian Ln, Bowie, MD 20715For SaleMLS ID #MDPG2193684, Sarah Horwath, Long & Foster Real Estate, Inc.. Bright MLS
- $509,9003 bd3 ba1.8k sqft2727 Keystone Ln, Bowie, MD 20715For SaleMLS ID #MDPG2206204, Dawn Kane, Redfin Corp. Bright MLS
- $540,0003 bd3 ba2.2k sqft320 Pemberton St, Upper Marlboro, MD 20774For SaleMLS ID #MDPG2209820, Matthew Brown, Keller Williams Capital Properties. Bright MLS
- $600,0004 bd3 ba2.4k sqft3421 Canberra St, Silver Spring, MD 20904For SaleMLS ID #MDMC2242570, Jonathan Scheffenacker, Redfin Corp. Bright MLS
- $520,0003 bd3 ba2.2k sqft2922 Barrister Ln, Bowie, MD 20715For SaleMLS ID #MDPG2202212, Jamaal Carey, Weichert, REALTORS. Bright MLS
- $489,9004 bd2 ba1.9k sqft13459 Overbrook Ln, Bowie, MD 20715For SaleMLS ID #MDPG2207382, Buddy Redmer, Keller Williams Gateway LLC. Bright MLS
- $465,0004 bd3 ba1.8k sqft905 New Orchard Pl, Upper Marlboro, MD 20774For SaleMLS ID #MDPG2205344, L. Kent Fowler, Compass. Bright MLS
- $--4 bd2 ba1.1k sqft6509 Parkway Ct, Hyattsville, MD 20782AuctionAuction.com 2
- $529,9993 bd3 ba1.9k sqft14105 Manchester Rd, Upper Marlboro, MD 20774For SaleMLS ID #MDPG2203528, Mavis Wilson, Samson Properties. Bright MLS
- $480,0003 bd3 ba1.4k sqft1409 2nd St, Glenarden, MD 20706For SaleMLS ID #MDPG2207374, Veera Phillips, Keller Williams Preferred Properties. Bright MLS
