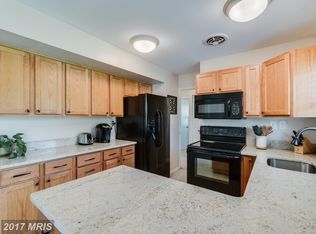
Price Improved! Welcome to this classic Levitt Colonial offering 4 bedrooms, 2.5 bathrooms, and timeless curb appeal in the heart of Bowie. Thoughtfully maintained and updated, this home blends traditional charm with modern improvements, creating comfortable living spaces both inside and out. The freshly painted main level features a welcoming floor plan with a spacious living room centered around a wood-burning fireplace, a formal dining room, and an updated kitchen with granite countertops, stainless steel appliances, and a dishwasher less than one year old. Adding to the home's move-in-ready appeal, the laminate flooring has been professionally cleaned and polished, and brand-new carpet was just installed throughout the upper level. Upstairs, you'll find four bedrooms, including a primary suite with dual closets and an updated private bath. The hallway and primary bedroom have also been freshly painted, giving the upper level a bright, fresh feel. Outside, enjoy a fully fenced backyard with plenty of room for pets, gardening, and outdoor entertaining, along with seasonal enjoyment from the property's apple trees. Mature maple trees provide shade and enhance the home's curb appeal. Additional updates include a new roof installed in 2025. Ideally located for commuters, this home offers convenient access to Fort Meade, Annapolis, Baltimore, and Washington, D.C. Enjoy all that Bowie has to offer, including nearby parks, shopping, dining, and community amenities. Now offered at an improved price, this beautifully refreshed, move-in-ready home presents an exceptional opportunity you won't want to miss.
For sale
Price cut: $7.5K (7/17)
$517,500
12602 Killian Ln, Bowie, MD 20715
4beds
1,872sqft
Single Family Residence
Built in 1963
8,750 Square Feet Lot
$515,800 Zestimate®
$276/sqft
$-- HOA
What's special
Wood-burning fireplaceTimeless curb appealFreshly painted main levelFully fenced backyardStainless steel appliancesFormal dining roomGranite countertops
- 48 days |
- 748 |
- 61 |
Zillow last checked:
Listing updated:
Listed by:
Sarah Horwath 410-916-9989,
Long & Foster Real Estate, Inc. 410-263-3400
Source: Bright MLS,MLS#: MDPG2193684
Facts & features
Interior
Bedrooms & bathrooms
- Bedrooms: 4
- Bathrooms: 3
- Full bathrooms: 2
- 1/2 bathrooms: 1
- Main level bathrooms: 1
Basement
- Area: 0
Heating
- Central, Natural Gas
Cooling
- Central Air, Electric
Appliances
- Included: Gas Water Heater
Features
- Attic, Bathroom - Tub Shower, Bathroom - Walk-In Shower, Ceiling Fan(s), Combination Kitchen/Dining, Floor Plan - Traditional, Eat-in Kitchen, Recessed Lighting
- Flooring: Carpet, Laminate
- Has basement: No
- Number of fireplaces: 1
- Fireplace features: Wood Burning
Interior area
- Total structure area: 1,872
- Total interior livable area: 1,872 sqft
- Finished area above ground: 1,872
- Finished area below ground: 0
Property
Parking
- Total spaces: 1
- Parking features: Garage Faces Front, Attached, Driveway
- Attached garage spaces: 1
- Has uncovered spaces: Yes
Accessibility
- Accessibility features: None
Features
- Levels: Two
- Stories: 2
- Pool features: None
- Fencing: Full
Lot
- Size: 8,750 Square Feet
Details
- Additional structures: Above Grade, Below Grade
- Parcel number: 17070678367
- Zoning: RSF65
- Special conditions: Standard
Construction
Type & style
- Home type: SingleFamily
- Architectural style: Colonial
- Property subtype: Single Family Residence
Materials
- Frame
- Foundation: Slab
Condition
- New construction: No
- Year built: 1963
Utilities & green energy
- Sewer: Public Sewer
- Water: Public
Community & HOA
Community
- Subdivision: Kenilworth At Belair
HOA
- Has HOA: No
Location
- Region: Bowie
- Municipality: Bowie
Financial & listing details
- Price per square foot: $276/sqft
- Tax assessed value: $417,333
- Annual tax amount: $6,854
- Date on market: 6/5/2026
- Listing agreement: Exclusive Right To Sell
- Ownership: Fee Simple
Estimated market value
$515,800
$490,000 - $542,000
$3,415/mo
Price history
| Date | Event | Price |
|---|---|---|
| 7/17/2026 | Price change | $517,500-1.4%$276/sqft |
Source:  Bright MLS #MDPG2193684 Report a problem Bright MLS #MDPG2193684 Report a problem | ||
| 6/5/2026 | Listed for sale | $525,000+39.1%$280/sqft |
Source: Bright MLS #MDPG2193684 Report a problem | ||
| 5/8/2019 | Sold | $377,500-0.7%$202/sqft |
Source: Public Record Report a problem | ||
| 4/11/2019 | Pending sale | $380,000+2.7%$203/sqft |
Source: Keller Williams Integrity #MDPG522688 Report a problem | ||
| 4/4/2019 | Listed for sale | $370,000+4.8%$198/sqft |
Source: Keller Williams Integrity #MDPG522688 Report a problem | ||
| 6/14/2017 | Sold | $353,000+3.9%$189/sqft |
Source: Public Record Report a problem | ||
| 3/23/2017 | Listed for sale | $339,900+17.6%$182/sqft |
Source: Hometown Properties, LLC #PG9895141 Report a problem | ||
| 1/9/2015 | Sold | $289,000$154/sqft |
Source: Public Record Report a problem | ||
| 9/12/2014 | Sold | $289,000-3.6%$154/sqft |
Source: Agent Provided Report a problem | ||
| 8/26/2014 | Pending sale | $299,900$160/sqft |
Source: Exit Bennett Realty #PG8415724 Report a problem | ||
| 8/8/2014 | Price change | $299,900-1.7%$160/sqft |
Source: Exit Bennett Realty #PG8415724 Report a problem | ||
| 7/27/2014 | Listed for sale | $305,000+8.9%$163/sqft |
Source: Exit Bennett Realty #PG8415724 Report a problem | ||
| 11/12/2008 | Sold | $280,000$150/sqft |
Source: Public Record Report a problem | ||
Public tax history
| Year | Property taxes | Tax assessment |
|---|---|---|
| 2025 | $6,362 +21% | $401,300 +5.5% |
| 2024 | $5,259 +6.2% | $380,533 +5.8% |
| 2023 | $4,950 +6.9% | $359,767 +6.1% |
| 2022 | $4,631 +5.7% | $339,000 +5.2% |
| 2021 | $4,381 +5.8% | $322,167 +5.5% |
| 2020 | $4,140 +3.8% | $305,333 +9.7% |
| 2019 | $3,987 | $278,433 |
| 2018 | -- | $278,433 +3.8% |
| 2017 | $4,541 +14.9% | $268,367 +3.9% |
| 2016 | $3,953 | $258,300 +2.3% |
| 2015 | $3,953 | $252,600 +2.3% |
| 2014 | $3,953 | $246,900 +2.4% |
| 2013 | -- | $241,200 |
| 2012 | -- | $241,200 |
| 2011 | -- | $241,200 -29% |
| 2010 | -- | $339,670 +10.3% |
| 2009 | -- | $307,822 +11.5% |
| 2008 | -- | $275,976 +13% |
| 2007 | -- | $244,130 +12.3% |
| 2006 | -- | $217,440 +14% |
| 2005 | -- | $190,750 +16.3% |
| 2004 | -- | $164,060 |
| 2003 | -- | $164,060 +6.4% |
| 2002 | -- | $154,186 +14.7% |
| 2001 | -- | $134,440 |
Find assessor info on the county website
Monthly payment
Est. payment
Payment breakdown
Explore the cost of this home by adjusting the details. Changes won't be saved.Climate risks
Neighborhood: 20715
Nearby schools
GreatSchools rating
- 6/10Kenilworth Elementary SchoolGrades: K-5Distance: 0.2 mi
- 4/10Benjamin Tasker Middle SchoolGrades: 6-8Distance: 0.7 mi
- 4/10Bowie High SchoolGrades: 9-12Distance: 1.2 mi
Schools provided by the listing agent
- District: Prince George's County Public Schools
Source: Bright MLS. This data may not be complete. We recommend contacting the local school district to confirm school assignments for this home.
- $419,200-- bd2 ba1.4k sqft12604 Killian Ln, Bowie, MD 20715Off Market
- $469,2004 bd2 ba1.4k sqft12600 Killian Ln, Bowie, MD 20715Off Market
- $437,800-- bd2 ba1.8k sqft12603 Kilbourne Ln, Bowie, MD 20715Off Market
- $467,0003 bd2 ba1.8k sqft12608 Killian Ln, Bowie, MD 20715Sold

- $535,4004 bd4 ba2.3k sqft12606 Killian Ln, Bowie, MD 20715Off Market
- $442,3004 bd2 ba1.4k sqft12601 Kilbourne Ln, Bowie, MD 20715Off Market
- $497,0003 bd2 ba2.1k sqft12605 Kilbourne Ln, Bowie, MD 20715Off Market
- $471,200-- bd2 ba1.8k sqft12510 Killian Ln, Bowie, MD 20715Off Market
A local agent can set up tours, give advice and negotiate with sellers.
Similar homes
- $539,9004 bd4 ba2.3k sqft12703 Kincaid Ln, Bowie, MD 20715For Sale

 MLS ID #MDPG2211800, Dawn Long, Samson Properties. Bright MLS
 - $519,9003 bd3 ba1.8k sqft2727 Keystone Ln, Bowie, MD 20715For Sale
 MLS ID #MDPG2206204, Dawn Kane, Redfin Corp. Bright MLS
 - $520,0003 bd3 ba2.2k sqft2922 Barrister Ln, Bowie, MD 20715For Sale
 MLS ID #MDPG2202212, Jamaal Carey, Weichert, REALTORS. Bright MLS
 - $560,0005 bd4 ba2.4k sqft12328 Melody Turn, Bowie, MD 20715For Sale
 MLS ID #MDPG2211924, Justin Paulhamus, 4J Real Estate, LLC. Bright MLS
 - $519,9004 bd3 ba2.2k sqft12211 Wynmore Ln, Bowie, MD 20715For SaleMLS ID #MDPG2206016, Kourtney Hunter, Redfin Corp. Bright MLS
- $495,0004 bd2 ba1.7k sqft12923 Cherrywood Ln, Bowie, MD 20715For SaleMLS ID #MDPG2208556, Jen Martin, Curtis Real Estate Company. Bright MLS
- $560,0004 bd3 ba2.3k sqft12305 Manship Ln, Bowie, MD 20715For SaleMLS ID #MDPG2205672, Sid Polish, Sid Sells Maryland Realty. Bright MLS
- $489,9004 bd2 ba1.9k sqft13459 Overbrook Ln, Bowie, MD 20715For SaleMLS ID #MDPG2207382, Buddy Redmer, Keller Williams Gateway LLC. Bright MLS
- $485,0005 bd3 ba2.1k sqft2225 Harwood Ln, Bowie, MD 20716For SaleMLS ID #MDPG2203098, Michelle Gasca, LPT Realty, LLC. Bright MLS
- $579,9006 bd4 ba2.7k sqft2800 Federal Ln, Bowie, MD 20715For SaleMLS ID #MDPG2206808, Shaina Wright, EXIT Realty Enterprises. Bright MLS
- $510,0003 bd3 ba1.6k sqft4110 Nesconset Dr, Bowie, MD 20716For SaleMLS ID #MDPG2204142, Saurabh Vasudeva, Samson Properties. Bright MLS
- $531,0004 bd3 ba2.1k sqft1226 Port Echo Ln, Bowie, MD 20716For SaleMLS ID #MDPG2199110, Amber Verdadero, Samson Properties. Bright MLS
- $525,0004 bd3 ba2.1k sqft1405 Peachwood Ln, Bowie, MD 20716For SaleMLS ID #MDPG2203374, Rachel Barnes, Keller Williams Preferred Properties. Bright MLS
- $525,0004 bd3 ba2.6k sqft2500 Pittland Ln, Bowie, MD 20716For SaleMLS ID #MDPG2204516, Terry Catalano, RE/MAX Leading Edge. Bright MLS
- $539,9043 bd3 ba1.7k sqft15904 Ark Ct, Bowie, MD 20716For SaleMLS ID #MDPG2202896, Keith James, Keller Williams Capital Properties. Bright MLS
- $649,9994 bd4 ba2.2k sqft7304 Westwind Dr, Bowie, MD 20715For SaleMLS ID #MDPG2205050, Bill Franklin, Long & Foster Real Estate, Inc.. Bright MLS
- $525,0004 bd3 ba2.2k sqft12607 Princeleigh St, Upper Marlboro, MD 20774For SaleMLS ID #MDPG2203224, Theresa Shoptaw, CENTURY 21 New Millennium. Bright MLS
- $535,0003 bd3 ba2.2k sqft12203 Kings Brook St, Bowie, MD 20721For SaleMLS ID #MDPG2207794, Tiana Clarke, RLAH @properties. Bright MLS
- $529,9993 bd3 ba1.9k sqft14105 Manchester Rd, Upper Marlboro, MD 20774For SaleMLS ID #MDPG2203528, Mavis Wilson, Samson Properties. Bright MLS
- $600,0004 bd3 ba2.2k sqft2194 Hallmark Ct, Gambrills, MD 21054For SaleMLS ID #MDAA2140468, Melanie Wood, Berkshire Hathaway HomeServices PenFed Realty. Bright MLS
