Located in a quiet neighborhood, this well-maintained two-story home offers 4 bedrooms and 2.5 bathrooms, along with an attached two-car garage featuring a dedicated workshop area. The home benefits from an east-facing orientation, allowing for abundant natural light throughout the main living and bedroom spaces. Interior updates include new flooring throughout, along with updated kitchen and bathrooms, and a recently installed water heater. The property is also pre-wired for a security system and home generator. Outdoor features include a spacious rear deck with an enclosed section, providing added functionality and flexibility. The backyard is divided, offering multiple usable areas, and includes an 8x15 locking storage shed. Solar panels are currently leased through 2036, with transfer options available to the new owner. Conveniently located near major commuter routes including Routes 301, 450, 50, 214, and I-495, with access to Annapolis, Baltimore, and Washington, DC. Close proximity to shopping, dining, and other local amenities.
For sale
Price cut: $7K (7/27)
$524,000
1226 Port Echo Ln, Bowie, MD 20716
4beds
2,115sqft
:
Get pre-qualified$3,513/mo
Single Family Residence
Built in 1969
10,019 Square Feet Lot
$523,000 Zestimate®
$248/sqft
$-- HOA
What's special
Attached two-car garageNew flooring throughoutDedicated workshop areaRecently installed water heaterUpdated kitchen
- 28 days |
- 1,138 |
- 101 |
Likely to sell faster than
Zillow last checked:
Listing updated:
Listed by:
Amber Verdadero 410-474-3849,
Samson Properties 4439757555,
Listing Team: The Land & Tide Group
Source: Bright MLS,MLS#: MDPG2199110
Facts & features
Interior
Bedrooms & bathrooms
- Bedrooms: 4
- Bathrooms: 3
- Full bathrooms: 2
- 1/2 bathrooms: 1
- Main level bathrooms: 1
Rooms
- Room types: Bedroom 2, Bedroom 3, Bedroom 4, Bedroom 1, Bathroom 1, Bathroom 2, Half Bath
Bedroom 1
- Level: Upper
Bedroom 2
- Level: Upper
Bedroom 3
- Level: Upper
Bedroom 4
- Level: Upper
Bathroom 1
- Level: Upper
Bathroom 2
- Level: Upper
Half bath
- Level: Main
Heating
- Forced Air, Natural Gas
Cooling
- Central Air, Electric
Appliances
- Included: Gas Water Heater
Features
- Has basement: No
- Number of fireplaces: 1
Interior area
- Total structure area: 2,115
- Total interior livable area: 2,115 sqft
- Finished area above ground: 2,115
- Finished area below ground: 0
Property
Parking
- Total spaces: 2
- Parking features: Garage Faces Front, Attached, Driveway
- Attached garage spaces: 2
- Has uncovered spaces: Yes
Accessibility
- Accessibility features: None
Features
- Levels: Two
- Stories: 2
- Pool features: None
Lot
- Size: 10,019 Square Feet
Details
- Additional structures: Above Grade, Below Grade
- Parcel number: 17070825661
- Zoning: RR
- Special conditions: Standard
Construction
Type & style
- Home type: SingleFamily
- Architectural style: Colonial
- Property subtype: Single Family Residence
Materials
- Frame
- Foundation: Slab
Condition
- New construction: No
- Year built: 1969
- Major remodel year: 2026
Utilities & green energy
- Sewer: Public Sewer
- Water: Public
Community & HOA
Community
- Subdivision: Pointer Ridge At Collington
HOA
- Has HOA: No
Location
- Region: Bowie
Financial & listing details
- Price per square foot: $248/sqft
- Tax assessed value: $451,567
- Annual tax amount: $7,641
- Date on market: 7/3/2026
- Listing agreement: Exclusive Agency
- Ownership: Fee Simple
Estimated market value
$523,000
$497,000 - $549,000
$3,348/mo
Price history
| Date | Event | Price |
|---|---|---|
| 7/27/2026 | Price change | $524,000-1.3%$248/sqft |
Source:  Bright MLS #MDPG2199110 Report a problem Bright MLS #MDPG2199110 Report a problem | ||
| 7/3/2026 | Listed for sale | $531,000+43.9%$251/sqft |
Source: Bright MLS #MDPG2199110 Report a problem | ||
| 1/1/2015 | Sold | $369,000$174/sqft |
Source:  Long & Foster Broker Feed #MDPG150324_100 Report a problem Long & Foster Broker Feed #MDPG150324_100 Report a problem | ||
Public tax history
| Year | Property taxes | Tax assessment |
|---|---|---|
| 2025 | $6,577 +14.3% | $447,400 +7.5% |
| 2024 | $5,752 +8.6% | $416,233 +8.1% |
| 2023 | $5,299 +9.6% | $385,067 +8.8% |
| 2022 | $4,834 +5.6% | $353,900 +5.2% |
| 2021 | $4,576 +5.8% | $336,500 +5.5% |
| 2020 | $4,327 +3.6% | $319,100 +9.4% |
| 2019 | $4,179 | $291,800 |
| 2018 | -- | $291,800 +3.5% |
| 2017 | $4,770 +13.3% | $281,900 +3.6% |
| 2016 | $4,210 | $272,000 +1.9% |
| 2015 | $4,210 | $267,000 +1.9% |
| 2014 | $4,210 | $262,000 +1.9% |
| 2013 | -- | $257,000 |
| 2012 | -- | $257,000 |
| 2011 | -- | $257,000 -30.5% |
| 2010 | -- | $369,990 +11.3% |
| 2009 | -- | $332,340 +12.8% |
| 2008 | -- | $294,690 +14.6% |
| 2007 | -- | $257,040 +12.9% |
| 2006 | -- | $227,592 +14.9% |
| 2005 | -- | $198,146 +17.5% |
| 2004 | -- | $168,700 |
| 2003 | -- | $168,700 +6.3% |
| 2002 | -- | $158,682 +14.4% |
| 2001 | -- | $138,650 |
Find assessor info on the county website
Monthly payment
Est. payment
Payment breakdown
Explore the cost of this home by adjusting the details. Changes won't be saved.Climate risks
Neighborhood: 20716
Nearby schools
GreatSchools rating
- 6/10Pointer Ridge Elementary SchoolGrades: K-5Distance: 0.4 mi
- 4/10Benjamin Tasker Middle SchoolGrades: 6-8Distance: 3.7 mi
- 4/10Bowie High SchoolGrades: 9-12Distance: 5 mi
Schools provided by the listing agent
- District: Prince George's County Public Schools
Source: Bright MLS. This data may not be complete. We recommend contacting the local school district to confirm school assignments for this home.
- $453,1004 bd3 ba1.2k sqft1228 Port Echo Ln, Bowie, MD 20716Off Market

- $484,2003 bd2 ba2.3k sqft1224 Port Echo Ln, Bowie, MD 20716Off Market
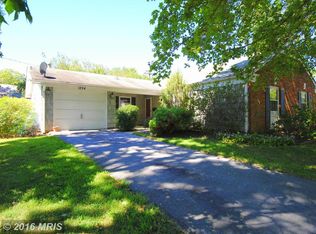
- $463,0004 bd2 ba1.5k sqft1301 Peachwood Ln, Bowie, MD 20716Off Market

- $512,1004 bd3 ba2.2k sqft1211 Peachwood Ln, Bowie, MD 20716Off Market

- $470,0003 bd3 ba2.1k sqft1225 Port Echo Ln, Bowie, MD 20716Sold
- $475,0004 bd2 ba1.5k sqft1300 Port Echo Ln, Bowie, MD 20716Sold
- $488,3004 bd3 ba1.2k sqft1222 Port Echo Ln, Bowie, MD 20716Off Market
- $436,800-- bd2 ba1.5k sqft1303 Peachwood Ln, Bowie, MD 20716Off Market
A local agent can set up tours, give advice and negotiate with sellers.
Similar homes
- $525,0004 bd3 ba2.1k sqft1405 Peachwood Ln, Bowie, MD 20716For Sale

 MLS ID #MDPG2203374, Rachel Barnes, Keller Williams Preferred Properties. Bright MLS
 - $539,9004 bd4 ba2.3k sqft12703 Kincaid Ln, Bowie, MD 20715For Sale
 MLS ID #MDPG2211800, Dawn Long, Samson Properties. Bright MLS
 - $517,5004 bd3 ba1.8k sqft12602 Killian Ln, Bowie, MD 20715For Sale
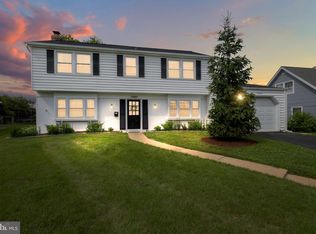 MLS ID #MDPG2193684, Sarah Horwath, Long & Foster Real Estate, Inc.. Bright MLS
 - $550,0003 bd3 ba2.3k sqft12719 Kembridge Dr, Bowie, MD 20715For Sale
 MLS ID #MDPG2209334, Cassandra DeLeon, Compass. Bright MLS
 - $550,0004 bd4 ba2.2k sqft2806 Buxmont Ln, Bowie, MD 20715For SaleMLS ID #MDPG2207570, Shalini Gidwani, Northrop Realty. Bright MLS
- $560,0005 bd4 ba2.4k sqft12328 Melody Turn, Bowie, MD 20715For SaleMLS ID #MDPG2211924, Justin Paulhamus, 4J Real Estate, LLC. Bright MLS
- $539,9004 bd3 ba2.2k sqft108 Dauntly St, Upper Marlboro, MD 20774For SaleMLS ID #MDPG2203388, John Casey, Taylor Properties. Bright MLS
- $449,9003 bd2 ba1.8k sqft2416 Kinderbrook Ln, Bowie, MD 20715For SaleMLS ID #MDPG2212094, Marcy Gaines, CENTURY 21 New Millennium. Bright MLS
- $489,9004 bd2 ba1.9k sqft13459 Overbrook Ln, Bowie, MD 20715For SaleMLS ID #MDPG2207382, Buddy Redmer, Keller Williams Gateway LLC. Bright MLS
- $540,0003 bd3 ba2.2k sqft320 Pemberton St, Upper Marlboro, MD 20774For SaleMLS ID #MDPG2209820, Matthew Brown, Keller Williams Capital Properties. Bright MLS
- $565,0005 bd4 ba2.5k sqft12100 Maycheck Ln, Bowie, MD 20715For SaleMLS ID #MDPG2207908, Sheena Kurian, Keller Williams Flagship. Bright MLS
- $579,9006 bd4 ba2.7k sqft2800 Federal Ln, Bowie, MD 20715For SaleMLS ID #MDPG2206808, Shaina Wright, EXIT Realty Enterprises. Bright MLS
- $629,5004 bd4 ba2.1k sqft11400 Dundee Dr, Bowie, MD 20721For SaleMLS ID #MDPG2209958, Saneva Zayas, Keller Williams Fairfax Gateway. Bright MLS
- $515,0004 bd3 ba1.8k sqft5923 Bryn Mawr Rd, College Park, MD 20740For SaleMLS ID #MDPG2212300, Peter Boscas, Red Cedar Real Estate, LLC. Bright MLS
- $479,0004 bd2 ba1.6k sqft12820 10th St, Bowie, MD 20720For SaleMLS ID #MDPG2207754, Raymond Moreno, Weichert, REALTORS. Bright MLS
- $515,0003 bd2 ba1.6k sqft12182 Cavalier Dr, Dunkirk, MD 20754For SaleMLS ID #MDCA2029512, Mary Hyson, Coldwell Banker Realty. Bright MLS
- $465,0004 bd3 ba1.8k sqft905 New Orchard Pl, Upper Marlboro, MD 20774For SaleMLS ID #MDPG2205344, L. Kent Fowler, Compass. Bright MLS
- $450,0004 bd2 ba1.4k sqft3718 4th Ave, Edgewater, MD 21037For SaleMLS ID #MDAA2152920, Kevin Brown, Samson Properties. Bright MLS
- $550,0004 bd2 ba1.9k sqft2033 Shore Dr, Edgewater, MD 21037For SaleMLS ID #MDAA2151564, Erica Baker, TTR Sotheby's International Realty. Bright MLS
- $500,0003 bd3 ba2.2k sqft2422 Parkway, Hyattsville, MD 20785For SaleMLS ID #MDPG2205524, Ermeess R Faris, Faris Homes. Bright MLS
