Introducing 11400 Dundee Drive! This beautifully maintained 4-bedroom, 3 full and 1 half bath home offering the perfect blend of comfort, functionality, and timeless charm. Exceptional curb appeal is enhanced by professionally landscaped grounds and elegant front hardscape accents that create a warm and inviting first impression. Inside, you’ll find new flooring throughout the main level, a spacious living room featuring a stunning bay window, and a dedicated formal dining room ideal for entertaining. The eat-in kitchen provides the perfect setting for casual meals, while the adjacent family room offers a comfortable gathering space complete with one of the home’s two cozy fireplaces. Just beyond the family room is a temperature-controlled sunroom, perfect for year-round enjoyment, overlooking the expansive, fully fenced backyard. The generous outdoor space is ideal for entertaining, relaxing, gardening, or play. Upstairs, the spacious primary suite serves as a private retreat with a custom spa-inspired ensuite bath. Three additional generously sized bedrooms provide flexibility for family, guests, or a home office. The finished lower level features a large recreation room with the second fireplace, a full bath, and a versatile flex room that can be customized as a home office, gym, media room, hobby space, or guest room. Additional highlights include a convenient main-level laundry room with exterior access and an oversized two-car garage with abundant storage. Ideally located near Route 50, Route 301, and I-495, this home offers convenient access to Washington, D.C., Annapolis, Baltimore, and Northern Virginia. Enjoy an abundance of nearby shopping, dining, and entertainment at Bowie Town Center and Woodmore Towne Centre, along with Allen Pond Park, area golf courses, and countless recreational amenities. This is a wonderful opportunity to own a spacious home in one of Bowie’s most desirable locations.
Pending
$629,500
11400 Dundee Dr, Bowie, MD 20721
4beds
2,168sqft
Single Family Residence
Built in 1978
0.29 Acres Lot
$630,000 Zestimate®
$290/sqft
$-- HOA
What's special
Elegant front hardscape accentsExceptional curb appealCustom spa-inspired ensuite bathStunning bay windowProfessionally landscaped groundsVersatile flex roomEat-in kitchen
- 91 days
- 58
- 0
Likely to sell faster than
Zillow last checked:
Listing updated:
Listed by:
Saneva Zayas 202-486-4660,
Keller Williams Fairfax Gateway 703-222-3300,
Listing Team: The Collective
Source: Bright MLS,MLS#: MDPG2209958
Facts & features
Interior
Bedrooms & bathrooms
- Bedrooms: 4
- Bathrooms: 4
- Full bathrooms: 3
- 1/2 bathrooms: 1
- Main level bathrooms: 3
- Main level bedrooms: 4
Basement
- Area: 0
Heating
- Forced Air, Natural Gas
Cooling
- Central Air, Electric
Appliances
- Included: Microwave, Dishwasher, Dryer, Oven/Range - Gas, Refrigerator, Washer, Gas Water Heater
- Laundry: Main Level, Washer In Unit, Dryer In Unit
Features
- Kitchen Island, Recessed Lighting, Kitchen - Table Space, Formal/Separate Dining Room, Family Room Off Kitchen, Ceiling Fan(s), Soaking Tub, Bathroom - Stall Shower, Bathroom - Tub Shower
- Flooring: Luxury Vinyl, Ceramic Tile, Wood
- Basement: Finished,Garage Access,Exterior Entry,Walk-Out Access
- Number of fireplaces: 2
Interior area
- Total structure area: 2,168
- Total interior livable area: 2,168 sqft
- Finished area above ground: 2,168
- Finished area below ground: 0
Property
Parking
- Total spaces: 6
- Parking features: Storage, Garage Faces Side, Garage Door Opener, Inside Entrance, Oversized, Concrete, Attached, Driveway
- Attached garage spaces: 2
- Uncovered spaces: 4
Accessibility
- Accessibility features: >84" Garage Door
Features
- Levels: Split Foyer,Two
- Stories: 2
- Patio & porch: Enclosed, Deck
- Pool features: None
- Fencing: Full,Wood
Lot
- Size: 0.29 Acres
Details
- Additional structures: Above Grade, Below Grade
- Parcel number: 17131417203
- Zoning: RR
- Special conditions: Standard
Construction
Type & style
- Home type: SingleFamily
- Property subtype: Single Family Residence
Materials
- Brick
- Foundation: Slab
Condition
- Excellent
- New construction: No
- Year built: 1978
Utilities & green energy
- Sewer: Public Sewer
- Water: Public
Community & HOA
Community
- Subdivision: Enterprise Estates
HOA
- Has HOA: No
Location
- Region: Bowie
Financial & listing details
- Price per square foot: $290/sqft
- Tax assessed value: $510,900
- Annual tax amount: $7,005
- Date on market: 7/24/2026
- Listing agreement: Exclusive Right To Sell
- Listing terms: Cash,Conventional,FHA,VA Loan
- Ownership: Fee Simple
Estimated market value
$630,000
$599,000 - $662,000
$4,055/mo
Price history
| Date | Event | Price |
|---|---|---|
| 9/16/2026 | Pending sale | $629,500$290/sqft |
Source:  Bright MLS #MDPG2209958 Report a problem Bright MLS #MDPG2209958 Report a problem | ||
| 8/1/2026 | Contingent | $629,500$290/sqft |
Source: Bright MLS #MDPG2209958 Report a problem | ||
| 7/24/2026 | Listed for sale | $629,500+214.8%$290/sqft |
Source: Bright MLS #MDPG2209958 Report a problem | ||
| 3/9/2000 | Sold | $200,000+0%$92/sqft |
Source: Public Record Report a problem | ||
| 8/31/1995 | Sold | $199,990$92/sqft |
Source: Public Record Report a problem | ||
Public tax history
| Year | Property taxes | Tax assessment |
|---|---|---|
| 2026 | $7,405 +24.6% | $510,900 +8.4% |
| 2025 | $5,943 +23.7% | $471,400 +9.1% |
| 2024 | $4,803 +10.1% | $431,900 +10.1% |
| 2023 | $4,363 | $392,400 |
| 2022 | $4,363 | $392,400 |
| 2021 | $4,363 -6.1% | $392,400 -6.1% |
| 2020 | $4,646 -18.7% | $417,800 +8.7% |
| 2019 | $5,713 | $384,467 |
| 2018 | $5,713 +4.5% | $384,467 +4.5% |
| 2017 | $5,466 +12.9% | $367,800 +11.7% |
| 2016 | $4,840 | $329,333 +13.2% |
| 2015 | $4,840 | $290,867 +15.2% |
| 2014 | $4,840 | $252,400 |
| 2013 | -- | $252,400 |
| 2012 | -- | $252,400 -37.7% |
| 2011 | -- | $405,180 |
| 2010 | -- | $405,180 |
| 2009 | -- | $405,180 -7.4% |
| 2008 | -- | $437,620 +17.9% |
| 2007 | -- | $371,222 +21.8% |
| 2006 | -- | $304,826 +27.8% |
| 2005 | -- | $238,430 +8% |
| 2004 | -- | $220,832 |
| 2003 | -- | $220,832 +19% |
| 2002 | -- | $185,640 |
| 2001 | -- | $185,640 |
Find assessor info on the county website
Monthly payment
Est. payment
Payment breakdown
Explore the cost of this home by adjusting the details. Changes won't be saved.Climate risks
Neighborhood: 20721
Nearby schools
Schools provided by the listing agent
- District: Prince George's County Public Schools
Source: Bright MLS. This data may not be complete. We recommend contacting the local school district to confirm school assignments for this home.
Similar homes
- $618,0004 bd4 ba2.5k sqft3603 Burleigh Dr, Bowie, MD 20721For Sale
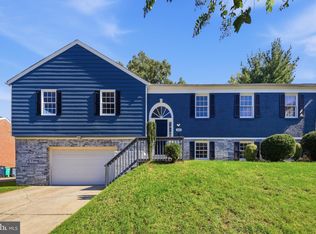
 MLS ID #MDPG2221332, Tamiko Feltenberger, EXP Realty, LLC. Bright MLS
 - $774,9005 bd4 ba3.2k sqft12300 Lisborough Rd, Bowie, MD 20720For Sale
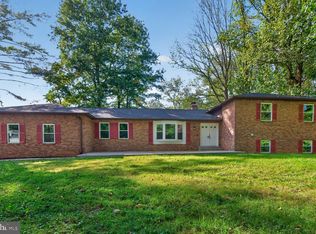 MLS ID #MDPG2221680, Sam Jacknin, Jacknin LLC. Bright MLS
 - $575,0004 bd3 ba2.1k sqft8507 Bates Dr, Bowie, MD 20720For Sale
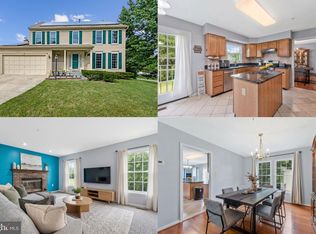 MLS ID #MDPG2221648, Mr. CONRAD D'HAITI, Keller Williams Realty. Bright MLS
 - $525,0004 bd3 ba2.7k sqft6932 Greenwood Dr, Glenn Dale, MD 20769For Sale
 MLS ID #MDPG2222656, Jim Schaecher, Keller Williams Flagship. Bright MLS
 - $650,0005 bd4 ba3k sqft8715 Crestmont Ln, Laurel, MD 20708For SaleMLS ID #MDPG2223378, John Williams, RE/MAX Realty Services. Bright MLS
- $659,9004 bd4 ba2.5k sqft16408 Edgepark Ct, Bowie, MD 20716For SaleMLS ID #MDPG2215046, Mr. Robert Ratliff, Samson Properties. Bright MLS
- $678,0005 bd4 ba1.9k sqft13805 Gullivers Trl, Bowie, MD 20720For SaleMLS ID #MDPG2209188, Angela Warren, Real Broker, LLC. Bright MLS
- $549,9005 bd4 ba2.1k sqft16201 Pond Meadow Ln, Bowie, MD 20716For SaleMLS ID #MDPG2216294, Luis F Moreno, Cummings & Co. Realtors. Bright MLS
- $565,0003 bd3 ba2.1k sqft5611 Park Dr, Bowie, MD 20715For SaleMLS ID #MDPG2208986, Crystal Sullivan, Berkshire Hathaway HomeServices PenFed Realty. Bright MLS
- $569,9004 bd3 ba2.8k sqft13326 Burleigh St, Upper Marlboro, MD 20774For SaleMLS ID #MDPG2218532, Wayne Davis, United Real Estate Executives. Bright MLS
- $575,0004 bd4 ba2.9k sqft8411 Red Wing Ln, Lanham, MD 20706For SaleMLS ID #MDPG2214408, Dilyara Daminova, Samson Properties. Bright MLS
- $569,9004 bd4 ba2.7k sqft16114 Eckhart Rd, Bowie, MD 20716For SaleMLS ID #MDPG2209628, SAEED MOHEBBI, Hyatt & Company Real Estate, LLC. Bright MLS
- $515,0003 bd3 ba1.8k sqft12413 Kinship Turn, Bowie, MD 20715For SaleMLS ID #MDPG2218494, Kimberlee Randall, EXP Realty, LLC. Bright MLS
- $519,9004 bd3 ba2.2k sqft108 Dauntly St, Upper Marlboro, MD 20774For SaleMLS ID #MDPG2203388, John Casey, Taylor Properties. Bright MLS
- $530,0003 bd2 ba2k sqft16016 Philmont Ln, Bowie, MD 20716For SaleMLS ID #MDPG2212072, Will Stein, Compass. Bright MLS
- $509,9994 bd3 ba2.1k sqft1405 Peachwood Ln, Bowie, MD 20716For SaleMLS ID #MDPG2203374, Rachel Barnes, Keller Williams Preferred Properties. Bright MLS
- $575,0003 bd4 ba2.6k sqft11509 Basswood Ct, Laurel, MD 20708For SaleMLS ID #MDPG2221474, Tiyawna Duncan, Pearson Smith Realty, LLC. Bright MLS
- $494,9004 bd2 ba1.9k sqft12422 Melling Ln, Bowie, MD 20715For SaleMLS ID #MDPG2220768, Drew Lowe, Long & Foster Real Estate, Inc.. Bright MLS
- $595,0005 bd2 ba2k sqft4819 Osage St, College Park, MD 20740For SaleMLS ID #MDPG2213684, Nick Anderson-Mcintosh, Hyatt & Company Real Estate, LLC. Bright MLS
- $624,9003 bd3 ba2.6k sqft9807 Merwood Ln, Silver Spring, MD 20901For SaleMLS ID #MDMC2260760, Cari Jordan, RLAH @properties. Bright MLS
