Tucked into a quiet, established community in Bowie, this meticulously maintained 5-bedroom home offers the kind of comfort and ease that immediately feels familiar the moment you step inside. Set on a fenced, wooded homesite, the home feels private and serene while still offering the convenience of nearby parks, golf, shopping, and dining. The main level is warm, open, and airy, with loads of windows that fill the home with natural sunlight and frame peaceful backyard views. Fresh neutral paint creates a bright, modern backdrop throughout, while the living room stands out as the heart of the home—an inviting space designed for both everyday living and entertaining. Upstairs features four spacious bedrooms, including a refreshed primary bath with a new stone-top double vanity. Thoughtful updates continue throughout the home with new LVP flooring on the upper level and four new LED remote-controlled ceiling fans that add both comfort and style. The finished walk-out basement expands the living space with a full bathroom with shower, a bar area, and an open flex space ideal for entertaining, recreation, or work-from-home needs—all with direct access to the backyard. Outdoor living is just as impressive, with a maintenance-free brand-new 2026 composite deck and rails overlooking the green space, creating the perfect setting for morning coffee or winding down at the end of the day. A flagstone front porch, paver accents, and new landscaping add even more curb appeal, while the fenced backyard enhances both privacy and functionality. A two-car garage adds everyday convenience, while the community also offers common area maintenance, landscaping, snow removal, and a peaceful setting. Modern, moody, and completely turnkey, this home is defined by its setting, thoughtful updates, and sense of calm—beautifully maintained inside and out. Stop by our Open Houses this weekend! Saturday 1 PM- 3 PM and Sunday 1 PM to 3 PM
For sale
Price cut: $20K (8/17)
$678,000
13805 Gullivers Trl, Bowie, MD 20720
5beds
1,972sqft
Single Family Residence
Built in 1994
7,574 Square Feet Lot
$675,800 Zestimate®
$344/sqft
$49/mo HOA
What's special
Paver accentsFlagstone front porchFenced wooded homesite
- 106 days
- 172
- 13
Zillow last checked:
Listing updated:
Listed by:
Angela Warren 301-775-2167,
Real Broker, LLC 8504500442
Source: Bright MLS,MLS#: MDPG2209188
Facts & features
Interior
Bedrooms & bathrooms
- Bedrooms: 5
- Bathrooms: 4
- Full bathrooms: 3
- 1/2 bathrooms: 1
- Main level bathrooms: 1
Rooms
- Room types: Living Room, Dining Room, Primary Bedroom, Bedroom 2, Bedroom 3, Bedroom 4, Bedroom 5, Kitchen, Family Room, Breakfast Room, Recreation Room, Utility Room, Bathroom 2, Bathroom 3, Primary Bathroom, Half Bath
Primary bedroom
- Features: Attached Bathroom, Walk-In Closet(s)
- Level: Upper
- Area: 209 Square Feet
- Dimensions: 11 X 19
Bedroom 2
- Level: Upper
- Area: 169 Square Feet
- Dimensions: 13 X 13
Bedroom 3
- Level: Upper
- Area: 99 Square Feet
- Dimensions: 9 X 11
Bedroom 4
- Level: Upper
- Area: 165 Square Feet
- Dimensions: 11 X 15
Bedroom 5
- Level: Lower
- Area: 120 Square Feet
- Dimensions: 10 X 12
Primary bathroom
- Level: Upper
Bathroom 2
- Level: Upper
Bathroom 3
- Level: Lower
Breakfast room
- Level: Main
- Area: 70 Square Feet
- Dimensions: 7 X 10
Dining room
- Level: Main
- Area: 117 Square Feet
- Dimensions: 9 X 13
Family room
- Level: Main
- Area: 165 Square Feet
- Dimensions: 11 X 15
Half bath
- Level: Main
Kitchen
- Level: Main
- Area: 110 Square Feet
- Dimensions: 10 X 11
Living room
- Level: Main
- Area: 143 Square Feet
- Dimensions: 11 X 13
Recreation room
- Level: Lower
- Area: 240 Square Feet
- Dimensions: 15 X 16
Utility room
- Level: Lower
- Area: 48 Square Feet
- Dimensions: 6 X 8
Heating
- Forced Air, Natural Gas
Cooling
- Central Air, Electric
Appliances
- Included: Dryer, Washer, Disposal, Refrigerator, Ice Maker, Cooktop, Gas Water Heater
- Laundry: Has Laundry
Features
- Dining Area, Kitchen - Country, Ceiling Fan(s)
- Flooring: Carpet, Ceramic Tile, Hardwood
- Windows: Screens, Window Treatments
- Basement: Finished,Walk-Out Access
- Number of fireplaces: 1
- Fireplace features: Screen
Interior area
- Total structure area: 2,844
- Total interior livable area: 1,972 sqft
- Finished area above ground: 1,972
- Finished area below ground: 0
Property
Parking
- Total spaces: 6
- Parking features: Garage Faces Front, Covered, Garage Door Opener, Inside Entrance, Concrete, Attached, Driveway
- Attached garage spaces: 2
- Uncovered spaces: 4
Accessibility
- Accessibility features: Other
Features
- Levels: Three
- Stories: 3
- Patio & porch: Deck
- Exterior features: Sidewalks, Rain Gutters
- Pool features: None
- Fencing: Back Yard
Lot
- Size: 7,574 Square Feet
Details
- Additional structures: Above Grade, Below Grade
- Parcel number: 17141638212
- Zoning: LCD
- Special conditions: Standard
Construction
Type & style
- Home type: SingleFamily
- Architectural style: Colonial
- Property subtype: Single Family Residence
Materials
- Combination, Brick
- Foundation: Other
Condition
- Excellent,Very Good
- New construction: No
- Year built: 1994
Utilities & green energy
- Electric: 220 Volts
- Sewer: Public Sewer
- Water: Public
- Utilities for property: Cable Connected, Electricity Available, Natural Gas Available, Phone Connected, Sewer Available
Community & HOA
Community
- Subdivision: Highbridge
HOA
- Has HOA: Yes
- Amenities included: Jogging Path, Tennis Court(s), Tot Lots/Playground
- Services included: Common Area Maintenance, Snow Removal
- HOA fee: $49 monthly
- HOA name: HIGHBRIDGE HOME ASSOCIATION
Location
- Region: Bowie
- Municipality: Bowie
Financial & listing details
- Price per square foot: $344/sqft
- Tax assessed value: $515,400
- Annual tax amount: $7,913
- Date on market: 7/8/2026
- Listing agreement: Exclusive Right To Sell
- Ownership: Fee Simple
- Road surface type: Black Top, Paved
Estimated market value
$675,800
$642,000 - $710,000
$3,967/mo
Price history
| Date | Event | Price |
|---|---|---|
| 8/17/2026 | Price change | $678,000-2.9%$344/sqft |
Source:  Bright MLS #MDPG2209188 Report a problem Bright MLS #MDPG2209188 Report a problem | ||
| 7/15/2026 | Listed for sale | $698,000+12.4%$354/sqft |
Source: Bright MLS #MDPG2209188 Report a problem | ||
| 7/20/2023 | Sold | $621,100+3.5%$315/sqft |
Source: Bright MLS #MDPG2080580 Report a problem | ||
| 6/18/2023 | Pending sale | $599,900$304/sqft |
Source: Bright MLS #MDPG2080580 Report a problem | ||
| 6/15/2023 | Listing removed | $599,900$304/sqft |
Source: Bright MLS #MDPG2080580 Report a problem | ||
| 6/9/2023 | Listed for sale | $599,900+113.5%$304/sqft |
Source: Bright MLS #MDPG2080580 Report a problem | ||
| 11/4/2013 | Sold | $281,000+51.9%$142/sqft |
Source: Public Record Report a problem | ||
| 4/4/1994 | Sold | $185,000$94/sqft |
Source: Public Record Report a problem | ||
Public tax history
| Year | Property taxes | Tax assessment |
|---|---|---|
| 2026 | $7,950 | $515,400 +11.2% |
| 2025 | $7,950 +31.6% | $463,300 +6% |
| 2024 | $6,040 +6.9% | $437,033 +6.4% |
| 2023 | $5,652 +7.6% | $410,767 +6.8% |
| 2022 | $5,252 +4.9% | $384,500 +4.4% |
| 2021 | $5,008 +4.9% | $368,233 +4.6% |
| 2020 | $4,773 +6.1% | $351,967 +12% |
| 2019 | $4,500 | $314,267 |
| 2018 | -- | $314,267 +7.3% |
| 2017 | $4,352 -1% | $292,833 +7.9% |
| 2016 | $4,396 | $271,400 +1.2% |
| 2015 | $4,396 | $268,233 +1.2% |
| 2014 | $4,396 | $265,067 +1.2% |
| 2013 | -- | $261,900 |
| 2012 | -- | $261,900 |
| 2011 | -- | $261,900 -38% |
| 2010 | -- | $422,250 +10.4% |
| 2009 | -- | $382,452 +11.6% |
| 2008 | -- | $342,656 +13.1% |
| 2007 | -- | $302,860 +13.4% |
| 2006 | -- | $267,120 +15.4% |
| 2005 | -- | $231,380 +18.3% |
| 2004 | -- | $195,640 |
| 2003 | -- | $195,640 +4.5% |
| 2002 | -- | $187,212 +9.9% |
| 2001 | -- | $170,360 |
Find assessor info on the county website
Monthly payment
Est. payment
Payment breakdown
Explore the cost of this home by adjusting the details. Changes won't be saved.Climate risks
Neighborhood: 20720
Nearby schools
Schools provided by the listing agent
- Elementary: High Bridge
- Middle: Samuel Ogle
- High: Bowie
- District: Prince George's County Public Schools
Source: Bright MLS. This data may not be complete. We recommend contacting the local school district to confirm school assignments for this home.
Similar homes
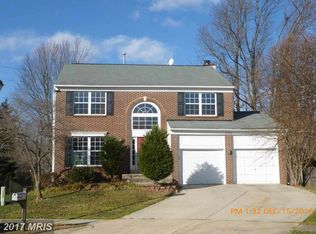
- $659,9004 bd4 ba2.5k sqft16408 Edgepark Ct, Bowie, MD 20716For Sale
 MLS ID #MDPG2215046, Mr. Robert Ratliff, Samson Properties. Bright MLS
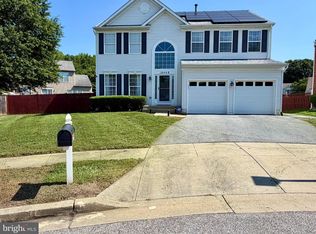
 - $494,9004 bd2 ba1.9k sqft12422 Melling Ln, Bowie, MD 20715For Sale
 MLS ID #MDPG2220768, Drew Lowe, Long & Foster Real Estate, Inc.. Bright MLS
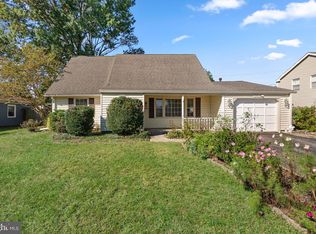
 - $699,9004 bd4 ba2.7k sqft2404 Shadywood Cir, Crofton, MD 21114For Sale
 MLS ID #MDAA2157758, Katerina Erhard, 4th Colony Realty. Bright MLS
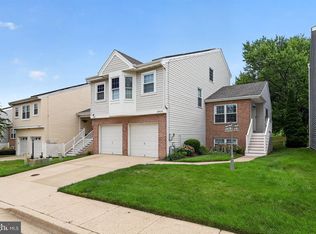
 - $525,0003 bd4 ba1.7k sqft4925 Matapeakes Bounty Dr, Bowie, MD 20720For Sale
 MLS ID #MDPG2212210, Alda Lourenco, RE/MAX Realty Group. Bright MLS
 - $669,9004 bd3 ba2.1k sqft7368 Cedar Ave, Jessup, MD 20794New ConstructionMLS ID #MDHW2067332, Debbie Weymouth, Keller Williams Realty Centre. Bright MLS
- $492,5004 bd3 ba2.3k sqft10308 Bald Hill Rd, Bowie, MD 20721For SaleMLS ID #MDPG2215976, Daniel Llerena, RLAH @properties. Bright MLS
- $689,0006 bd3 ba2k sqft6204 Lombard St, Landover, MD 20785For SaleMLS ID #MDPG2215764, Yvette R Savoy, Colonial Realty. Bright MLS
- $539,9004 bd3 ba1.9k sqft1106 Pennypacker Ln, Bowie, MD 20716For SaleMLS ID #MDPG2210910, Vawn Brown, Samson Properties. Bright MLS
- $675,0004 bd2 ba1.7k sqft946 Shore Acres Rd, Arnold, MD 21012For SaleMLS ID #MDAA2158026, June Steinweg, Long & Foster Real Estate, Inc.. Bright MLS
- $595,0005 bd2 ba2k sqft4819 Osage St, College Park, MD 20740For SaleMLS ID #MDPG2213684, Nick Anderson-Mcintosh, Hyatt & Company Real Estate, LLC. Bright MLS
- $555,0005 bd4 ba2.4k sqft11306 Sherrington Ct, Upper Marlboro, MD 20774For SaleMLS ID #MDPG2221704, Seth Shapero, Redfin Corp. Bright MLS
- $615,0005 bd4 ba2.3k sqft6420 Ivy Ter, Elkridge, MD 21075For SaleMLS ID #MDHW2068138, Martin Willigan, Northrop Realty. Bright MLS
- $675,0004 bd4 ba2.1k sqft2201 Taylor St NE, Washington, DC 20018For SaleMLS ID #DCDC2262496, Tim Tieff, Keller Williams Realty. Bright MLS
- $519,9004 bd3 ba2.2k sqft108 Dauntly St, Upper Marlboro, MD 20774For SaleMLS ID #MDPG2203388, John Casey, Taylor Properties. Bright MLS
- $650,0004 bd4 ba2.3k sqft2229 Deckman Ln, Silver Spring, MD 20906For SaleMLS ID #MDMC2256320, Jeannie J. Kim, Coldwell Banker Realty. Bright MLS
- $750,0004 bd3 ba2.4k sqft10384 Launcelot Ln, Columbia, MD 21044For SaleMLS ID #MDHW2074914, Mary Bullinger, Compass Home Group, LLC. Bright MLS
- $720,0004 bd2 ba1.6k sqft200 Hollyberry Rd, Severna Park, MD 21146For SaleMLS ID #MDAA2154706, Jessica Welder, Keller Williams Flagship. Bright MLS
- $599,9925 bd3 ba1.7k sqft13119 Collingwood Ter, Silver Spring, MD 20904For SaleMLS ID #MDMC2258642, Kim Rice, TTR Sotheby's International Realty. Bright MLS
- $640,0004 bd2 ba1.3k sqft11512 Lockhart Pl, Silver Spring, MD 20902For SaleMLS ID #MDMC2260194, Judi Shields, NextHome Envision. Bright MLS
- $515,0004 bd3 ba1.8k sqft355 Majesty Gln, Glen Burnie, MD 21061For SaleMLS ID #MDAA2159358, Ryan Briggs, Anne Arundel Properties, Inc.. Bright MLS
