Located in the highly sought-after Fairwood subdivision, this stunning 3-level, three-bedroom, three full and one-half baths, townhome offers About 2600sq. ft. of living space and provides privacy eventhough is just minutes to walking trails and a pond. The first level has a versatile rec room with sliding glass doors leading to a fenced in backyard perfect for outdoor entertainment. A full bathroom and convenient access to the two-car garage complete this level. Ascend to the main level and you're greeted by 9 ft ceilings, floor-to-ceiling windows, hardwood floors, and a cozy fireplace. The formal living and dining rooms provide a open floor plan for entertainment, while the updated kitchen with a large island, stainless steel appliances, a double oven, a gas cook top, and a food pantry, make cooking a dream and there is a convenient powder room for your guests. When on third level a luxury owner's suite featuring walk-in closet, updated en-suite bath with a separate jetted tub and shower, dual vanities. Two additional bedrooms, a full bathroom, and a convenient laundry room round out the upper level, providing ample space for family and guests. Fairwood community offers many amenities such as , community center, swimming pool, tennis courts, and playgrounds—perfect for enjoying the outdoors and fostering a sense of community. Home located with easy access to routes 50 and 495 and the New Carrollton Metro station, making commuting super easy .In addition a variety of shopping centers, grocery stores, and dining options are just moments away. Professional Pictures coming soon.
For sale
Price cut: $550 (8/18)
$549,000
4925 Matapeakes Bounty Dr, Bowie, MD 20720
3beds
1,760sqft
Townhouse
Built in 2012
2,002 Square Feet Lot
$548,000 Zestimate®
$312/sqft
$190/mo HOA
What's special
Cozy fireplaceWalk-in closetTwo-car garageConvenient laundry roomHardwood floorsStainless steel appliancesFloor-to-ceiling windows
- 27 days |
- 314 |
- 25 |
Zillow last checked:
Listing updated:
Listed by:
Alda Lourenco 240-350-8701,
RE/MAX Realty Group 301-258-7757
Source: Bright MLS,MLS#: MDPG2212210
Facts & features
Interior
Bedrooms & bathrooms
- Bedrooms: 3
- Bathrooms: 4
- Full bathrooms: 3
- 1/2 bathrooms: 1
- Main level bathrooms: 1
Basement
- Description: Percent Finished: 75.0
- Area: 872
Heating
- Central, Natural Gas
Cooling
- Central Air, Electric
Appliances
- Included: Gas Water Heater
- Laundry: Upper Level
Features
- 9'+ Ceilings
- Flooring: Carpet, Hardwood
- Basement: Combination,English,Finished,Heated,Improved,Garage Access,Full,Sump Pump,Walk-Out Access
- Number of fireplaces: 1
- Fireplace features: Double Sided, Gas/Propane, Other
Interior area
- Total structure area: 2,632
- Total interior livable area: 1,760 sqft
- Finished area above ground: 1,760
- Finished area below ground: 0
Property
Parking
- Total spaces: 4
- Parking features: Garage Faces Front, Attached, Driveway, Parking Lot
- Attached garage spaces: 2
- Uncovered spaces: 1
Accessibility
- Accessibility features: None
Features
- Levels: Three
- Stories: 3
- Patio & porch: Deck
- Pool features: Community
Lot
- Size: 2,002 Square Feet
Details
- Additional structures: Above Grade, Below Grade
- Parcel number: 17073916194
- Zoning: LMXC
- Special conditions: Standard
- Other equipment: None
Construction
Type & style
- Home type: Townhouse
- Architectural style: Colonial
- Property subtype: Townhouse
Materials
- Frame
- Foundation: Brick/Mortar
- Roof: Shingle
Condition
- Excellent,Very Good
- New construction: No
- Year built: 2012
Utilities & green energy
- Electric: 200+ Amp Service
- Sewer: Public Septic, Other
- Water: Public
Community & HOA
Community
- Subdivision: Fairwood
HOA
- Has HOA: Yes
- HOA fee: $190 monthly
- HOA name: AMERICAN COMMUNITY MANAGMENT
Location
- Region: Bowie
Financial & listing details
- Price per square foot: $312/sqft
- Tax assessed value: $444,133
- Annual tax amount: $6,263
- Date on market: 7/24/2026
- Listing agreement: Exclusive Right To Sell
- Listing terms: Conventional,Cash,VA Loan,USDA Loan
- Ownership: Fee Simple
Estimated market value
$548,000
$521,000 - $575,000
$3,344/mo
Price history
| Date | Event | Price |
|---|---|---|
| 8/18/2026 | Price change | $549,000-0.1%$312/sqft |
Source:  Bright MLS #MDPG2212210 Report a problem Bright MLS #MDPG2212210 Report a problem | ||
| 8/13/2026 | Price change | $549,550-0.1%$312/sqft |
Source: Bright MLS #MDPG2212210 Report a problem | ||
| 8/10/2026 | Price change | $549,950+0%$312/sqft |
Source: Bright MLS #MDPG2212210 Report a problem | ||
| 7/24/2026 | Listed for sale | $549,900+19.5%$312/sqft |
Source: Bright MLS #MDPG2212210 Report a problem | ||
| 10/1/2021 | Sold | $460,000+32.9%$261/sqft |
Source: Bright MLS #MDPG2009690 Report a problem | ||
| 8/14/2012 | Sold | $346,080$197/sqft |
Source: Public Record Report a problem | ||
Public tax history
| Year | Property taxes | Tax assessment |
|---|---|---|
| 2025 | $6,642 +51% | $421,500 +6.6% |
| 2024 | $4,398 +7% | $395,533 +7% |
| 2023 | $4,110 +7.6% | $369,567 +7.6% |
| 2022 | $3,821 +2.9% | $343,600 +2.9% |
| 2021 | $3,713 +3% | $333,933 +3% |
| 2020 | $3,606 -17.6% | $324,267 +10.1% |
| 2019 | $4,378 | $294,633 |
| 2018 | $4,378 -5.8% | $294,633 +7.3% |
| 2017 | $4,647 +1199.1% | $274,667 +7.8% |
| 2016 | $358 | $254,700 |
| 2015 | $358 | $254,700 |
| 2014 | $358 | $254,700 -12.3% |
| 2013 | -- | $290,500 +1062% |
| 2012 | -- | $25,000 |
| 2011 | -- | $25,000 -50% |
| 2010 | -- | $50,000 +14.3% |
| 2009 | -- | $43,750 +16.7% |
| 2008 | -- | $37,500 +20% |
| 2007 | -- | $31,250 |
Find assessor info on the county website
Monthly payment
Est. payment
Payment breakdown
Explore the cost of this home by adjusting the details. Changes won't be saved.Climate risks
Neighborhood: 20720
Nearby schools
GreatSchools rating
- 4/10Glenn Dale Elementary SchoolGrades: K-5Distance: 2.8 mi
- 5/10Thomas Johnson Middle SchoolGrades: 6-8Distance: 3.5 mi
- 4/10Duval High SchoolGrades: 9-12Distance: 4 mi
Schools provided by the listing agent
- District: Prince George's County Public Schools
Source: Bright MLS. This data may not be complete. We recommend contacting the local school district to confirm school assignments for this home.
- $513,300-- bd2 ba2.2k sqft4927 Matapeakes Bounty Dr, Bowie, MD 20720Off Market
- $500,0003 bd3 ba2.2k sqft4923 Matapeakes Bounty Dr, Bowie, MD 20720Off Market
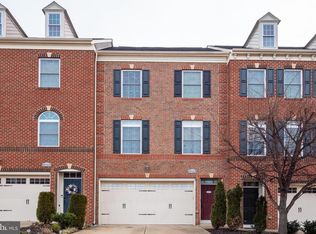
- $550,700-- bd2 ba2.4k sqft4921 Matapeakes Bounty Dr, Bowie, MD 20720Off Market
- $561,1003 bd3 ba3.1k sqft4929 Matapeakes Bounty Dr, Bowie, MD 20720Off Market
- $715,700-- bd-- ba-- sqft4910 Collingtons Bounty Dr, Bowie, MD 20720Off Market
- $537,4003 bd3 ba3.5k sqft4900 Earths Bounty Dr, Bowie, MD 20720Off Market
- $526,2003 bd2 ba2.1k sqft4902 Matapeakes Bounty Dr, Bowie, MD 20720Off Market
- $521,5003 bd3 ba2.4k sqft4900 Matapeakes Bounty Dr, Bowie, MD 20720Off Market
A local agent can set up tours, give advice and negotiate with sellers.
Similar homes
- $525,0003 bd4 ba2.4k sqft3013 Saint Josephs Dr, Upper Marlboro, MD 20774For Sale
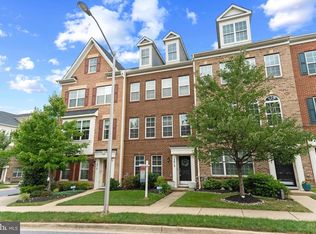
 MLS ID #MDPG2212422, Tamika Johnson, RE/MAX United Real Estate. Bright MLS
 - $599,8884 bd4 ba2k sqft15601 Sunningdale Pl, Upper Marlboro, MD 20774For Sale
 MLS ID #MDPG2215106, Ms. HELAINE REAVES, Berkshire Hathaway HomeServices PenFed Realty. Bright MLS
 - $678,0005 bd4 ba1.9k sqft13805 Gullivers Trl, Bowie, MD 20720For Sale
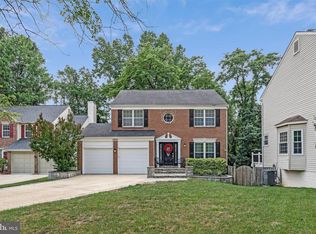 MLS ID #MDPG2209188, Angela Warren, Real Broker, LLC. Bright MLS
 - $540,0004 bd4 ba2.3k sqft7841 Patterson Way, Hanover, MD 21076For Sale
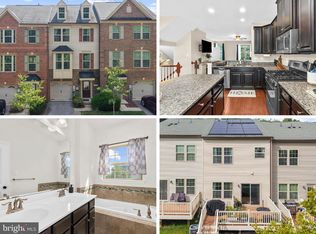 MLS ID #MDAA2149396, Timothy Caropreso, Keller Williams Flagship. Bright MLS
 - $619,0003 bd4 ba2.1k sqft1006 Red Clover Rd, Gambrills, MD 21054For SaleMLS ID #MDAA2153746, Richard Mitchell, Redfin Corp. Bright MLS
- $524,9003 bd4 ba1.9k sqft6102 Chronicle St, Hyattsville, MD 20782For SaleMLS ID #MDPG2205628, Cindy Bayne, Berkshire Hathaway HomeServices PenFed Realty. Bright MLS
- $497,9003 bd4 ba2.4k sqft9810 Smithview Pl, Lanham, MD 20706For SaleMLS ID #MDPG2203754, Glenworth St Vall, KW Metro Center. Bright MLS
- $570,0003 bd3 ba2.5k sqft7812 Sunhaven Way, Severn, MD 21144For SaleMLS ID #MDAA2154278, Daniel Demers, Sell Your Home Services. Bright MLS
- $590,0004 bd4 ba2k sqft9219 Maggies Way, Laurel, MD 20723For SaleMLS ID #MDHW2071802, Jonathan Karpa, Compass. Bright MLS
- $560,0003 bd4 ba2.2k sqft4028 Ranch Rd, Upper Marlboro, MD 20772For SaleMLS ID #MDPG2200096, Shahab Mastori, Coldwell Banker Realty - Washington. Bright MLS
- $525,0003 bd3 ba1.7k sqft14810 Hardcastle St, Laurel, MD 20707For SaleMLS ID #MDPG2209878, Bob Lucido, Keller Williams Lucido Agency. Bright MLS
- $549,0004 bd4 ba2.1k sqft1608 Durham Way, Hanover, MD 21076For SaleMLS ID #MDAA2152096, Jeannie J. Kim, Coldwell Banker Realty. Bright MLS
- $545,0004 bd4 ba2k sqft7120 Beaumont Pl, Hanover, MD 21076For SaleMLS ID #MDHW2071574, Sunna Ahmad, Cummings & Co. Realtors. Bright MLS
- $499,9993 bd3 ba1.8k sqft112 56th Pl SE, Washington, DC 20019For SaleMLS ID #DCDC2275052, Martha Liriano, Keller Williams Capital Properties. Bright MLS
- $595,0004 bd4 ba2.5k sqft7533 Pelham Way, Hanover, MD 21076For SaleMLS ID #MDAA2143838, Sunna Ahmad, Cummings & Co. Realtors. Bright MLS
- $545,9003 bd3 ba2.3k sqft14311 Ridge View Ln, Laurel, MD 20707For SaleMLS ID #MDPG2207542, Wemmy Collins, Redfin Corp. Bright MLS
- $650,0004 bd4 ba2.5k sqft16318 Banbury Ln, Bowie, MD 20715For SaleMLS ID #MDPG2206298, Scott Smolen, RE/MAX Leading Edge. Bright MLS
- $575,0005 bd5 ba2.5k sqft5313 Settling Pond Ln, Greenbelt, MD 20770For SaleMLS ID #MDPG2211776, Melanie Cantwell, Long & Foster Real Estate, Inc.. Bright MLS
- $525,0003 bd3 ba1.6k sqft1005 Overlook Way, Laurel, MD 20707For SaleMLS ID #MDPG2204028, Akil Walker, Samson Properties. Bright MLS
- $550,0004 bd4 ba2.5k sqft8857 Purple Iris Ln #34, Elkridge, MD 21075For SaleMLS ID #MDHW2072268, Jeannie J. Kim, Coldwell Banker Realty. Bright MLS
