Welcome to 10384 Launcelot Lane! This home is practically BRAND NEW and every room in this home has been thoughtfully renovated! Enter the home through a brand-new front door and step into the foyer which features a coat closet. You will soon see beautiful hardwood flooring that runs throughout the entire main level. The living room offers a wood-burning fireplace, recessed lighting, two storage closets, and doors leading to the side deck and screened porch. The adjoining dining room features fresh paint, a new light fixture, and enough space to host the holidays. The completely renovated kitchen features bright white cabinetry, quartz countertops, a tile backsplash, all-new GE stainless steel appliances, under-cabinet lighting, and recessed lighting. The spacious family room provides even more room to gather, with recessed lighting and brand-new sliders leading to the deck. A beautiful fully renovated powder room completes the main level. Upstairs, the spacious primary bedroom features hardwood flooring, a ceiling fan, a walk-in closet with custom shelving, and attic access. Attached to the primary bedroom is a completely renovated and stunning bathroom that features a tiled floor, tiled walk-in shower with built-in bench and nook, rainfall shower head, a gorgeous new vanity, and upgraded mirror. Included on the upper level are three additional bedrooms that are all a generous size, each offering hardwood flooring and ceiling fans. The large hall bathroom has also been completely renovated with a new vanity, tiled flooring, and tiled tub/shower combination. The finished basement provides additional recreational and living space with new waterproof laminate flooring, recessed lighting, laundry area, and waterproofing improvements. The basement also offers convenient walk-up access to the exterior. Outside, enjoy multiple spaces for relaxing, entertaining, and enjoying the beautifully shaded yard. The exterior of this home offers a deck off the rear, a deck in the front, and 20' x 20' screened porch with brand-new screens and door. The two-car garage features new openers, and the property also includes plenty of parking. Additional updates include new windows, a roof replaced in 2023, gutters with guards, and a new Bosch heating and air conditioning system with UV filter installed in 2025. As part of the Columbia Association, residents have access to an extensive range of recreational amenities and programs, including outdoor and indoor pools, fitness facilities, tennis and pickleball courts, golf courses, an ice rink, SportsPark, and more. CA membership provides opportunities for fitness, recreation, and year-round activities throughout the Columbia community.
For sale
$750,000
10384 Launcelot Ln, Columbia, MD 21044
4beds
2,429sqft
Single Family Residence
Built in 1977
0.62 Acres Lot
$741,400 Zestimate®
$309/sqft
$143/mo HOA
What's special
Completely renovated kitchenBeautifully shaded yardRecessed lightingPlenty of parkingQuartz countertopsTile backsplashBright white cabinetry
- 2 days
- 397
- 29
Zillow last checked:
Listing updated:
Listed by:
Mary Bullinger 443-987-3957,
Compass Home Group, LLC (443) 360-0086
Source: Bright MLS,MLS#: MDHW2074914
Facts & features
Interior
Bedrooms & bathrooms
- Bedrooms: 4
- Bathrooms: 3
- Full bathrooms: 2
- 1/2 bathrooms: 1
- Main level bathrooms: 1
Rooms
- Room types: Living Room, Dining Room, Primary Bedroom, Bedroom 2, Bedroom 3, Bedroom 4, Kitchen, Family Room, Foyer, Laundry, Recreation Room, Utility Room, Bathroom 2, Primary Bathroom, Half Bath
Primary bedroom
- Features: Attached Bathroom, Ceiling Fan(s), Flooring - HardWood, Lighting - Ceiling, Walk-In Closet(s)
- Level: Upper
Bedroom 2
- Features: Ceiling Fan(s), Flooring - HardWood
- Level: Upper
Bedroom 3
- Features: Ceiling Fan(s), Flooring - HardWood
- Level: Upper
Bedroom 4
- Features: Ceiling Fan(s), Flooring - HardWood
- Level: Upper
Primary bathroom
- Features: Bathroom - Walk-In Shower, Countertop(s) - Quartz, Double Sink, Flooring - Ceramic Tile, Recessed Lighting
- Level: Upper
Bathroom 2
- Features: Bathroom - Tub Shower, Flooring - Ceramic Tile, Recessed Lighting
- Level: Upper
Dining room
- Features: Crown Molding, Flooring - HardWood, Lighting - Ceiling
- Level: Main
Family room
- Features: Flooring - HardWood, Recessed Lighting
- Level: Main
Foyer
- Features: Flooring - HardWood
- Level: Main
Half bath
- Features: Countertop(s) - Solid Surface, Flooring - HardWood, Lighting - Ceiling
- Level: Main
Kitchen
- Features: Breakfast Bar, Countertop(s) - Quartz, Crown Molding, Flooring - HardWood, Eat-in Kitchen, Lighting - Ceiling, Recessed Lighting, Pantry
- Level: Main
Laundry
- Level: Lower
Living room
- Features: Fireplace - Wood Burning, Flooring - HardWood, Lighting - Ceiling, Recessed Lighting
- Level: Main
Recreation room
- Features: Basement - Finished, Flooring - Luxury Vinyl Plank, Recessed Lighting
- Level: Lower
Screened porch
- Features: Ceiling Fan(s), Flooring - Wood, Lighting - Ceiling, Skylight(s)
- Level: Main
Utility room
- Features: Basement - Unfinished
- Level: Lower
Heating
- Forced Air, Natural Gas
Cooling
- Central Air, Electric
Appliances
- Included: Microwave, Dishwasher, Stainless Steel Appliance(s), Cooktop, Water Heater, Refrigerator, Gas Water Heater
- Laundry: In Basement, Dryer In Unit, Has Laundry, Washer In Unit, Laundry Room
Features
- Attic, Bathroom - Tub Shower, Bathroom - Walk-In Shower, Breakfast Area, Ceiling Fan(s), Crown Molding, Dining Area, Eat-in Kitchen, Primary Bath(s), Recessed Lighting, Upgraded Countertops, Walk-In Closet(s)
- Flooring: Hardwood, Luxury Vinyl, Ceramic Tile, Wood
- Doors: Sliding Glass
- Windows: Skylight(s)
- Basement: Finished,Connecting Stairway,Walk-Out Access
- Number of fireplaces: 1
- Fireplace features: Wood Burning, Mantel(s)
Interior area
- Total structure area: 2,572
- Total interior livable area: 2,429 sqft
- Finished area above ground: 1,948
- Finished area below ground: 481
Property
Parking
- Total spaces: 4
- Parking features: Garage Faces Front, Inside Entrance, Garage Door Opener, Shared Driveway, Attached, Driveway
- Attached garage spaces: 2
- Uncovered spaces: 2
Accessibility
- Accessibility features: None
Features
- Levels: Three
- Stories: 3
- Patio & porch: Screened Porch
- Exterior features: Rain Gutters, Sidewalks
- Pool features: Community
- Fencing: Full,Wood
- Has view: Yes
- View description: Trees/Woods
Lot
- Size: 0.62 Acres
Details
- Additional structures: Above Grade, Below Grade
- Parcel number: 1415039256
- Zoning: NT
- Special conditions: Standard
Construction
Type & style
- Home type: SingleFamily
- Architectural style: Colonial
- Property subtype: Single Family Residence
Materials
- Vinyl Siding
- Foundation: Permanent
Condition
- New construction: No
- Year built: 1977
Utilities & green energy
- Sewer: Public Sewer
- Water: Public
Community & HOA
Community
- Subdivision: Village Of Hickory Ridge
HOA
- Has HOA: Yes
- HOA fee: $1,712 annually
- HOA name: COLUMBIA ASSOCIATION - HICKORY RIDGE ASSOCIATION
Location
- Region: Columbia
Financial & listing details
- Price per square foot: $309/sqft
- Tax assessed value: $527,767
- Annual tax amount: $8,226
- Date on market: 10/9/2026
- Listing agreement: Exclusive Right To Sell
- Ownership: Fee Simple
Estimated market value
$741,400
$704,000 - $778,000
$2,497/mo
Price history
| Date | Event | Price |
|---|---|---|
| 10/9/2026 | Listed for sale | $750,000+54.6%$309/sqft |
Source:  Bright MLS #MDHW2074914 Report a problem Bright MLS #MDHW2074914 Report a problem | ||
| 6/28/2010 | Sold | $485,000-2.8%$200/sqft |
Source: Public Record Report a problem | ||
| 2/12/2010 | Price change | $499,000-6.7%$205/sqft |
Source: Long & Foster Real Estate, Inc. #HW7222802 Report a problem | ||
| 12/19/2009 | Listed for sale | $535,000+57.3%$220/sqft |
Source: Long & Foster Real Estate, Inc. #HW7222802 Report a problem | ||
| 6/26/2002 | Sold | $340,150$140/sqft |
Source: Public Record Report a problem | ||
Public tax history
| Year | Property taxes | Tax assessment |
|---|---|---|
| 2025 | $8,004 +43.1% | $512,333 +3.1% |
| 2024 | $5,595 +5.1% | $496,900 +5.1% |
| 2023 | $5,321 +5.4% | $472,567 -4.9% |
| 2022 | $5,047 +5.7% | $496,900 +17.2% |
| 2021 | $4,773 +3.1% | $423,900 +3.1% |
| 2020 | $4,629 +3.2% | $411,133 -3% |
| 2019 | $4,486 -4.3% | $423,900 +9.9% |
| 2018 | $4,689 -16.9% | $385,600 |
| 2017 | $5,644 +370.4% | $385,600 +6% |
| 2016 | $1,200 | $363,800 +3.1% |
| 2015 | $1,200 | $352,900 |
| 2014 | $1,200 | $352,900 |
| 2013 | -- | $352,900 -4.9% |
| 2012 | -- | $371,200 |
| 2011 | -- | $371,200 |
| 2010 | -- | $371,200 -28.3% |
| 2009 | -- | $517,880 +14.9% |
| 2008 | -- | $450,672 +17.5% |
| 2007 | -- | $383,466 +21.3% |
| 2006 | -- | $316,260 +12.9% |
| 2005 | -- | $280,120 +14.8% |
| 2004 | -- | $243,980 +17.4% |
| 2003 | -- | $207,840 +2.3% |
| 2002 | -- | $203,080 +2.4% |
| 2001 | -- | $198,320 +156.2% |
| 2000 | -- | $77,420 |
Find assessor info on the county website
Monthly payment
Est. payment
Payment breakdown
Explore the cost of this home by adjusting the details. Changes won't be saved.Climate risks
Neighborhood: 21044
Nearby schools
Schools provided by the listing agent
- District: Howard County Public Schools
Source: Bright MLS. This data may not be complete. We recommend contacting the local school district to confirm school assignments for this home.
Similar homes
- $650,0005 bd4 ba2.6k sqft6605 Windsor Ct, Columbia, MD 21044For Sale
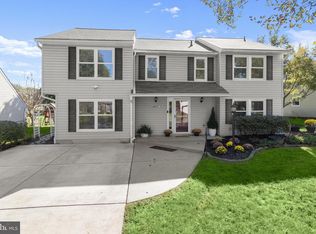
 MLS ID #MDHW2074628, Anthony Friedman, Northrop Realty. Bright MLS
 - $699,0004 bd3 ba2.8k sqft5526 High Tor Hl, Columbia, MD 21045For Sale
 MLS ID #MDHW2074234, Robert Skudrna, Long & Foster Real Estate, Inc.. Bright MLS
 - $--3 bd4 ba1.5k sqft5616 Gulf Stream Row, Columbia, MD 21044Auction
 Auction.com 2
 - $725,0004 bd3 ba3k sqft3712 Spring Meadow Dr, Ellicott City, MD 21042For Sale
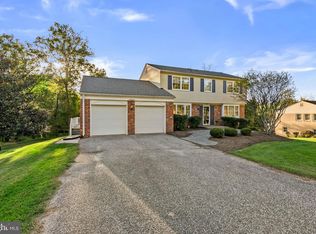 MLS ID #MDHW2074336, Bob Lucido, Keller Williams Lucido Agency. Bright MLS
 - $835,0004 bd4 ba3k sqft6908 Annabel Ct, Columbia, MD 21044For SaleMLS ID #MDHW2073890, Wendy Slaughter, Samson Properties. Bright MLS
- $599,0004 bd3 ba2.1k sqft5369 Thunder Hill Rd, Columbia, MD 21045For SaleMLS ID #MDHW2072692, Deborah Willis, Weichert Realtors - McKenna & Vane. Bright MLS
- $725,0004 bd3 ba2.2k sqft14408 Cantrell Rd, Silver Spring, MD 20905For SaleMLS ID #MDMC2257762, Nancy Wise, Cummings & Co. Realtors. Bright MLS
- $875,0004 bd4 ba3.4k sqft6885 Caravan Ct, Columbia, MD 21044For SaleMLS ID #MDHW2072928, Mark Sykes, Samson Properties. Bright MLS
- $749,9004 bd4 ba2.7k sqft4421 Morningwood Dr, Olney, MD 20832For SaleMLS ID #MDMC2252634, CHIP Ward, Long & Foster Real Estate, Inc.. Bright MLS
- $649,9003 bd3 ba1.6k sqft3433 Rolling View Ct, Ellicott City, MD 21042For SaleMLS ID #MDHW2075060, Lan Yin, LuxManor Real Estate, Inc. Bright MLS
- $665,0004 bd3 ba2.1k sqft6385 Hanover Rd, Hanover, MD 21076For SaleMLS ID #MDHW2074870, Pamela Stone, RE/MAX Advantage Realty. Bright MLS
- $750,0004 bd3 ba3.1k sqft9002 Manordale Rd, Ellicott City, MD 21042For SaleMLS ID #MDHW2073282, Greg Kinnear, RE/MAX Advantage Realty. Bright MLS
- $750,0004 bd3 ba3.1k sqft3414 Deep Willow Ave, Baltimore, MD 21208For SaleMLS ID #MDBC2164482, Nancy Sacks, Northrop Realty. Bright MLS
- $640,0004 bd3 ba2k sqft2424 Parallel Ln, Silver Spring, MD 20904For SaleMLS ID #MDMC2258454, Erica O'Neill, RLAH @properties. Bright MLS
- $850,0004 bd4 ba3.5k sqft10211 Feaga Farm Ct, Ellicott City, MD 21042For SaleMLS ID #MDHW2073712, Rebecca Mason, Cummings & Co. Realtors. Bright MLS
- $725,0005 bd4 ba2.9k sqft18807 Lindenhouse Rd, Gaithersburg, MD 20879For SaleMLS ID #MDMC2258918, Nathan Dart, RE/MAX Realty Group. Bright MLS
- $459,5004 bd2 ba2.1k sqft1001 Sundown Rd, Glen Burnie, MD 21061For SaleMLS ID #MDAA2158386, Sarah Buckley, CENTURY 21 New Millennium. Bright MLS
- $875,0005 bd4 ba3.5k sqft8825 Cardinal Forest Cir, Laurel, MD 20723For SaleMLS ID #MDHW2072074, Erica O'Neill, RLAH @properties. Bright MLS
