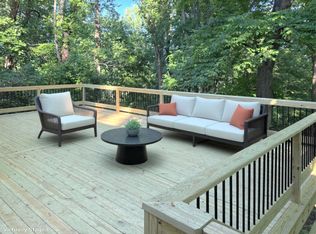
Beautifully updated Colonial-style single-family residence offering 4 bedrooms, 2.5 bathrooms, a 2-car attached garage, and 2,100 finished square feet in established Dunloggin. Lovingly maintained by its original owners, this inviting home showcases a variety of recent improvements, including fresh interior paint, updated lighting, kitchen enhancements, refreshed bathrooms, and more. // A spacious driveway, manicured landscaping, and a welcoming walkway lead to the front entrance. Step inside the inviting foyer, where hardwood flooring flows throughout the main living areas, including a spacious formal living room and a formal dining room accented by an elegant chandelier. // The refreshed eat-in kitchen features laminate flooring, freshly painted cabinetry, quartz countertops, a sleek backsplash, updated lighting, and black appliances, along with charming lower wall detailing and a cozy breakfast area perfect for casual dining. // The comfortable family room offers a warm gathering space highlighted by a wood-burning fireplace flanked by built-in shelving, exposed ceiling beams, and a beautiful bow window that fills the room with natural light. A convenient powder room and a dedicated laundry room complete the main level. // Upstairs, discover four comfortably carpeted bedrooms, including the spacious owner's suite featuring dual closets and a newly refreshed private ensuite bathroom. A second full bathroom, conveniently located in the hallway, serves the remaining bedrooms. // The partially finished lower level offers expansive, flexible space with rear access to the outdoors, providing plenty of opportunities for recreation, storage, or future customization to suit your needs. // Outside, enjoy a beautifully landscaped property featuring a low-maintenance composite deck overlooking the spacious backyard, along with a covered lower-level patio ideal for relaxing or entertaining. Backing to mature trees, the generous yard provides a picturesque natural backdrop and plenty of room to enjoy the outdoors.
For sale
$725,000
3712 Spring Meadow Dr, Ellicott City, MD 21042
4beds
3,000sqft
Single Family Residence
Built in 1972
0.49 Acres Lot
$715,400 Zestimate®
$242/sqft
$-- HOA
What's special
Sleek backsplashSpacious drivewayInviting foyerBeautifully landscaped propertyBacking to mature treesFresh interior paintExposed ceiling beams
- 22 hours
- 613
- 41
Zillow last checked:
Listing updated:
Listed by:
Bob Lucido 410-465-6900,
Keller Williams Lucido Agency (410) 465-6900,
Listing Team: Bob Lucido Team Of Keller Williams Lucido Agency, Co-Listing Team: Bob Lucido Team Of Keller Williams Lucido Agency,Co-Listing Agent: Tracy J. Lucido 410-802-2567,
Keller Williams Lucido Agency
Source: Bright MLS,MLS#: MDHW2074336
Facts & features
Interior
Bedrooms & bathrooms
- Bedrooms: 4
- Bathrooms: 3
- Full bathrooms: 2
- 1/2 bathrooms: 1
- Main level bathrooms: 1
Rooms
- Room types: Living Room, Dining Room, Primary Bedroom, Bedroom 2, Bedroom 3, Bedroom 4, Kitchen, Family Room, Foyer, Laundry, Other, Recreation Room, Bathroom 2, Primary Bathroom, Half Bath
Primary bedroom
- Features: Flooring - Carpet
- Level: Upper
Bedroom 2
- Features: Flooring - Carpet
- Level: Upper
Bedroom 3
- Features: Flooring - Carpet
- Level: Upper
Bedroom 4
- Features: Flooring - Carpet
- Level: Upper
Primary bathroom
- Features: Flooring - Ceramic Tile
- Level: Upper
Bathroom 2
- Features: Flooring - Ceramic Tile
- Level: Upper
Dining room
- Features: Flooring - HardWood
- Level: Main
Family room
- Features: Flooring - Laminated, Fireplace - Wood Burning
- Level: Main
Foyer
- Features: Flooring - Laminated
- Level: Main
Half bath
- Level: Main
Kitchen
- Features: Flooring - Laminated
- Level: Main
Laundry
- Features: Flooring - Laminated
- Level: Main
Living room
- Features: Flooring - HardWood
- Level: Main
Other
- Features: Basement - Unfinished, Flooring - Concrete
- Level: Lower
Recreation room
- Features: Flooring - Laminated
- Level: Lower
Heating
- Forced Air, Natural Gas
Cooling
- Central Air, Electric
Appliances
- Included: Microwave, Cooktop, Dishwasher, Disposal, Dryer, Exhaust Fan, Ice Maker, Refrigerator, Washer, Water Heater, Oven/Range - Electric, Gas Water Heater
- Laundry: Main Level, Laundry Room
Features
- Attic, Chair Railings, Crown Molding, Family Room Off Kitchen, Eat-in Kitchen, Recessed Lighting, Bathroom - Stall Shower, Walk-In Closet(s), Dry Wall
- Flooring: Carpet, Hardwood, Laminate, Wood
- Windows: Screens, Storm Window(s)
- Basement: Full,Finished,Heated,Improved,Rear Entrance,Sump Pump,Walk-Out Access,Windows
- Number of fireplaces: 1
- Fireplace features: Mantel(s), Wood Burning
Interior area
- Total structure area: 3,000
- Total interior livable area: 3,000 sqft
- Finished area above ground: 2,100
- Finished area below ground: 900
Property
Parking
- Total spaces: 2
- Parking features: Garage Faces Front, Garage Door Opener, Asphalt, Attached
- Attached garage spaces: 2
- Has uncovered spaces: Yes
Accessibility
- Accessibility features: None
Features
- Levels: Two
- Stories: 2
- Patio & porch: Deck
- Pool features: None
- Has view: Yes
- View description: Trees/Woods
Lot
- Size: 0.49 Acres
- Features: Backs to Trees, Cul-De-Sac, Landscaped, Wooded, Suburban
Details
- Additional structures: Above Grade, Below Grade
- Parcel number: 1402195585
- Zoning: R20
- Special conditions: Standard
Construction
Type & style
- Home type: SingleFamily
- Architectural style: Colonial
- Property subtype: Single Family Residence
Materials
- Brick, Aluminum Siding
- Foundation: Permanent
- Roof: Asphalt
Condition
- New construction: No
- Year built: 1972
Utilities & green energy
- Sewer: Public Sewer
- Water: Public
- Utilities for property: Natural Gas Available
Community & HOA
Community
- Subdivision: Dunloggin
HOA
- Has HOA: No
Location
- Region: Ellicott City
Financial & listing details
- Price per square foot: $242/sqft
- Tax assessed value: $512,300
- Annual tax amount: $8,003
- Date on market: 10/9/2026
- Listing agreement: Exclusive Right To Sell
- Inclusions: See Disclosures
- Ownership: Fee Simple
Estimated market value
$715,400
$680,000 - $751,000
$3,536/mo
Price history
| Date | Event | Price |
|---|---|---|
| 10/9/2026 | Listed for sale | $725,000$242/sqft |
Source:  Bright MLS #MDHW2074336 Report a problem Bright MLS #MDHW2074336 Report a problem | ||
Public tax history
| Year | Property taxes | Tax assessment |
|---|---|---|
| 2025 | $7,689 +45.7% | $490,500 +4.7% |
| 2024 | $5,278 +4.9% | $468,700 +4.9% |
| 2023 | $5,032 +1.2% | $446,900 |
| 2022 | $4,971 +1.2% | $446,900 +2.5% |
| 2021 | $4,910 +1.3% | $436,033 +1.3% |
| 2020 | $4,849 | $430,600 |
| 2019 | $4,849 -7.4% | $430,600 |
| 2018 | $5,236 -17.5% | $430,600 -1.3% |
| 2017 | $6,345 | $436,300 +2.9% |
| 2016 | -- | $423,833 +3% |
| 2015 | -- | $411,367 +3.1% |
| 2014 | -- | $398,900 |
| 2013 | -- | $398,900 |
| 2012 | -- | $398,900 -11.7% |
| 2011 | -- | $451,900 0% |
| 2010 | -- | $451,960 |
| 2009 | -- | $451,960 -9.7% |
| 2008 | -- | $500,460 +19.1% |
| 2007 | -- | $420,290 +23.6% |
| 2006 | -- | $340,120 +30.8% |
| 2005 | -- | $259,950 +2.8% |
| 2004 | -- | $252,906 +2.9% |
| 2003 | -- | $245,863 +2.9% |
| 2002 | -- | $238,820 +0.3% |
| 2001 | -- | $238,080 +150.8% |
| 2000 | -- | $94,930 |
Find assessor info on the county website
Monthly payment
Est. payment
Payment breakdown
Explore the cost of this home by adjusting the details. Changes won't be saved.Climate risks
Neighborhood: 21042
Nearby schools
Schools provided by the listing agent
- Elementary: Northfield
- Middle: Dunloggin
- High: Centennial
- District: Howard County Public Schools
Source: Bright MLS. This data may not be complete. We recommend contacting the local school district to confirm school assignments for this home.
- $745,1004 bd3 ba2k sqft3716 Spring Meadow Dr, Ellicott City, MD 21042Off Market

- $777,700-- bd2 ba2.6k sqft3708 Spring Meadow Dr, Ellicott City, MD 21042Off Market
- $843,200-- bd3 ba2.8k sqft3711 Spring Meadow Dr, Ellicott City, MD 21042Off Market
- $685,100-- bd2 ba2.2k sqft3720 Spring Meadow Dr, Ellicott City, MD 21042Off Market
Similar homes
- $750,0004 bd3 ba3.1k sqft9002 Manordale Rd, Ellicott City, MD 21042For Sale

 MLS ID #MDHW2073282, Greg Kinnear, RE/MAX Advantage Realty. Bright MLS
 - $699,0004 bd3 ba2.8k sqft5526 High Tor Hl, Columbia, MD 21045For Sale
 MLS ID #MDHW2074234, Robert Skudrna, Long & Foster Real Estate, Inc.. Bright MLS
 - $869,9004 bd4 ba4k sqft9787 Diversified Ln, Ellicott City, MD 21042For Sale
 MLS ID #MDHW2067942, Stephanie Maric, Long & Foster Real Estate, Inc.. Bright MLS
 - $625,0004 bd3 ba2.4k sqft9006 Sidehill Rd, Ellicott City, MD 21042For Sale
 MLS ID #MDHW2069516, Jeffrey Greer, EXP Realty, LLC. Bright MLS
 - $850,0004 bd4 ba3.5k sqft10211 Feaga Farm Ct, Ellicott City, MD 21042For SaleMLS ID #MDHW2073712, Rebecca Mason, Cummings & Co. Realtors. Bright MLS
- $697,0004 bd3 ba3.3k sqft10508 Marriottsville Rd, Randallstown, MD 21133For SaleMLS ID #MDBC2177484, Jen Ward, Samson Properties. Bright MLS
- $699,0003 bd4 ba2.8k sqft6201 Twenty Year Chase, Columbia, MD 21045For SaleMLS ID #MDHW2074876, Zugell Jamison, Cummings & Co. Realtors. Bright MLS
- $599,0004 bd3 ba2.1k sqft5369 Thunder Hill Rd, Columbia, MD 21045For SaleMLS ID #MDHW2072692, Deborah Willis, Weichert Realtors - McKenna & Vane. Bright MLS
- $650,0005 bd4 ba2.6k sqft6605 Windsor Ct, Columbia, MD 21044For SaleMLS ID #MDHW2074628, Anthony Friedman, Northrop Realty. Bright MLS
- $725,0004 bd3 ba2.2k sqft14408 Cantrell Rd, Silver Spring, MD 20905For SaleMLS ID #MDMC2257762, Nancy Wise, Cummings & Co. Realtors. Bright MLS
- $750,0005 bd5 ba3.6k sqft1672 Thrasher Dr, Finksburg, MD 21048For SaleMLS ID #MDCR2037456, Samrat Behl, Northrop Realty. Bright MLS
- $575,0004 bd3 ba2.1k sqft6252 Dawn Day Dr, Columbia, MD 21045For SaleMLS ID #MDHW2074010, Bob Lucido, Keller Williams Lucido Agency. Bright MLS
- $749,9004 bd4 ba2.7k sqft4421 Morningwood Dr, Olney, MD 20832For SaleMLS ID #MDMC2252634, CHIP Ward, Long & Foster Real Estate, Inc.. Bright MLS
- $575,0004 bd3 ba2.1k sqft9453 Penfield Ct, Columbia, MD 21045For SaleMLS ID #MDHW2073622, Ellen Eylanbekov, Compass. Bright MLS
- $875,0004 bd4 ba3.7k sqft6009 Sandy Rdg, Elkridge, MD 21075For SaleMLS ID #MDHW2073108, Bob Lucido, Keller Williams Lucido Agency. Bright MLS
- $775,0005 bd4 ba3.9k sqft8551 Window Latch Way, Columbia, MD 21045For SaleMLS ID #MDHW2073922, Christina Elliott, The KW Collective. Bright MLS
- $990,0006 bd4 ba2.8k sqft2809 Brian Ct, Ellicott City, MD 21043For SaleMLS ID #MDHW2074738, Valentine Korie, Cummings & Co. Realtors. Bright MLS
- $545,0004 bd4 ba2.9k sqft3125 Buds Cir, Baltimore, MD 21244For SaleMLS ID #MDBC2177746, Joe Mohamed, HutFinder.com Inc.. Bright MLS
