Welcome to 8551 Window Latch Way, a spacious and beautifully updated home filled with natural light and thoughtful features throughout. Step inside to this inviting home with a cozy living room and dining room combination that flows seamlessly into the kitchen. The kitchen features granite countertops, a stylish backsplash, stainless steel appliances, and access to a spacious rear deck and covered screened-in patio—ideal for outdoor dining and gatherings. Just off the kitchen, the comfortable family room is anchored by a cozy wood-burning fireplace. A conveniently located main-level laundry room and half bath completes the main level! This beautiful home also offers a spacious two car garage with additional storage space. Upstairs, retreat to the impressive two-level primary suite with vaulted ceilings featuring double walk-in closets and a gorgeous custom-updated en-suite bath with a soaking tub, dual showerheads, white and black marble, floor to ceiling wet room, dual vanities, and a private water closet. Attached to the primary suite is a bonus area perfect for an office, sitting room or bonus room. The upper level also offers hand-scraped hardwood floors, four generously sized bedrooms and an additional full bath with beautiful tile work and tub, providing plenty of space and flexibility. The lower level has been completed and newly finished, adding even more usable living space with an option to have a 6th bedroom along with a brand-new ADA-compliant full bathroom with a walk-in shower and custom tiling. The basement also provides walk-out access to the backyard. Outside, enjoy a fully fenced and beautifully landscaped yard backing to a peaceful stream, offering a serene setting with plenty of room to relax or entertain. This home is conveniently located near major highways, shopping, Columbia parks, tot lots and walking/bike trails. Additional major upgrades include new siding and new plumbing throughout entire home. With abundant living space, beautiful updates, and a fantastic indoor-outdoor layout, this Columbia home is ready to impress!
For sale
$775,000
8551 Window Latch Way, Columbia, MD 21045
5beds
3,984sqft
Single Family Residence
Built in 1990
0.31 Acres Lot
$767,300 Zestimate®
$195/sqft
$152/mo HOA
What's special
Stylish backsplashMain-level laundry roomPrivate water closetHand-scraped hardwood floorsStainless steel appliancesDual vanitiesKitchen features granite countertops
- 23 days
- 885
- 63
Zillow last checked:
Listing updated:
Listed by:
Christina Elliott 443-827-8195,
The KW Collective 4435741600,
Co-Listing Agent: Jordan Nicole Walker 410-627-8300,
The KW Collective
Source: Bright MLS,MLS#: MDHW2073922
Facts & features
Interior
Bedrooms & bathrooms
- Bedrooms: 5
- Bathrooms: 4
- Full bathrooms: 3
- 1/2 bathrooms: 1
- Main level bathrooms: 1
Basement
- Area: 768
Heating
- Heat Pump, Electric
Cooling
- Ceiling Fan(s), Central Air, Electric
Appliances
- Included: Dishwasher, Disposal, Dryer, Microwave, Oven/Range - Electric, Refrigerator, Washer, Electric Water Heater
- Laundry: Main Level
Features
- Attic, Soaking Tub, Bathroom - Tub Shower, Ceiling Fan(s), Combination Dining/Living, Crown Molding, Family Room Off Kitchen, Kitchen - Gourmet, Primary Bath(s), Recessed Lighting, Upgraded Countertops, Wainscotting, Walk-In Closet(s), 9'+ Ceilings
- Flooring: Carpet, Wood, Ceramic Tile
- Basement: Finished,Improved,Interior Entry,Exterior Entry,Walk-Out Access,Sump Pump,Space For Rooms,Rear Entrance
- Number of fireplaces: 1
- Fireplace features: Other, Wood Burning
Interior area
- Total structure area: 3,984
- Total interior livable area: 3,984 sqft
- Finished area above ground: 3,216
- Finished area below ground: 768
Property
Parking
- Total spaces: 2
- Parking features: Garage Faces Front, Garage Door Opener, Inside Entrance, Concrete, Attached, Driveway
- Attached garage spaces: 2
- Has uncovered spaces: Yes
Accessibility
- Accessibility features: None
Features
- Levels: Three
- Stories: 3
- Patio & porch: Deck
- Exterior features: Lighting, Sidewalks, Street Lights
- Pool features: None
- Fencing: Full
Lot
- Size: 0.31 Acres
- Features: Level, Private, Rear Yard
Details
- Additional structures: Above Grade, Below Grade
- Parcel number: 1416194239
- Zoning: NT
- Special conditions: Standard
Construction
Type & style
- Home type: SingleFamily
- Architectural style: Traditional
- Property subtype: Single Family Residence
Materials
- Combination
- Foundation: Permanent
Condition
- New construction: No
- Year built: 1990
Utilities & green energy
- Sewer: Public Sewer
- Water: Public
Community & HOA
Community
- Subdivision: Village Of Long Reach
HOA
- Has HOA: Yes
- Amenities included: Bike Trail, Common Grounds, Jogging Path, Tot Lots/Playground, Other
- HOA fee: $1,826 annually
Location
- Region: Columbia
Financial & listing details
- Price per square foot: $195/sqft
- Tax assessed value: $683,600
- Annual tax amount: $8,463
- Date on market: 9/18/2026
- Listing agreement: Exclusive Agency
- Ownership: Fee Simple
Estimated market value
$767,300
$729,000 - $806,000
$4,304/mo
Price history
| Date | Event | Price |
|---|---|---|
| 9/18/2026 | Listed for sale | $775,000+33%$195/sqft |
Source:  Bright MLS #MDHW2073922 Report a problem Bright MLS #MDHW2073922 Report a problem | ||
| 6/16/2021 | Sold | $582,500$146/sqft |
Source: Public Record Report a problem | ||
| 5/4/2021 | Pending sale | $582,500+7.9%$146/sqft |
Source: Bright MLS #MDHW292900 Report a problem | ||
| 4/28/2021 | Listed for sale | $539,900$136/sqft |
Source: Bright MLS #MDHW292900 Report a problem | ||
Public tax history
| Year | Property taxes | Tax assessment |
|---|---|---|
| 2025 | $8,463 +36.2% | $617,667 +12% |
| 2024 | $6,213 +13.6% | $551,733 +13.6% |
| 2023 | $5,470 +3.8% | $485,800 |
| 2022 | $5,271 +3.9% | $485,800 +7.8% |
| 2021 | $5,072 +4.1% | $450,467 +4.1% |
| 2020 | $4,873 +0.9% | $432,800 |
| 2019 | $4,828 -6.5% | $432,800 +1.9% |
| 2018 | $5,166 -15.7% | $424,800 +1% |
| 2017 | $6,130 +382.5% | $420,800 +2% |
| 2016 | $1,270 | $412,633 +2% |
| 2015 | $1,270 +2.5% | $404,467 +2.1% |
| 2014 | $1,239 | $396,300 |
| 2013 | -- | $396,300 |
| 2012 | -- | $396,300 -12.6% |
| 2011 | -- | $453,600 0% |
| 2010 | -- | $453,630 |
| 2009 | -- | $453,630 -17.8% |
| 2008 | -- | $551,760 +17.4% |
| 2007 | -- | $470,042 +21% |
| 2006 | -- | $388,326 +26.7% |
| 2005 | -- | $306,610 +9.7% |
| 2004 | -- | $279,520 +10.7% |
| 2003 | -- | $252,430 +12% |
| 2002 | -- | $225,340 |
| 2001 | -- | $225,340 +150% |
| 2000 | -- | $90,130 |
Find assessor info on the county website
Monthly payment
Est. payment
Payment breakdown
Explore the cost of this home by adjusting the details. Changes won't be saved.Climate risks
Neighborhood: 21045
Nearby schools
Schools provided by the listing agent
- District: Howard County Public Schools
Source: Bright MLS. This data may not be complete. We recommend contacting the local school district to confirm school assignments for this home.
- $823,2005 bd5 ba3.8k sqft8555 Window Latch Way, Columbia, MD 21045Off Market
- $801,6005 bd6 ba4.2k sqft8543 Window Latch Way, Columbia, MD 21045Off Market
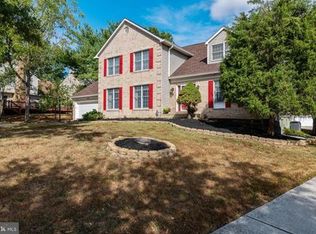
- $887,5005 bd3 ba3.6k sqft8547 Window Latch Way, Columbia, MD 21045Off Market
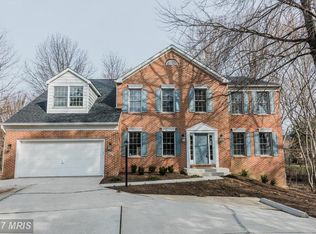
- $904,8006 bd4 ba3.9k sqft8559 Window Latch Way, Columbia, MD 21045Off Market
Similar homes
- $699,0004 bd3 ba2.8k sqft5526 High Tor Hl, Columbia, MD 21045For Sale

 MLS ID #MDHW2074234, Robert Skudrna, Long & Foster Real Estate, Inc.. Bright MLS
 - $750,0004 bd3 ba2.4k sqft10384 Launcelot Ln, Columbia, MD 21044For Sale
 MLS ID #MDHW2074914, Mary Bullinger, Compass Home Group, LLC. Bright MLS
 - $599,0004 bd3 ba2.1k sqft5369 Thunder Hill Rd, Columbia, MD 21045For Sale
 MLS ID #MDHW2072692, Deborah Willis, Weichert Realtors - McKenna & Vane. Bright MLS
 - $725,0004 bd3 ba3k sqft3712 Spring Meadow Dr, Ellicott City, MD 21042For Sale
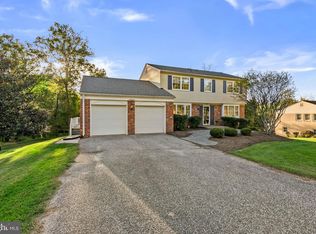 MLS ID #MDHW2074336, Bob Lucido, Keller Williams Lucido Agency. Bright MLS
 - $650,0005 bd4 ba2.6k sqft6605 Windsor Ct, Columbia, MD 21044For SaleMLS ID #MDHW2074628, Anthony Friedman, Northrop Realty. Bright MLS
- $875,0004 bd4 ba3.7k sqft6009 Sandy Rdg, Elkridge, MD 21075For SaleMLS ID #MDHW2073108, Bob Lucido, Keller Williams Lucido Agency. Bright MLS
- $575,0004 bd3 ba2.1k sqft9453 Penfield Ct, Columbia, MD 21045For SaleMLS ID #MDHW2073622, Ellen Eylanbekov, Compass. Bright MLS
- $750,0004 bd3 ba3.1k sqft9002 Manordale Rd, Ellicott City, MD 21042For SaleMLS ID #MDHW2073282, Greg Kinnear, RE/MAX Advantage Realty. Bright MLS
- $835,0004 bd4 ba3k sqft6908 Annabel Ct, Columbia, MD 21044For SaleMLS ID #MDHW2073890, Wendy Slaughter, Samson Properties. Bright MLS
- $850,0004 bd4 ba3.5k sqft10211 Feaga Farm Ct, Ellicott City, MD 21042For SaleMLS ID #MDHW2073712, Rebecca Mason, Cummings & Co. Realtors. Bright MLS
- $875,0004 bd4 ba3.4k sqft6885 Caravan Ct, Columbia, MD 21044For SaleMLS ID #MDHW2072928, Mark Sykes, Samson Properties. Bright MLS
- $665,0004 bd3 ba2.1k sqft6385 Hanover Rd, Hanover, MD 21076For SaleMLS ID #MDHW2074870, Pamela Stone, RE/MAX Advantage Realty. Bright MLS
- $875,0005 bd4 ba3.5k sqft8825 Cardinal Forest Cir, Laurel, MD 20723For SaleMLS ID #MDHW2072074, Erica O'Neill, RLAH @properties. Bright MLS
- $750,0004 bd3 ba3.1k sqft3414 Deep Willow Ave, Baltimore, MD 21208For SaleMLS ID #MDBC2164482, Nancy Sacks, Northrop Realty. Bright MLS
- $814,9994 bd4 ba3.3k sqft2140 Nottoway Dr, Jessup, MD 21076For SaleMLS ID #MDAA2158434, James Nicholson, Keller Williams Realty Centre. Bright MLS
- $697,0004 bd3 ba3.3k sqft10508 Marriottsville Rd, Randallstown, MD 21133For SaleMLS ID #MDBC2177484, Jen Ward, Samson Properties. Bright MLS
- $859,0004 bd3 ba4k sqft3006 Novak Ter, Burtonsville, MD 20866For SaleMLS ID #MDMC2259354, John Williams, RE/MAX Realty Services. Bright MLS
- $990,0005 bd4 ba2.8k sqft2809 Brian Ct, Ellicott City, MD 21043For SaleMLS ID #MDHW2074738, Valentine Korie, Cummings & Co. Realtors. Bright MLS
- $749,9004 bd4 ba2.7k sqft4421 Morningwood Dr, Olney, MD 20832For SaleMLS ID #MDMC2252634, CHIP Ward, Long & Foster Real Estate, Inc.. Bright MLS
- $725,0004 bd3 ba2.2k sqft14408 Cantrell Rd, Silver Spring, MD 20905For SaleMLS ID #MDMC2257762, Nancy Wise, Cummings & Co. Realtors. Bright MLS
