Welcome to 2140 Nottoway Drive, a meticulously maintained masterpiece nestled on a premium lot backing to the woods in the highly sought-after Shipley Homestead community. Built in 2019, this stunning 4-bedroom, 3.5-bathroom residence delivers an expansive 3,576 total square feet of refined living space that has been thoughtfully upgraded to far exceed standard builder grade. From the moment you step off the inviting open front porch, you are greeted by gorgeous luxury vinyl plank (LVP) flooring that flows effortlessly across both the first and second levels a rare, high end upgrade that ensures both durability and sophisticated style. The main level is designed for elegant entertaining and effortless daily living, offering 2,454 finished square feet above grade. The open-concept layout is bright and tailored, complete with custom blinds, ceiling fans throughout for optimal comfort, and a beautifully appointed kitchen featuring a brand-new refrigerator. Venture downstairs to the fully finished basement, where an additional 897 square feet of versatile lower level living space awaits. Whether you envision an expansive home theater, a private home gym, or the ultimate recreation room, this space is completely move in ready and the included pool table stays with the home to immediately anchor your new entertainment zone. The true crown jewel of this property is the unparalleled outdoor living experience. Step out back to discover your own private, resort style oasis featuring a custom outdoor kitchen, a spacious patio complete with a fire pit, and a covered deck with a roof allowing for comfortable outdoor dining rain or shine. Professional landscape lighting sets a striking evening ambiance, while the built-in irrigation system ensures your premium lot stays lush and vibrant with absolute ease. Complete with an attached 420 square foot garage, Tankless water heater for unlimited hot water, modern aluminum/vinyl siding, and an efficient combined gas heat system, this property perfectly balances luxury with low-maintenance living. Combining an elite lot position with an exhaustive list of premium upgrades, 2140 Nottoway Drive isn't just a home it's the ultimate lifestyle upgrade in Shipley Homestead.
For sale
$814,999
2140 Nottoway Dr, Jessup, MD 21076
4beds
3,351sqft
Single Family Residence
Built in 2019
5,130 Square Feet Lot
$807,600 Zestimate®
$243/sqft
$102/mo HOA
What's special
Bright and tailoredCustom blindsCustom outdoor kitchenBrand-new refrigeratorBeautifully appointed kitchenInviting open front porchOpen-concept layout
- 3 days
- 195
- 14
Zillow last checked:
Listing updated:
Listed by:
James Nicholson 443-822-3513,
Keller Williams Realty Centre 4103120000,
Co-Listing Agent: Jonah Levi Taylor 616-405-4337,
Keller Williams Realty Centre
Source: Bright MLS,MLS#: MDAA2158434
Facts & features
Interior
Bedrooms & bathrooms
- Bedrooms: 4
- Bathrooms: 4
- Full bathrooms: 3
- 1/2 bathrooms: 1
- Main level bathrooms: 4
- Main level bedrooms: 4
Basement
- Area: 1122
Heating
- Central, Natural Gas
Cooling
- Central Air, Electric
Appliances
- Included: Instant Hot Water
Features
- Basement: Finished
- Has fireplace: No
Interior area
- Total structure area: 3,576
- Total interior livable area: 3,351 sqft
- Finished area above ground: 2,454
- Finished area below ground: 897
Property
Parking
- Total spaces: 2
- Parking features: Storage, Garage Faces Front, Attached, Driveway, Off Street
- Attached garage spaces: 2
- Has uncovered spaces: Yes
Accessibility
- Accessibility features: Other
Features
- Levels: Three
- Stories: 3
- Patio & porch: Patio
- Exterior features: Barbecue
- Pool features: Community
Lot
- Size: 5,130 Square Feet
Details
- Additional structures: Above Grade, Below Grade
- Parcel number: 020476790246550
- Zoning: R5
- Special conditions: Standard
Construction
Type & style
- Home type: SingleFamily
- Architectural style: Colonial
- Property subtype: Single Family Residence
Materials
- Asphalt, Concrete, Vinyl Siding
- Foundation: Concrete Perimeter
- Roof: Asphalt
Condition
- Excellent
- New construction: No
- Year built: 2019
Utilities & green energy
- Sewer: Public Sewer
- Water: Public
Community & HOA
Community
- Subdivision: Shipley Homestead
HOA
- Has HOA: Yes
- HOA fee: $306 quarterly
- HOA name: FIRST SERVICE RESIDENTIAL
Location
- Region: Jessup
Financial & listing details
- Price per square foot: $243/sqft
- Tax assessed value: $632,567
- Annual tax amount: $7,301
- Date on market: 10/9/2026
- Listing agreement: Exclusive Right To Sell
- Listing terms: Cash,Conventional,FHA,VA Loan
- Ownership: Fee Simple
Estimated market value
$807,600
$767,000 - $848,000
$4,161/mo
Price history
| Date | Event | Price |
|---|---|---|
| 10/9/2026 | Listed for sale | $814,999+41.3%$243/sqft |
Source:  Bright MLS #MDAA2158434 Report a problem Bright MLS #MDAA2158434 Report a problem | ||
| 9/13/2019 | Sold | $576,622+179.2%$172/sqft |
Source: Public Record Report a problem | ||
| 6/11/2019 | Sold | $206,520-61.3%$62/sqft |
Source: Public Record Report a problem | ||
| 12/3/2018 | Listing removed | $532,990$159/sqft |
Source: NVR Services, Inc. #1007528770 Report a problem | ||
| 9/28/2018 | Listed for sale | $532,990$159/sqft |
Source: NVR Services, Inc. #1007528770 Report a problem | ||
Public tax history
| Year | Property taxes | Tax assessment |
|---|---|---|
| 2025 | $6,600 +2.8% | $614,200 +4.7% |
| 2024 | $6,421 +5.3% | $586,433 +5% |
| 2023 | $6,101 +10% | $558,667 +5.2% |
| 2022 | $5,548 +3.1% | $530,900 +3.1% |
| 2021 | $5,384 +3.1% | $515,167 +3.2% |
| 2020 | $5,224 +1252.2% | $499,433 +1253.5% |
| 2019 | $386 +3.7% | $36,900 +0.5% |
| 2018 | $372 -0.1% | $36,733 +0.5% |
| 2017 | $373 | $36,567 |
Find assessor info on the county website
Monthly payment
Est. payment
Payment breakdown
Explore the cost of this home by adjusting the details. Changes won't be saved.Climate risks
Neighborhood: 21076
Nearby schools
Schools provided by the listing agent
- District: Anne Arundel County Public Schools
Source: Bright MLS. This data may not be complete. We recommend contacting the local school district to confirm school assignments for this home.
Similar homes
- $665,0004 bd3 ba2.1k sqft6385 Hanover Rd, Hanover, MD 21076For Sale

 MLS ID #MDHW2074870, Pamela Stone, RE/MAX Advantage Realty. Bright MLS
 - $875,0004 bd4 ba3.7k sqft6009 Sandy Rdg, Elkridge, MD 21075For Sale
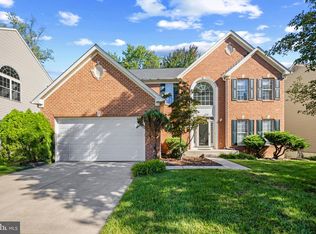 MLS ID #MDHW2073108, Bob Lucido, Keller Williams Lucido Agency. Bright MLS
 - $699,0004 bd3 ba2.8k sqft5526 High Tor Hl, Columbia, MD 21045For Sale
 MLS ID #MDHW2074234, Robert Skudrna, Long & Foster Real Estate, Inc.. Bright MLS
 - $695,0005 bd4 ba3.6k sqft6122 Noah Way, Hanover, MD 21076For Sale
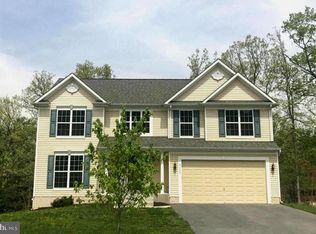 MLS ID #MDHW2071474, Ricardo Bolanos, Solutions Realty Group LLC. Bright MLS
 - $949,0005 bd4 ba3k sqft6811 Morning Glory Trl, Hanover, MD 21076New ConstructionMLS ID #MDAA2067624, Christina Palmer, Keller Williams Flagship. Bright MLS
- $750,0004 bd3 ba2.4k sqft10384 Launcelot Ln, Columbia, MD 21044For SaleMLS ID #MDHW2074914, Mary Bullinger, Compass Home Group, LLC. Bright MLS
- $596,0003 bd4 ba2.9k sqft2527 Rolling Forest Dr, Hanover, MD 21076For SaleMLS ID #MDAA2152232, Mike Goodloe Goodloe, Samson Properties. Bright MLS
- $725,0004 bd3 ba3k sqft3712 Spring Meadow Dr, Ellicott City, MD 21042For SaleMLS ID #MDHW2074336, Bob Lucido, Keller Williams Lucido Agency. Bright MLS
- $697,0004 bd3 ba3.3k sqft10508 Marriottsville Rd, Randallstown, MD 21133For SaleMLS ID #MDBC2177484, Jen Ward, Samson Properties. Bright MLS
- $944,9904 bd4 ba3.8k sqft3 Copperleaf Blvd, Hanover, MD 21076New ConstructionMLS ID #MDAA2127286, Mike Boryk, Koch Realty, Inc.. Bright MLS
- $874,9004 bd5 ba3.7k sqft1138 Valley Dr, Pasadena, MD 21122For SaleMLS ID #MDAA2158496, Vince Caropreso, Keller Williams Flagship. Bright MLS
- $800,0005 bd4 ba3k sqft9429 Fairview Ave, Laurel, MD 20723New ConstructionMLS ID #MDHW2074824, homecoin.com Minerick, Homecoin.com. Bright MLS
- $635,0005 bd3 ba2k sqft419 Jerome Ave, Linthicum, MD 21090For SaleMLS ID #MDAA2158092, Jimmy Rupert, Douglas Realty, LLC. Bright MLS
- $899,9003 bd4 ba3.9k sqft8731 Lake Edge Dr, Laurel, MD 20723For SaleMLS ID #MDHW2074084, Jennifer De La Rosa, EXP Realty, LLC. Bright MLS
- $725,0004 bd3 ba2.2k sqft14408 Cantrell Rd, Silver Spring, MD 20905For SaleMLS ID #MDMC2257762, Nancy Wise, Cummings & Co. Realtors. Bright MLS
- $599,9004 bd3 ba2.3k sqft1247 Pekin Rd, Pasadena, MD 21122For SaleMLS ID #MDAA2157610, Ruth McGovern, Long & Foster Real Estate, Inc.. Bright MLS
- $935,0005 bd4 ba4.1k sqft8209 Heraldry Dr, Severn, MD 21144For SaleMLS ID #MDAA2152206, Jorge Valle Sanchez, Smart Realty, LLC. Bright MLS
