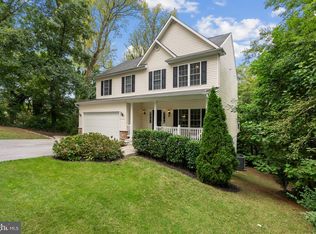
Feast your eyes on this spacious 5-bedroom, 3-full-bath Colonial in sought-after Linthicum. This home offers a versatile floor plan with generous living spaces and additional room to grow. The main level features LVP flooring throughout, a formal living room, formal dining room, and a family room with a cathedral ceiling and a fireplace with mantel. The updated kitchen includes quartz countertops, wood cabinetry, stainless steel appliances, recessed lighting, and a convenient eat-in area. A sliding glass door leads to the rear sunroom, featuring wall-to-wall windows that provide abundant natural light and a staircase down to the backyard. A main level bedroom, a huge rec room, and a full bathroom add convenience for family and guests. Upstairs, the spacious primary suite offers a private bathroom with updated fixtures and a tiled shower. Two additional bedrooms and a third full bathroom complete the upper level. The partially finished walk-out basement provides a fifth bedroom, utility area, and plenty of unfinished space ready to be transformed to suit your needs or just additional storage. Outside, enjoy a covered front porch, oversized driveway, and built-in shed. Conveniently located near schools, restaurants, parks, recreational fields, and Northrop Grumman, with easy access to major commuter routes. This Linthicum Colonial offers space, flexibility, and location to fit a variety of lifestyles. Schedule your showing before it’s too late.
For sale
$635,000
419 Jerome Ave, Linthicum, MD 21090
5beds
2,639sqft
Single Family Residence
Built in 1993
0.25 Acres Lot
$630,600 Zestimate®
$241/sqft
$12/mo HOA
What's special
Partially finished walk-out basementRecessed lightingStainless steel appliancesOversized drivewayBuilt-in shedQuartz countertopsFormal dining room
- 24 days
- 841
- 35
Zillow last checked:
Listing updated:
Listed by:
Jimmy Rupert 443-618-5917,
Douglas Realty, LLC (410) 255-3690,
Co-Listing Agent: Brian M Kloster 443-618-2430,
Douglas Realty, LLC
Source: Bright MLS,MLS#: MDAA2158092
Facts & features
Interior
Bedrooms & bathrooms
- Bedrooms: 5
- Bathrooms: 3
- Full bathrooms: 3
- Main level bathrooms: 1
- Main level bedrooms: 1
Rooms
- Room types: Living Room, Dining Room, Primary Bedroom, Bedroom 2, Bedroom 4, Bedroom 5, Kitchen, Family Room, Foyer, Sun/Florida Room, Recreation Room, Bathroom 3
Primary bedroom
- Level: Upper
- Area: 195 Square Feet
- Dimensions: 15 X 13
Bedroom 2
- Level: Upper
- Area: 121 Square Feet
- Dimensions: 11 X 11
Bedroom 4
- Level: Main
- Area: 210 Square Feet
- Dimensions: 14 X 15
Bedroom 5
- Level: Lower
- Area: 140 Square Feet
- Dimensions: 10 X 14
Bathroom 3
- Level: Upper
- Area: 121 Square Feet
- Dimensions: 11 X 11
Dining room
- Level: Main
- Area: 130 Square Feet
- Dimensions: 10 X 13
Family room
- Level: Main
- Area: 176 Square Feet
- Dimensions: 11 X 16
Foyer
- Level: Main
- Area: 60 Square Feet
- Dimensions: 12 X 5
Kitchen
- Level: Main
- Area: 221 Square Feet
- Dimensions: 17 X 13
Living room
- Level: Main
- Area: 195 Square Feet
- Dimensions: 15 X 13
Recreation room
- Level: Main
- Area: 418 Square Feet
- Dimensions: 22 X 19
Recreation room
- Features: Basement - Unfinished
- Level: Lower
- Area: 675 Square Feet
- Dimensions: 27 X 25
Other
- Level: Main
- Area: 176 Square Feet
- Dimensions: 16 X 11
Heating
- Heat Pump, Electric
Cooling
- Central Air, Electric
Appliances
- Included: Electric Water Heater
Features
- Basement: Connecting Stairway,Full,Improved,Interior Entry,Exterior Entry,Partially Finished,Walk-Out Access,Windows
- Number of fireplaces: 1
Interior area
- Total structure area: 3,571
- Total interior livable area: 2,639 sqft
- Finished area above ground: 2,466
- Finished area below ground: 173
Video & virtual tour
Property
Parking
- Total spaces: 8
- Parking features: Driveway
- Uncovered spaces: 8
Accessibility
- Accessibility features: None
Features
- Levels: Three
- Stories: 3
- Pool features: None
Lot
- Size: 0.25 Acres
Details
- Additional structures: Above Grade, Below Grade
- Parcel number: 020531890071732
- Zoning: R5
- Special conditions: Standard
Construction
Type & style
- Home type: SingleFamily
- Architectural style: Colonial
- Property subtype: Single Family Residence
Materials
- Vinyl Siding
- Foundation: Permanent
Condition
- Good
- New construction: No
- Year built: 1993
Utilities & green energy
- Sewer: Public Sewer
- Water: Public
Community & HOA
Community
- Subdivision: Gapgalleon
HOA
- Has HOA: Yes
- HOA fee: $140 annually
Location
- Region: Linthicum
Financial & listing details
- Price per square foot: $241/sqft
- Tax assessed value: $468,167
- Annual tax amount: $5,525
- Date on market: 10/12/2026
- Listing agreement: Exclusive Right To Sell
- Ownership: Fee Simple
Estimated market value
$630,600
$599,000 - $662,000
$3,243/mo
Price history
| Date | Event | Price |
|---|---|---|
| 10/15/2026 | Listed for sale | $635,000+33.7%$241/sqft |
Source:  Bright MLS #MDAA2158092 Report a problem | ||
| 12/21/2021 | Sold | $475,000$180/sqft |
Source: Bright MLS #MDAA2013778 Report a problem | ||
| 11/28/2021 | Pending sale | $475,000$180/sqft |
Source: Bright MLS #MDAA2013778 Report a problem | ||
| 11/24/2021 | Listed for sale | $475,000+26.2%$180/sqft |
Source: Bright MLS #MDAA2013778 Report a problem | ||
| 10/8/2019 | Sold | $376,500-0.9%$143/sqft |
Source: Public Record Report a problem | ||
| 7/17/2019 | Price change | $379,900-2.6%$144/sqft |
Source: Keller Williams Legacy #MDAA402714 Report a problem | ||
| 7/2/2019 | Price change | $389,900-2.5%$148/sqft |
Source: Keller Williams Legacy #MDAA402714 Report a problem | ||
| 6/6/2019 | Listed for sale | $399,900$152/sqft |
Source: Keller Williams Legacy #MDAA402714 Report a problem | ||
Public tax history
| Year | Property taxes | Tax assessment |
|---|---|---|
| 2026 | $5,184 +2% | $468,167 +2.7% |
| 2025 | $5,085 +7% | $455,700 +5% |
| 2024 | $4,752 +5.6% | $434,000 +5.3% |
| 2023 | $4,502 +10.3% | $412,300 +5.6% |
| 2022 | $4,082 +4.9% | $390,600 +4.9% |
| 2021 | $3,892 +5% | $372,400 +5.1% |
| 2020 | $3,705 +5.3% | $354,200 +5.4% |
| 2019 | $3,518 +5.5% | $336,000 +2.2% |
| 2018 | $3,334 +1.7% | $328,800 +2.2% |
| 2017 | $3,278 | $321,600 +2.3% |
| 2016 | -- | $314,400 |
| 2015 | -- | $314,400 |
| 2014 | -- | $314,400 -7.3% |
| 2013 | -- | $339,300 |
| 2012 | -- | $339,300 |
| 2011 | -- | $339,300 -16.7% |
| 2010 | -- | $407,170 +12.1% |
| 2009 | -- | $363,226 +13.8% |
| 2008 | -- | $319,283 +16% |
| 2007 | -- | $275,340 +8.4% |
| 2006 | -- | $253,980 +9.2% |
| 2005 | -- | $232,620 +10.1% |
| 2004 | -- | $211,260 +8.8% |
| 2003 | -- | $194,090 +9.7% |
| 2002 | -- | $176,920 +10.7% |
| 2001 | -- | $159,750 |
Find assessor info on the county website
Monthly payment
Est. payment
Payment breakdown
Explore the cost of this home by adjusting the details. Changes won't be saved.Climate risks
Neighborhood: 21090
Nearby schools
Schools provided by the listing agent
- Elementary: Linthicum
- Middle: Lindale-brooklyn Park
- High: North County
- District: Anne Arundel County Public Schools
Source: Bright MLS. This data may not be complete. We recommend contacting the local school district to confirm school assignments for this home.
Similar homes
- $629,9004 bd4 ba2.8k sqft519 Koch Rd, Linthicum, MD 21090For Sale
 MLS ID #MDAA2157018, Carolyn Wescott, Long & Foster Real Estate, Inc.. Bright MLS
- $585,0004 bd4 ba2.5k sqft6425 Oak Park Ct, Linthicum, MD 21090For Sale
 MLS ID #MDAA2152118, Gregg O'Garro, EXP Realty, LLC. Bright MLS
- $--3 bd4 ba2.3k sqft4102B Oak Rd, Baltimore, MD 21227Auction
 Auction.com 2
- $665,0004 bd3 ba2.1k sqft6385 Hanover Rd, Hanover, MD 21076For Sale
 MLS ID #MDHW2074870, Pamela Stone, RE/MAX Advantage Realty. Bright MLS
- $629,9004 bd3 ba2.5k sqft6425 Skyward Ct, Columbia, MD 21045For SaleMLS ID #MDHW2075282, Debbie Pavlik, Monument Sotheby's International Realty. Bright MLS
- $635,0004 bd3 ba2.4k sqft3711 Birchmere Ct, Owings Mills, MD 21117For SaleMLS ID #MDBC2179492, Shawn Little, Advance Realty USA INC. Bright MLS
- $625,0005 bd4 ba3k sqft12116 Lamottes Ct, Reisterstown, MD 21136For SaleMLS ID #MDBC2178780, Stacey Abbott, Corner House Realty. Bright MLS
- $695,0005 bd4 ba2.9k sqft5911 N Dakota Dr, Hanover, MD 21076For SaleMLS ID #MDHW2071018, Brandon Hoffman, Redfin Corp. Bright MLS
- $599,9004 bd3 ba2.3k sqft1247 Pekin Rd, Pasadena, MD 21122For SaleMLS ID #MDAA2157610, Ruth McGovern, Long & Foster Real Estate, Inc.. Bright MLS
- $700,0003 bd2 ba2.1k sqft2653 Wellworth Way, West Friendship, MD 21794For SaleMLS ID #MDHW2075426, Blake James, EXP Realty, LLC. Bright MLS
- $785,0005 bd4 ba3.9k sqft6029 Toomey Ln, Elkridge, MD 21075For SaleMLS ID #MDHW2075024, Nicole Miller, Northrop Realty. Bright MLS
- $599,0005 bd3 ba2.6k sqft860 Snow Valley Ln, Odenton, MD 21113For SaleMLS ID #MDAA2158352, Josh Ducoulombier, ExecuHome Realty. Bright MLS
- $625,0004 bd3 ba2.4k sqft9006 Sidehill Rd, Ellicott City, MD 21042For SaleMLS ID #MDHW2069516, Jeffrey Greer, EXP Realty, LLC. Bright MLS
- $675,0005 bd3 ba2.2k sqft530 Saint Martins Ln, Severna Park, MD 21146For SaleMLS ID #MDAA2155176, Jimmy Rupert, Douglas Realty, LLC. Bright MLS
- $699,0004 bd4 ba3.1k sqft8111 Sagamore Way, Pasadena, MD 21122For SaleMLS ID #MDAA2158636, Melissa Cheetham, LPT Realty, LLC. Bright MLS
- $687,0004 bd3 ba2.1k sqft6037 Watch Chain Way, Columbia, MD 21044For SaleMLS ID #MDHW2074720, Trent Gladstone, The KW Collective. Bright MLS
- $600,0003 bd3 ba2.4k sqft239 Saltgrass Dr, Glen Burnie, MD 21060For SaleMLS ID #MDAA2157492, Annette Walters, Douglas Realty, LLC. Bright MLS
- $496,9004 bd3 ba2.3k sqft478 Nolcrest Rd, Glen Burnie, MD 21061For SaleMLS ID #MDAA2152310, Antonella Costa, Samson Properties. Bright MLS
