Located in the desirable Wesley Woods community, this beautiful brick-front Colonial offers over 4,200 square feet across three finished levels. With 5 bedrooms and 3.5 baths, the home provides generous space for comfortable living and entertaining. Thoughtful updates include a new roof in 2023, HVAC replacement in 2022, and new carpeting, lower-level flooring, and a third full bath added in 2025. Step inside the soaring two-story foyer, where hardwood flooring creates a warm welcome. French doors open to a private home office on the right, while the formal living room on the left features elegant crown molding and flows seamlessly into the formal dining room, also accented by crown molding. Beyond, the spacious kitchen is appointed with bright white cabinetry, granite countertops, a center island, stainless steel appliances, and a pantry. A casual dining area offers a sliding glass door to the deck, creating an effortless connection to outdoor living. Adjacent to the kitchen, the inviting family room features a cozy fireplace and a striking Palladian window that fills the space with natural light. A powder room and convenient laundry room complete the main level. Upstairs, the generously sized primary suite showcases a cathedral ceiling, a spacious walk-in closet, and an en-suite bath with a double-sink vanity, soaking tub, and separate shower. Three additional bedrooms share a full hall bath featuring a double-sink vanity. New carpeting installed in 2025 refreshes the upper level and stairways. The finished lower level expands the living space with a versatile recreation room, fifth bedroom, and newly added full bath completed in 2025. Updated flooring, a large storage area, and walkout stairs add functionality to this flexible level. Outdoors, the spacious deck overlooks a beautifully landscaped backyard featuring a retaining wall accented by colorful plantings and a backdrop of mature trees. Wesley Woods offers a peaceful residential setting with convenient access to shopping, dining, and recreation throughout Howard County. Nearby Rockburn Branch Park and Patapsco Valley State Park provide scenic trails and outdoor activities, while easy access to Routes 1, 100, and I-95 connects residents to Baltimore, Columbia, Fort Meade, and surrounding destinations.
For sale
$830,000
6029 Toomey Ln, Elkridge, MD 21075
5beds
3,911sqft
Single Family Residence
Built in 2003
10,524 Square Feet Lot
$734,100 Zestimate®
$212/sqft
$38/mo HOA
What's special
Brick-front colonialSpacious walk-in closetBackdrop of mature treesConvenient laundry roomPowder roomSoaring two-story foyerHardwood flooring
- 2 days
- 205
- 9
Zillow last checked:
Listing updated:
Listed by:
Nicole Miller 410-370-3100,
Northrop Realty 4105310321,
Co-Listing Agent: Stephanie M Mcclellan 443-864-3785,
Northrop Realty
Source: Bright MLS,MLS#: MDHW2075024
Facts & features
Interior
Bedrooms & bathrooms
- Bedrooms: 5
- Bathrooms: 4
- Full bathrooms: 3
- 1/2 bathrooms: 1
- Main level bathrooms: 1
Rooms
- Room types: Living Room, Dining Room, Primary Bedroom, Bedroom 2, Bedroom 3, Bedroom 4, Bedroom 5, Kitchen, Family Room, Foyer, Breakfast Room, Recreation Room
Primary bedroom
- Features: Flooring - Carpet, Attached Bathroom, Cathedral/Vaulted Ceiling, Ceiling Fan(s), Walk-In Closet(s)
- Level: Upper
- Area: 330 Square Feet
- Dimensions: 22 X 15
Bedroom 2
- Features: Flooring - Carpet
- Level: Upper
- Area: 143 Square Feet
- Dimensions: 13 X 11
Bedroom 3
- Features: Flooring - Carpet
- Level: Upper
- Area: 210 Square Feet
- Dimensions: 15 X 14
Bedroom 4
- Features: Flooring - Carpet
- Level: Upper
- Area: 168 Square Feet
- Dimensions: 14 X 12
Bedroom 5
- Features: Flooring - Laminate Plank
- Level: Lower
- Area: 216 Square Feet
- Dimensions: 18 X 12
Bedroom 5
- Features: Flooring - Laminate Plank
- Level: Lower
- Area: 216 Square Feet
- Dimensions: 18 X 12
Breakfast room
- Features: Flooring - Ceramic Tile
- Level: Main
- Area: 143 Square Feet
- Dimensions: 13 X 11
Dining room
- Features: Flooring - Carpet, Crown Molding
- Level: Main
- Area: 156 Square Feet
- Dimensions: 13 X 12
Family room
- Features: Flooring - Carpet, Fireplace - Wood Burning
- Level: Main
- Area: 234 Square Feet
- Dimensions: 13 X 18
Foyer
- Features: Flooring - HardWood
- Level: Main
- Area: 70 Square Feet
- Dimensions: 7 X 10
Kitchen
- Features: Flooring - Ceramic Tile, Granite Counters, Eat-in Kitchen, Kitchen - Gas Cooking, Pantry
- Level: Main
- Area: 130 Square Feet
- Dimensions: 13 X 10
Living room
- Features: Flooring - Carpet, Crown Molding
- Level: Main
- Area: 216 Square Feet
- Dimensions: 18 X 12
Recreation room
- Features: Flooring - Laminate Plank
- Level: Lower
- Area: 330 Square Feet
- Dimensions: 15 X 22
Heating
- Forced Air, Natural Gas
Cooling
- Central Air, Electric
Appliances
- Included: Microwave, Dishwasher, Disposal, Dryer, Exhaust Fan, Ice Maker, Self Cleaning Oven, Oven/Range - Gas, Refrigerator, Stainless Steel Appliance(s), Washer, Water Heater, Gas Water Heater
- Laundry: Has Laundry, Main Level
Features
- Attic, Soaking Tub, Bathroom - Stall Shower, Bathroom - Tub Shower, Breakfast Area, Ceiling Fan(s), Crown Molding, Dining Area, Family Room Off Kitchen, Open Floorplan, Floor Plan - Traditional, Formal/Separate Dining Room, Eat-in Kitchen, Kitchen Island, Kitchen - Table Space, Pantry, Primary Bath(s), Recessed Lighting, Upgraded Countertops, Walk-In Closet(s), 2 Story Ceilings, 9'+ Ceilings, Cathedral Ceiling(s), Dry Wall, High Ceilings
- Flooring: Carpet, Ceramic Tile, Laminate, Hardwood, Wood
- Doors: Sliding Glass, French Doors
- Windows: Double Pane Windows, Palladian
- Basement: Finished,Connecting Stairway,Partial,Interior Entry,Exterior Entry,Rear Entrance,Walk-Out Access,Windows
- Number of fireplaces: 1
- Fireplace features: Wood Burning, Mantel(s)
Interior area
- Total structure area: 4,262
- Total interior livable area: 3,911 sqft
- Finished area above ground: 2,856
- Finished area below ground: 1,055
Video & virtual tour
Property
Parking
- Total spaces: 4
- Parking features: Garage Faces Front, Asphalt, Attached, Driveway
- Attached garage spaces: 2
- Uncovered spaces: 2
Accessibility
- Accessibility features: Other
Features
- Levels: Three
- Stories: 3
- Patio & porch: Deck
- Exterior features: Lighting, Stone Retaining Walls
- Pool features: None
- Has view: Yes
- View description: Garden
Lot
- Size: 10,524 Square Feet
- Features: Backs to Trees, Front Yard, Landscaped, Rear Yard
Details
- Additional structures: Above Grade, Below Grade
- Parcel number: 1401289047
- Zoning: R12
- Special conditions: Standard
Construction
Type & style
- Home type: SingleFamily
- Architectural style: Colonial
- Property subtype: Single Family Residence
Materials
- Frame
- Foundation: Permanent
Condition
- New construction: No
- Year built: 2003
Utilities & green energy
- Sewer: Public Sewer
- Water: Public
Community & HOA
Community
- Security: Main Entrance Lock, Smoke Detector(s)
- Subdivision: Wesley Woods
HOA
- Has HOA: Yes
- Services included: Common Area Maintenance, Management
- HOA fee: $450 annually
Location
- Region: Elkridge
Financial & listing details
- Price per square foot: $212/sqft
- Tax assessed value: $679,700
- Annual tax amount: $10,445
- Date on market: 10/15/2026
- Listing agreement: Exclusive Right To Sell
- Ownership: Fee Simple
Estimated market value
$734,100
$697,000 - $771,000
$4,106/mo
Price history
| Date | Event | Price |
|---|---|---|
| 10/15/2026 | Listed for sale | $830,000+50.8%$212/sqft |
Source:  Bright MLS #MDHW2075024 Report a problem Bright MLS #MDHW2075024 Report a problem | ||
| 7/12/2019 | Sold | $550,500+1.9%$141/sqft |
Source: Public Record Report a problem | ||
| 6/4/2019 | Pending sale | $540,000$138/sqft |
Source: Berkshire Hathaway HomeServices Homesale Realty #MDHW264786 Report a problem | ||
| 5/30/2019 | Listed for sale | $540,000-3.1%$138/sqft |
Source: Berkshire Hathaway HomeServices Homesale Realty #MDHW264786 Report a problem | ||
| 1/24/2019 | Listing removed | $557,000$142/sqft |
Source: Berkshire Hathaway HomeServices Homesale Realty #1010003902 Report a problem | ||
| 12/11/2018 | Price change | $557,000-3.1%$142/sqft |
Source: Berkshire Hathaway HomeServices Homesale Realty #1010003902 Report a problem | ||
| 11/15/2018 | Listed for sale | $575,000+64%$147/sqft |
Source: Berkshire Hathaway HomeServices Homesale Realty #1010003902 Report a problem | ||
| 2/27/2003 | Sold | $350,681$90/sqft |
Source: Public Record Report a problem | ||
Public tax history
| Year | Property taxes | Tax assessment |
|---|---|---|
| 2025 | $9,663 +50.2% | $625,500 +9.5% |
| 2024 | $6,433 +10.5% | $571,300 +10.5% |
| 2023 | $5,823 +0.7% | $517,100 |
| 2022 | $5,785 +0.7% | $517,100 +1.3% |
| 2021 | $5,747 +0.7% | $510,367 +0.7% |
| 2020 | $5,709 | $507,000 |
| 2019 | $5,709 -7.4% | $507,000 |
| 2018 | $6,165 -16.6% | $507,000 -1% |
| 2017 | $7,391 | $512,000 +7.4% |
| 2016 | -- | $476,700 +8% |
| 2015 | -- | $441,400 +8.7% |
| 2014 | -- | $406,100 |
| 2013 | -- | $406,100 |
| 2012 | -- | $406,100 -12.4% |
| 2011 | -- | $463,700 0% |
| 2010 | -- | $463,740 |
| 2009 | -- | $463,740 -17% |
| 2008 | -- | $558,450 +17.9% |
| 2007 | -- | $473,630 +21.8% |
| 2006 | -- | $388,810 +27.9% |
| 2005 | -- | $303,990 +9.1% |
| 2004 | -- | $278,520 +10.1% |
| 2003 | -- | $253,050 +206.7% |
| 2002 | -- | $82,520 +156.9% |
| 2001 | -- | $32,120 |
Find assessor info on the county website
Monthly payment
Est. payment
Payment breakdown
Explore the cost of this home by adjusting the details. Changes won't be saved.Climate risks
Neighborhood: 21075
Nearby schools
Schools provided by the listing agent
- Elementary: Elkridge
- Middle: Elkridge Landing
- District: Howard County Public Schools
Source: Bright MLS. This data may not be complete. We recommend contacting the local school district to confirm school assignments for this home.
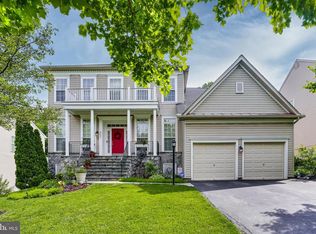
Similar homes
- $869,0004 bd4 ba3.2k sqft4500 Yorkshire Dr, Ellicott City, MD 21043For Sale
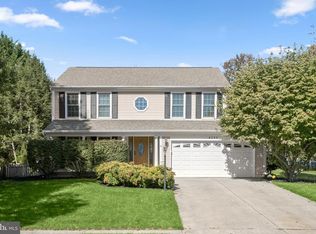
 MLS ID #MDHW2065160, Jackie Daley, Northrop Realty. Bright MLS
 - $750,0004 bd4 ba3k sqft5250 Pine Bark Ct, Columbia, MD 21045For Sale
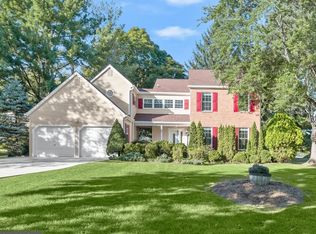 MLS ID #MDHW2073674, Anthony Friedman, Northrop Realty. Bright MLS
 - $799,0004 bd4 ba2.9k sqft2700 Guares Ct, Crofton, MD 21114For Sale
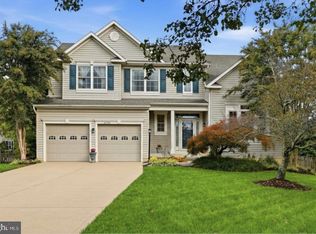 MLS ID #MDAA2152354, Caitlin Jung, Berkshire Hathaway HomeServices PenFed Realty. Bright MLS
 - $900,0005 bd6 ba4.3k sqft211 Greenspring Valley Rd, Owings Mills, MD 21117For Sale
 MLS ID #MDBC2176910, Missy Aldave, Northrop Realty. Bright MLS
 - $665,0004 bd3 ba2.1k sqft6385 Hanover Rd, Hanover, MD 21076For SaleMLS ID #MDHW2074870, Pamela Stone, RE/MAX Advantage Realty. Bright MLS
- $695,0005 bd4 ba3.6k sqft6122 Noah Way, Hanover, MD 21076For SaleMLS ID #MDHW2071474, Ricardo Bolanos, Solutions Realty Group LLC. Bright MLS
- $635,0005 bd3 ba2.6k sqft419 Jerome Ave, Linthicum, MD 21090For SaleMLS ID #MDAA2158092, Jimmy Rupert, Douglas Realty, LLC. Bright MLS
- $500,0003 bd4 ba2.2k sqft6210 Manchester Way, Elkridge, MD 21075For SaleMLS ID #MDHW2074806, Lisa Kittleman, The KW Collective. Bright MLS
- $850,0005 bd4 ba3.5k sqft8825 Cardinal Forest Cir, Laurel, MD 20723For SaleMLS ID #MDHW2072074, Erica O'Neill, RLAH @properties. Bright MLS
- $629,9004 bd4 ba2.8k sqft519 Koch Rd, Linthicum, MD 21090For SaleMLS ID #MDAA2157018, Carolyn Wescott, Long & Foster Real Estate, Inc.. Bright MLS
- $935,0005 bd4 ba4.1k sqft8209 Heraldry Dr, Severn, MD 21144For SaleMLS ID #MDAA2152206, Jorge Valle Sanchez, Smart Realty, LLC. Bright MLS
- $875,0004 bd4 ba3.2k sqft12 Spyglass Ct, Lutherville Timonium, MD 21093For SaleMLS ID #MDBC2178158, Jake Northrop, Northrop Realty. Bright MLS
- $799,9994 bd4 ba3.1k sqft1017 Roxleigh Rd, Baltimore, MD 21286For SaleMLS ID #MDBC2177586, Jeremy McDonough, Mr. Lister Realty. Bright MLS
- $875,0004 bd4 ba3.4k sqft6885 Caravan Ct, Columbia, MD 21044For SaleMLS ID #MDHW2072928, Mark Sykes, Samson Properties. Bright MLS
- $899,9006 bd3 ba5.4k sqft12114 Blue Flag Way, Columbia, MD 21044For SaleMLS ID #MDHW2075044, Cleaveland Smith, Compass. Bright MLS
- $725,0004 bd3 ba2.1k sqft424 Halsey Rd, Annapolis, MD 21401For SaleMLS ID #MDAA2157836, Sarah Greenlee Morse, TTR Sotheby's International Realty. Bright MLS
- $829,0004 bd4 ba3.2k sqft2113 Crossgate Dr, Crofton, MD 21114For SaleMLS ID #MDAA2156016, Heather Taylor, RE/MAX One. Bright MLS
