Welcome to 2113 Crossgate Drive, a spacious Colonial in sought-after Crofton Woods offering over 3,200 square feet of living space across three finished levels. Hardwood floors extend throughout the main level, where a traditional floor plan provides a comfortable mix of gathering spaces and everyday functionality. The front living room features a wood-burning fireplace. The kitchen offers a large island, stainless steel appliances, wall oven, downdraft cooktop, pantry and plenty of space for casual dining. Just off the kitchen, the family room features a gas fireplace, vaulted ceiling and two skylights that fill the space with natural light, creating an inviting place to relax or entertain. A separate dinning room, library, half bathroom and laundry room completes the main level. Upstairs, the spacious primary suite features a large walk-in closet and private bath with a soaking tub, separate shower and dual vanities. Three additional bedrooms and a recently updated full hall bath provide plenty of space for family, guests or a home office. The finished walk-out lower level adds another comfortable living area with a gas fireplace, bonus room and full bath, providing flexible space for guests, a home office, gym or hobbies. From here, step outside to a backyard designed for both relaxing and entertaining. Extensive hardscaping, stone retaining walls and a slate patio create an inviting outdoor setting and a tranquil retreat for relaxing or entertaining throughout the seasons. A lawn sprinkler system makes maintaining the yard more convenient. A storage shed provides additional space for outdoor equipment. The attached two-car garage is conditioned by its own mini-split system. A heat pump conditions the upper level, while a gas furnace and electric air conditioning system condition the main and lower levels. Located in sought-after Crofton Woods and within the Crofton High School District, the home is convenient to shopping, restaurants, parks and major commuter routes. With generous living space across three finished levels, three fireplaces, a finished walk-out lower level and inviting indoor and outdoor spaces, 2113 Crossgate Drive offers the space and flexibility to feel right at home.
For sale
Price cut: $20K (10/2)
$829,000
2113 Crossgate Dr, Crofton, MD 21114
4beds
3,218sqft
Single Family Residence
Built in 1990
8,045 Square Feet Lot
$817,400 Zestimate®
$258/sqft
$-- HOA
What's special
Gas fireplaceWood-burning fireplaceThree fireplacesFinished walk-out lower levelLarge walk-in closetAttached two-car garageSlate patio
- 19 days
- 1,052
- 35
Zillow last checked:
Listing updated:
Listed by:
Heather Taylor 240-461-1001,
RE/MAX One 4102244400
Source: Bright MLS,MLS#: MDAA2156016
Facts & features
Interior
Bedrooms & bathrooms
- Bedrooms: 4
- Bathrooms: 4
- Full bathrooms: 3
- 1/2 bathrooms: 1
- Main level bathrooms: 1
Rooms
- Room types: Living Room, Dining Room, Family Room, Library, Storage Room, Bonus Room
Bonus room
- Level: Lower
Dining room
- Level: Main
Family room
- Level: Main
Family room
- Level: Lower
Library
- Level: Main
Living room
- Level: Main
Storage room
- Level: Lower
Heating
- Forced Air, Zoned, Heat Pump, Natural Gas, Electric
Cooling
- Central Air, Ceiling Fan(s), Electric
Appliances
- Included: Down Draft, Dishwasher, Disposal, Dryer, Microwave, Oven, Refrigerator, Stainless Steel Appliance(s), Washer, Water Heater, Gas Water Heater
- Laundry: Main Level
Features
- Soaking Tub, Bathroom - Walk-In Shower, Ceiling Fan(s), Family Room Off Kitchen, Formal/Separate Dining Room, Eat-in Kitchen, Kitchen Island, Pantry, 9'+ Ceilings, Dry Wall, Vaulted Ceiling(s)
- Flooring: Carpet, Ceramic Tile, Hardwood
- Basement: Exterior Entry,Partially Finished
- Number of fireplaces: 3
Interior area
- Total structure area: 4,740
- Total interior livable area: 3,218 sqft
- Finished area above ground: 3,218
- Finished area below ground: 0
Video & virtual tour
Property
Parking
- Total spaces: 4
- Parking features: Garage Faces Front, Garage Door Opener, Attached, Driveway, On Street
- Attached garage spaces: 2
- Uncovered spaces: 2
Accessibility
- Accessibility features: None
Features
- Levels: Three
- Stories: 3
- Patio & porch: Patio
- Exterior features: Extensive Hardscape, Sidewalks, Stone Retaining Walls, Lawn Sprinkler
- Pool features: None
- Fencing: Wood,Back Yard,Full
Lot
- Size: 8,045 Square Feet
Details
- Additional structures: Above Grade, Below Grade
- Parcel number: 020220490063491
- Zoning: R5
- Special conditions: Standard
Construction
Type & style
- Home type: SingleFamily
- Architectural style: Colonial
- Property subtype: Single Family Residence
Materials
- Brick Veneer, Vinyl Siding
- Foundation: Concrete Perimeter
- Roof: Asphalt
Condition
- New construction: No
- Year built: 1990
Utilities & green energy
- Sewer: Public Sewer
- Water: Public
Community & HOA
Community
- Subdivision: Crofton Woods
HOA
- Has HOA: No
Location
- Region: Crofton
Financial & listing details
- Price per square foot: $258/sqft
- Tax assessed value: $717,100
- Annual tax amount: $7,706
- Date on market: 9/18/2026
- Listing agreement: Exclusive Right To Sell
- Ownership: Fee Simple
Estimated market value
$817,400
$777,000 - $858,000
$3,847/mo
Price history
| Date | Event | Price |
|---|---|---|
| 10/2/2026 | Price change | $829,000-2.4%$258/sqft |
Source:  Bright MLS #MDAA2156016 Report a problem Bright MLS #MDAA2156016 Report a problem | ||
| 9/18/2026 | Listed for sale | $849,000+44.4%$264/sqft |
Source: Bright MLS #MDAA2156016 Report a problem | ||
| 6/28/2004 | Sold | $588,000+83.8%$183/sqft |
Source: Public Record Report a problem | ||
| 6/28/2000 | Sold | $319,900+6.6%$99/sqft |
Source: Public Record Report a problem | ||
| 9/22/1998 | Sold | $300,000-6.3%$93/sqft |
Source: Public Record Report a problem | ||
| 9/28/1993 | Sold | $320,000$99/sqft |
Source: Public Record Report a problem | ||
Public tax history
| Year | Property taxes | Tax assessment |
|---|---|---|
| 2025 | $7,631 +12.4% | $668,500 +7.8% |
| 2024 | $6,788 +8.8% | $619,900 +8.5% |
| 2023 | $6,239 +4.5% | $571,300 +0% |
| 2022 | $5,968 +0% | $571,067 +0% |
| 2021 | $5,965 -0.1% | $570,833 +0% |
| 2020 | $5,968 -0.1% | $570,600 |
| 2019 | $5,974 +3.3% | $570,600 |
| 2018 | $5,786 -0.5% | $570,600 |
| 2017 | $5,816 | $570,600 +3.2% |
| 2016 | -- | $552,767 +3.3% |
| 2015 | -- | $534,933 +3.4% |
| 2014 | -- | $517,100 |
| 2013 | -- | $517,100 |
| 2012 | -- | $517,100 -9.8% |
| 2011 | -- | $573,000 |
| 2010 | -- | $573,000 |
| 2009 | -- | $573,000 -5.7% |
| 2008 | -- | $607,820 +12% |
| 2007 | -- | $542,672 +13.6% |
| 2006 | -- | $477,526 +15.8% |
| 2005 | -- | $412,380 +7.6% |
| 2004 | -- | $383,182 +8.2% |
| 2003 | -- | $353,986 +9% |
| 2002 | -- | $324,790 +1.3% |
| 2001 | -- | $320,550 |
Find assessor info on the county website
Monthly payment
Est. payment
Payment breakdown
Explore the cost of this home by adjusting the details. Changes won't be saved.Climate risks
Neighborhood: 21114
Nearby schools
Schools provided by the listing agent
- Elementary: Crofton Woods
- Middle: Crofton
- High: Crofton
- District: Anne Arundel County Public Schools
Source: Bright MLS. This data may not be complete. We recommend contacting the local school district to confirm school assignments for this home.
Similar homes
- $--4 bd3 ba3.9k sqft12613 Quoting Poet Ct, Bowie, MD 20720Auction
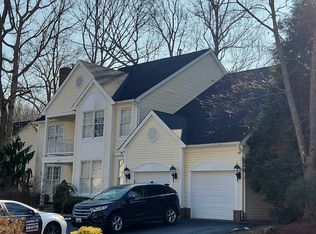 Auction.com 1
 - $--4 bd3 ba2.5k sqft2811 Citrus Ln, Upper Marlboro, MD 20774Auction
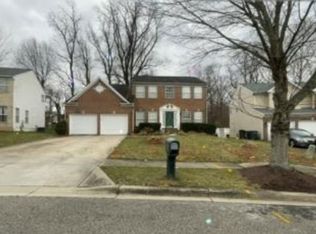 Xome
Xome - $--4 bd2 ba1.7k sqft14812 Dunbarton Dr, Upper Marlboro, MD 20772Auction
 Auction.com 2
 - $524,9004 bd3 ba2k sqft2316 Weymouth Ln, Crofton, MD 21114For Sale
 MLS ID #MDAA2157288, Jamie Koehler, Cummings & Co. Realtors. Bright MLS
 - $618,0004 bd4 ba2.5k sqft3603 Burleigh Dr, Bowie, MD 20721For SaleMLS ID #MDPG2221332, Tamiko Feltenberger, EXP Realty, LLC. Bright MLS
- $875,0005 bd4 ba3.5k sqft8825 Cardinal Forest Cir, Laurel, MD 20723For SaleMLS ID #MDHW2072074, Erica O'Neill, RLAH @properties. Bright MLS
- $849,0004 bd4 ba3k sqft6908 Annabel Ct, Columbia, MD 21044For SaleMLS ID #MDHW2073890, Wendy Slaughter, Samson Properties. Bright MLS
- $689,9006 bd4 ba2.8k sqft10704 Wynfield Ct, Glenn Dale, MD 20769For SaleMLS ID #MDPG2199266, Anthony Davis, Taylor Properties. Bright MLS
- $744,9004 bd4 ba4.7k sqft14518 Dolbrook Ln, Bowie, MD 20721For SaleMLS ID #MDPG2203170, Karyn Freeman, Samson Properties. Bright MLS
- $625,0004 bd4 ba3.9k sqft14911 Jenkins Ridge Rd, Bowie, MD 20721For SaleMLS ID #MDPG2220814, Juanita Dawkins-Smart, RE/MAX Excellence Realty. Bright MLS
- $689,9004 bd3 ba3.5k sqft3025 Hickory Ridge Rd, Dunkirk, MD 20754For SaleMLS ID #MDCA2030038, Jason Donovan, RE/MAX Leading Edge. Bright MLS
- $685,0004 bd3 ba2.2k sqft506 Jib Ct, Severna Park, MD 21146For SaleMLS ID #MDAA2157366, Lauren Dorsey, Innovative Properties, Inc.. Bright MLS
- $735,9994 bd3 ba4.4k sqft1377 Teaberry Ln E, Severn, MD 21144For SaleMLS ID #MDAA2155140, Ron Hair, RE/MAX Leading Edge. Bright MLS
- $475,0003 bd4 ba1.9k sqftLake Louise, Crofton, MD 21114For SaleMLS ID #MDAA2149536, Hamid Echane, Taylor Properties. Bright MLS
- $898,0004 bd3 ba2.6k sqft308 Saint Bees Dr, Severna Park, MD 21146For SaleMLS ID #MDAA2147168, Merle Walker, Fairfax Realty Premier. Bright MLS
- $800,0004 bd3 ba2.3k sqft9407 Seminole St, Silver Spring, MD 20901For SaleMLS ID #MDMC2252660, Natalie Thomas, Compass. Bright MLS
- $945,0003 bd3 ba3.4k sqft4 Tower Rd, Severna Park, MD 21146For SaleMLS ID #MDAA2157140, H. Scott Carr, Monument Sotheby's International Realty. Bright MLS
