Discover a captivating blend of contemporary charm and traditional elegance in this stunning 3-bedroom, 3-bathroom home nestled in the desirable Round Bay community. The kitchen features a spacious island, ideal for casual meals, while the dining area invites delightful dinner parties under the glow of recessed lighting. Step into the inviting living space, where a warm fireplace creates a cozy ambiance for those chilly evenings. The main floor laundry adds convenience to your daily routine, while the walk-in closets provide ample storage for all your needs. With a mix of hardwood, ceramic tile, and plush carpeting, every room exudes comfort and style. Embrace the allure of waterfront amenity living with access to the Severn River. Enjoy a variety of water activities, from fishing and swimming to sailing and waterskiing, all just steps from your door. The community features a remarkable dock with multiple slips, perfect for boating enthusiasts. With a generous 0.35-acre lot and an attached 2-car garage, this home offers both space and functionality. Experience the perfect blend of indoor comfort and outdoor adventure in this exceptional property-your dream home awaits!
For sale
$945,000
4 Tower Rd, Severna Park, MD 21146
3beds
3,474sqft
Single Family Residence
Built in 1956
0.35 Acres Lot
$-- Zestimate®
$272/sqft
$50/mo HOA
What's special
Warm fireplaceInviting living spaceMain floor laundryWalk-in closets
- 2 days
- 413
- 11
Zillow last checked:
Listing updated:
Listed by:
H. Scott Carr 410-353-3293,
Monument Sotheby's International Realty (443) 906-3848
Source: Bright MLS,MLS#: MDAA2157140
Facts & features
Interior
Bedrooms & bathrooms
- Bedrooms: 3
- Bathrooms: 3
- Full bathrooms: 3
- Main level bathrooms: 1
Heating
- Baseboard, Heat Pump, Natural Gas
Cooling
- Central Air, Ceiling Fan(s), Wall Unit(s), Electric, Other
Appliances
- Included: Water Heater
- Laundry: Main Level
Features
- Breakfast Area, Combination Kitchen/Dining, Dining Area, Open Floorplan, Kitchen Island, Recessed Lighting, Store/Office, Walk-In Closet(s)
- Flooring: Carpet, Ceramic Tile, Hardwood, Laminate, Wood
- Basement: Connecting Stairway,Full,Finished,Improved,Exterior Entry,Interior Entry
- Number of fireplaces: 1
Interior area
- Total structure area: 3,474
- Total interior livable area: 3,474 sqft
- Finished area above ground: 3,474
Property
Parking
- Total spaces: 2
- Parking features: Garage Faces Front, Inside Entrance, Attached
- Attached garage spaces: 2
Accessibility
- Accessibility features: None
Features
- Levels: Three
- Stories: 3
- Exterior features: Private Beach
- Pool features: None
- Waterfront features: Boat - Powered, Fishing Allowed, Private Access, Sail, Swimming Allowed, Waterski/Wakeboard, River
- Body of water: Severn River
Lot
- Size: 0.35 Acres
Details
- Additional structures: Above Grade
- Parcel number: 020369722041625
- Zoning: R2
- Special conditions: Standard
Construction
Type & style
- Home type: SingleFamily
- Architectural style: Contemporary,Traditional
- Property subtype: Single Family Residence
Materials
- Vinyl Siding
- Foundation: Block
Condition
- New construction: No
- Year built: 1956
Utilities & green energy
- Electric: 200+ Amp Service
- Sewer: Public Sewer
- Water: Public
- Utilities for property: Cable Connected, Electricity Available, Natural Gas Available, Sewer Available, Water Available
Community & HOA
Community
- Subdivision: Round Bay
HOA
- Has HOA: Yes
- HOA fee: $600 annually
Location
- Region: Severna Park
Financial & listing details
- Price per square foot: $272/sqft
- Tax assessed value: $1,011,500
- Annual tax amount: $11,492
- Date on market: 9/24/2026
- Listing agreement: Exclusive Right To Sell
- Ownership: Fee Simple
Estimated market value
Not available
Estimated sales range
Not available
Not available
Price history
| Date | Event | Price |
|---|---|---|
| 9/24/2026 | Listed for sale | $945,000$272/sqft |
Source:  Bright MLS #MDAA2157140 Report a problem Bright MLS #MDAA2157140 Report a problem | ||
Public tax history
| Year | Property taxes | Tax assessment |
|---|---|---|
| 2025 | $5,537 -33.6% | $886,400 +16.4% |
| 2024 | $8,336 +1.3% | $761,300 +1% |
| 2023 | $8,232 +5.5% | $753,833 +1% |
| 2022 | $7,800 +1% | $746,367 +1% |
| 2021 | $7,722 -0.1% | $738,900 |
| 2020 | $7,729 -0.1% | $738,900 |
| 2019 | $7,736 +2.5% | $738,900 -0.8% |
| 2018 | $7,551 -0.5% | $744,700 |
| 2017 | $7,591 | $744,700 |
| 2016 | -- | $744,700 -0.1% |
| 2015 | -- | $745,100 +1.6% |
| 2014 | -- | $733,600 +1.6% |
| 2013 | -- | $722,100 +1.6% |
| 2012 | -- | $710,600 |
| 2011 | -- | $710,600 |
| 2010 | -- | $710,600 -8.5% |
| 2009 | -- | $776,690 +8% |
| 2008 | -- | $719,152 +8.7% |
| 2007 | -- | $661,616 +9.5% |
| 2006 | -- | $604,080 +15% |
| 2005 | -- | $525,126 +17.7% |
| 2004 | -- | $446,173 +21.5% |
| 2003 | -- | $367,220 +4.3% |
| 2002 | -- | $352,160 +4.5% |
| 2001 | -- | $337,100 |
Find assessor info on the county website
Monthly payment
Est. payment
Payment breakdown
Explore the cost of this home by adjusting the details. Changes won't be saved.Climate risks
Neighborhood: 21146
Nearby schools
Schools provided by the listing agent
- Elementary: Jones
- Middle: Severna Park
- High: Severna Park
- District: Anne Arundel County Public Schools
Source: Bright MLS. This data may not be complete. We recommend contacting the local school district to confirm school assignments for this home.
Similar homes
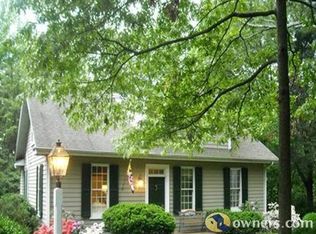
- $749,0005 bd3 ba2.8k sqft239 Kennedy Dr, Severna Park, MD 21146For Sale
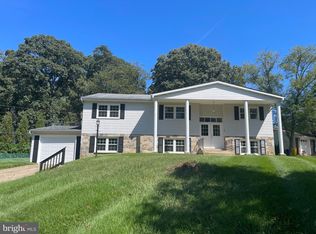
 MLS ID #MDAA2156978, E. Merritt Butts, Long & Foster Real Estate, Inc.. Bright MLS
 - $1,349,9004 bd5 ba4k sqft40 Hatton Dr, Severna Park, MD 21146For Sale
 MLS ID #MDAA2157770, Eric McPhee, Cummings & Co. Realtors. Bright MLS
 - $849,9904 bd3 ba3.2k sqft212 Oak Ave, Severna Park, MD 21146For Sale
 MLS ID #MDAA2154362, Kay Millett, Taylor Properties. Bright MLS
 - $700,0005 bd3 ba2.2k sqft530 Saint Martins Ln, Severna Park, MD 21146For Sale
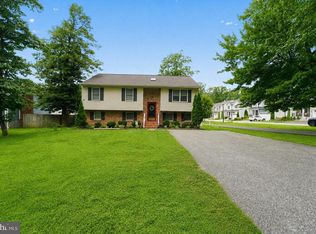 MLS ID #MDAA2155176, Jimmy Rupert, Douglas Realty, LLC. Bright MLS
 - $875,0003 bd2 ba2.8k sqft655 Old Herald Harbor Rd, Crownsville, MD 21032For SaleMLS ID #MDAA2157640, Sandra K Libby, Long & Foster Real Estate, Inc.. Bright MLS
- $995,0004 bd4 ba3.2k sqft407 Schoolers Pond Way, Arnold, MD 21012For SaleMLS ID #MDAA2157112, Ray Mudd, Schwartz Realty, Inc.. Bright MLS
- $550,0003 bd3 ba2k sqft621 Banyon Ave, Severna Park, MD 21146For SaleMLS ID #MDAA2157012, Donna Ball, Taylor Properties. Bright MLS
- $880,0003 bd4 ba2.4k sqft1212 Whetstone Dr, Arnold, MD 21012For SaleMLS ID #MDAA2157788, Sergey Taksis, Long & Foster Real Estate, Inc.. Bright MLS
- $649,9003 bd3 ba1.8k sqft433 Yorkshire Dr, Severna Park, MD 21146For SaleMLS ID #MDAA2157596, Tara Dean, Compass. Bright MLS
- $815,0006 bd4 ba3.2k sqft582 Richard Way, Severna Park, MD 21146For SaleMLS ID #MDAA2152648, Jason Gregg, CENTURY 21 New Millennium. Bright MLS
- $898,0004 bd3 ba2.6k sqft308 Saint Bees Dr, Severna Park, MD 21146For SaleMLS ID #MDAA2147168, Merle Walker, Fairfax Realty Premier. Bright MLS
- $789,9004 bd4 ba2.8k sqft601 Robinson Place Ct, Severna Park, MD 21146For SaleMLS ID #MDAA2156552, Suzanne Haversack, Cummings & Co. Realtors. Bright MLS
- $789,9004 bd3 ba2.9k sqft408 Saint Martins Choice Ln, Severna Park, MD 21146For SaleMLS ID #MDAA2157064, Craig Tribus, Beycome Brokerage Realty LLC. Bright MLS
- $1,350,0005 bd3 ba3k sqft7 Riverview Rd, Severna Park, MD 21146For SaleMLS ID #MDAA2152856, David Orso, Berkshire Hathaway HomeServices PenFed Realty. Bright MLS
- $599,0004 bd2 ba1.9k sqft579 West Dr, Severna Park, MD 21146For SaleMLS ID #MDAA2153084, Sandra K Libby, Long & Foster Real Estate, Inc.. Bright MLS
- $699,0005 bd3 ba2.9k sqft105 Simmons Ln, Severna Park, MD 21146For SaleMLS ID #MDAA2154560, Ben Wu, Real Estate Professionals, Inc.. Bright MLS
- $1,099,0004 bd4 ba4.4k sqft319 Carlyn Dr, Severna Park, MD 21146For SaleMLS ID #MDAA2149006, Betty Batty, Compass. Bright MLS
- $799,9004 bd2 ba2.7k sqft356 Severn Rd, Annapolis, MD 21401For SaleMLS ID #MDAA2154280, Betty DuLaney, EXP Realty, LLC. Bright MLS
- $799,0004 bd3 ba3k sqft777 Windgate Dr, Annapolis, MD 21409For SaleMLS ID #MDAA2157776, Chris Fuller, Long & Foster Real Estate, Inc.. Bright MLS
- $799,0004 bd3 ba3.6k sqft380 South Dr, Severna Park, MD 21146For SaleMLS ID #MDAA2143296, Han Liu, Samson Properties. Bright MLS
