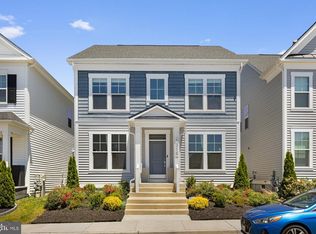
Beautifully Appointed 5-Bedroom Home in the Sought-After Two Rivers Community! Welcome to this beautifully designed five-bedroom home in the highly desirable Two Rivers community, offering spacious living, thoughtful upgrades, and an exceptional blend of comfort and style. At the heart of the home is a stunning gourmet kitchen featuring a 36-inch gas cooktop, quartz countertops, stainless steel appliances, a generous center island, soft gray cabinetry, and a beautiful herringbone tile backsplash. A spacious walk-in pantry and convenient mudroom provide additional storage and easy access to the garage. The kitchen opens to an inviting great room, where a full stone accent wall with a gas fireplace creates a striking focal point. Just beyond, the light-filled rear sunroom offers another inviting space to relax and unwind. Working from home? A dedicated main-level office with French doors provides the privacy and flexibility today's buyers appreciate. Upstairs, you'll find four generously sized bedrooms, including a spacious primary suite featuring an ensuite bath with dual vanities, a soaking tub, a separate walk-in shower, and direct access to a large walk-in closet. Three additional bedrooms, a hall bathroom with double sinks, and a conveniently located upper-level laundry room complete this level. The finished lower level offers even more versatile living space, featuring a spacious recreation room with walk-up access to the backyard. A home theater setup with surround sound speakers makes this space perfect for movie nights or entertaining. A fifth bedroom with a walk-in closet and an additional full bathroom make this level ideal for guests or flexible living arrangements. Additional highlights include a tankless water heater and a thoughtfully designed floor plan offering room to live, work, entertain, and unwind. Beyond the home, enjoy the exceptional resort-style amenities of Two Rivers! Residents have access to a beautiful clubhouse, fitness center, indoor basketball court, pickleball and volleyball courts, outdoor swimming pool, tennis courts, multiple playgrounds, and scenic walking trails throughout the community. Location is another standout feature! Conveniently located just half a mile from Two Rivers Elementary School, this home combines suburban tranquility with exceptional accessibility. Enjoy being just 10 minutes from Wegmans, 15 minutes from the Odenton MARC Station, and approximately 25 minutes from downtown Annapolis and the DC Metro, making shopping, dining, and commuting a breeze.
For sale
$900,000
2666 Orchard Oriole Way, Odenton, MD 21113
5beds
4,069sqft
Single Family Residence
Built in 2021
5,421 Square Feet Lot
$889,800 Zestimate®
$221/sqft
$205/mo HOA
What's special
Beautifully designed five-bedroom homeTankless water heaterUpper-level laundry roomSeparate walk-in showerOutdoor swimming poolSpacious walk-in pantryStainless steel appliances
- 9 days
- 374
- 26
Likely to sell faster than
Zillow last checked:
Listing updated:
Listed by:
Michelle Zografos 904-347-5438,
Compass (410) 429-7425,
Co-Listing Agent: Nina Galvez 757-589-2453,
Compass
Source: Bright MLS,MLS#: MDAA2158574
Facts & features
Interior
Bedrooms & bathrooms
- Bedrooms: 5
- Bathrooms: 4
- Full bathrooms: 3
- 1/2 bathrooms: 1
- Main level bathrooms: 1
Basement
- Description: Percent Finished: 83.0
- Area: 1233
Heating
- Heat Pump, Natural Gas
Cooling
- Central Air, Electric
Appliances
- Included: Gas Water Heater
- Laundry: Upper Level
Features
- Basement: Finished
- Number of fireplaces: 1
- Fireplace features: Stone, Gas/Propane
Interior area
- Total structure area: 4,280
- Total interior livable area: 4,069 sqft
- Finished area above ground: 3,047
- Finished area below ground: 1,022
Property
Parking
- Total spaces: 2
- Parking features: Garage Faces Front, Concrete, Attached
- Attached garage spaces: 2
- Has uncovered spaces: Yes
Accessibility
- Accessibility features: None
Features
- Levels: Three
- Stories: 3
- Pool features: Community
Lot
- Size: 5,421 Square Feet
Details
- Additional structures: Above Grade, Below Grade
- Parcel number: 020481690250412
- Zoning: RESIDENTIAL
- Special conditions: Standard
Construction
Type & style
- Home type: SingleFamily
- Architectural style: Colonial,Craftsman
- Property subtype: Single Family Residence
Materials
- Vinyl Siding
- Foundation: Slab
- Roof: Architectural Shingle
Condition
- New construction: No
- Year built: 2021
Utilities & green energy
- Sewer: Public Sewer
- Water: Public
Community & HOA
Community
- Subdivision: Heritage At Two Rivers
HOA
- Has HOA: Yes
- HOA fee: $205 monthly
Location
- Region: Odenton
Financial & listing details
- Price per square foot: $221/sqft
- Tax assessed value: $731,300
- Annual tax amount: $8,367
- Date on market: 10/31/2026
- Listing agreement: Exclusive Agency
- Ownership: Fee Simple
Estimated market value
$889,800
$845,000 - $934,000
$4,193/mo
Price history
| Date | Event | Price |
|---|---|---|
| 10/31/2026 | Listed for sale | $900,000+25.5%$221/sqft |
Source:  Bright MLS #MDAA2158574 Report a problem | ||
| 8/25/2021 | Sold | $717,055$176/sqft |
Source: Public Record Report a problem | ||
Public tax history
| Year | Property taxes | Tax assessment |
|---|---|---|
| 2026 | $8,465 +4.4% | $731,300 +5% |
| 2025 | $8,110 +9% | $696,600 +2.5% |
| 2024 | $7,440 +2.9% | $679,433 +2.6% |
| 2023 | $7,232 +7.3% | $662,267 +2.7% |
| 2022 | $6,741 +292.9% | $645,100 +292.9% |
| 2021 | $1,716 -0.1% | $164,200 |
| 2020 | $1,718 +0.5% | $164,200 +0.6% |
| 2019 | $1,709 | $163,200 |
Find assessor info on the county website
Monthly payment
Est. payment
Payment breakdown
Explore the cost of this home by adjusting the details. Changes won't be saved.Climate risks
Neighborhood: 21113
Nearby schools
Schools provided by the listing agent
- District: Anne Arundel County Public Schools
Source: Bright MLS. This data may not be complete. We recommend contacting the local school district to confirm school assignments for this home.
Similar homes
- $899,9006 bd4 ba4.6k sqft2811 Broad Wing Dr, Odenton, MD 21113For Sale

 MLS ID #MDAA2146070, Scott Swahl, Redfin Corp. Bright MLS
- $879,9004 bd4 ba3.6k sqft3026 Sunny Ridge Dr, Odenton, MD 21113For Sale
 MLS ID #MDAA2159018, Dori Savani, Douglas Realty, LLC. Bright MLS
- $850,0005 bd5 ba4k sqft2793 Golden Aster Pl, Odenton, MD 21113For Sale
 MLS ID #MDAA2155650, Scott Smolen, RE/MAX Leading Edge. Bright MLS
- $845,0005 bd4 ba3.6k sqft1316 Heron Rookery Way, Odenton, MD 21113For Sale
 MLS ID #MDAA2149446, Maya Hoskins, Long & Foster Real Estate, Inc.. Bright MLS
- $899,9995 bd5 ba4k sqft1221 Upper Patuxent Ridge Rd, Odenton, MD 21113For SaleMLS ID #MDAA2156038, Samuel Fasanmi, Pearson Smith Realty, LLC. Bright MLS
- $924,9005 bd5 ba4.7k sqft1232 Oleander Way, Odenton, MD 21113For SaleMLS ID #MDAA2160110, Jim Bim, Winning Edge. Bright MLS
- $999,9006 bd4 ba4.6k sqft2824 Broad Wing Dr, Odenton, MD 21113For SaleMLS ID #MDAA2156624, Cindy Taylor, CENTURY 21 New Millennium. Bright MLS
- $750,0004 bd3 ba3.3k sqft1645 Velvetleaf Ln, Odenton, MD 21113For SaleMLS ID #MDAA2154478, Melanie Wood, Berkshire Hathaway HomeServices PenFed Realty. Bright MLS
- $705,0002 bd4 ba3.5k sqft1536 Yellow Sand Ln, Odenton, MD 21113For SaleMLS ID #MDAA2151418, Cynthia Marshall-McFarland, Berkshire Hathaway HomeServices PenFed Realty. Bright MLS
- $835,0004 bd5 ba4.3k sqft7203 Glen Pine St, Glenn Dale, MD 20769For SaleMLS ID #MDPG2222928, AMAN DHALIWAL, EXP Realty, LLC. Bright MLS
- $989,9905 bd5 ba6k sqft12903 Isaac Duckett Rd, Bowie, MD 20721For SaleMLS ID #MDPG2215724, Adam Carpenter, Keller Williams Flagship. Bright MLS
- $825,0005 bd4 ba5.1k sqft3627 Pentland Hills Dr, Upper Marlboro, MD 20774For SaleMLS ID #MDPG2220806, Angela Skipper, Keller Williams Flagship. Bright MLS
- $899,0005 bd5 ba5.6k sqft512 Cranston Ave, Upper Marlboro, MD 20774For SaleMLS ID #MDPG2218400, Jahmal James, Berkshire Hathaway HomeServices PenFed Realty. Bright MLS
- $900,0005 bd5 ba5k sqft6110 Phelps Ln, Hanover, MD 21076For SaleMLS ID #MDHW2074332, Creig Northrop, Northrop Realty. Bright MLS
- $949,0005 bd4 ba3k sqft6811 Morning Glory Trl, Hanover, MD 21076New ConstructionMLS ID #MDAA2067624, Christina Palmer, Keller Williams Flagship. Bright MLS
- $950,0005 bd4 ba5.1k sqft6801 Fountain Park Dr, Glenn Dale, MD 20769For SaleMLS ID #MDPG2222658, Kanwar Sodhi, Keller Williams Realty. Bright MLS
- $1,120,9904 bd3 ba4.1k sqft14513 Danforth St, Bowie, MD 20721New ConstructionMLS ID #MDPG2214334, Nick Cintron, APEX Realty, LLC. Bright MLS
- $965,0004 bd4 ba4.1k sqft6807 Fountain Park Dr, Glenn Dale, MD 20769For SaleMLS ID #MDPG2218010, Bob Chew, Samson Properties. Bright MLS
- $879,9006 bd5 ba3.9k sqft412 Whispering Elm Ln, Millersville, MD 21108For SaleMLS ID #MDAA2151290, Marcie Gatton, Redfin Corp. Bright MLS
- $829,0006 bd4 ba5.4k sqft1304 Aleika Ct, Severn, MD 21144For SaleMLS ID #MDAA2158196, Gina Cunningham, Keller Williams Flagship. Bright MLS
