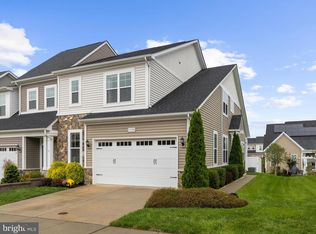
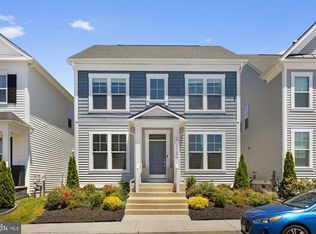
NEW PRICE ADJUSTMENT! Imagine waking each morning to the quiet elegance of your own private retreat, where coffee or tea on your covered upper-level terrace becomes your daily ritual. Spend your days enjoying the best of an active 55+ lifestyle—walking scenic trails, socializing with neighbors, staying active, exploring community amenities, or simply savoring the peace and comfort of home. As the day winds down, gather with family and friends in beautifully designed spaces created for effortless entertaining. Here, luxury isn't just about exquisite finishes—it's about the freedom to live well, connect often, and enjoy every moment in a home designed for the lifestyle you've earned. Welcome to 1536 Yellow Sand Lane! Nestled in the award-winning Two Rivers community, this stunning corner lot town home villa, built in 2019, offers approximately 3,590 square feet of beautifully designed living space with 2 spacious bedrooms, 3 full bathrooms, and a convenient powder room. Designed for effortless main-level living, this home perfectly blends timeless elegance with modern comfort. Step inside to an open-concept floor plan with unique positioning that maximizes full sun exposure from multiple angles throughout the day. This home features wide-plank luxury flooring throughout the main living areas. At the heart of the home is a chef-inspired gourmet kitchen featuring quartz countertops, stainless steel appliances, a gas cooktop, wall oven, generous pantry, and abundant cabinetry—creating the perfect setting for everything from casual breakfasts to elegant dinner parties. An elegant living/dining area further compliments the main-level floor plan. The main level immediately impresses with beautiful hardwood floors, 9-foot doors and soaring 11-foot ceilings. The spacious main-level primary en-suite offers a peaceful retreat, complete with a walk-in closet and a private bath, providing both comfort and convenience. The professionally finished lower level expands your living space with endless possibilities for a recreation room, media room, home office, fitness studio, hobby room, or guest accommodations. Step outside and enjoy one of this home's most inviting features—a private, second level, covered terrace equipped with ceiling heating lamps, allowing you to relax and entertain comfortably throughout much of the year. Whether hosting friends on a crisp autumn evening or unwinding after a long day, this outdoor living space extends the comfort of the home beyond its walls. As a corner lot, this spacious town home enjoys enhanced privacy and additional windows that flood the interior with natural light. Every space has been thoughtfully designed to create an atmosphere that is both sophisticated and welcoming. Life at Two Rivers is more than homeownership—it's a lifestyle. Residents enjoy access to two beautifully appointed clubhouses (for 55+ Active), indoor and outdoor swimming pools, tennis and pickleball courts, a state-of-the-art fitness center, demonstration kitchen, gazebo, picnic areas, outdoor patio, fire pit, pet park, community gardening plots, adjacent parks and trails, natural open spaces, and more than seven miles of scenic walking and biking trails winding through lakes, ponds, and a breathtaking 100+ acre environmental park. Every amenity has been thoughtfully designed to encourage wellness, recreation, and meaningful connections with neighbors. Ideally located near Fort Meade, NSA, BWI Airport, the MARC Train, Annapolis, Baltimore, and Washington, D.C., this exceptional home offers the perfect balance of luxury, convenience, and accessibility. Whether you're looking to simplify your lifestyle without compromising on quality or searching for a home that offers elegant living and an unparalleled community experience, 1536 Yellow Sand Lane delivers it all. Come home to luxury. Come home to Two Rivers. Sold - AS-IS. Seller is offering a one year 2-10 Supreme Home Warranty for the new owner(s).
For sale
Price cut: $16.5K (9/22)
$712,000
1536 Yellow Sand Ln, Odenton, MD 21113
2beds
3,590sqft
Townhouse
Built in 2019
3,638 Square Feet Lot
$710,400 Zestimate®
$198/sqft
$257/mo HOA
What's special
Walk-in closetCovered upper-level terracePrivate bathAbundant cabinetryPrivate retreatBeautiful hardwood floorsStainless steel appliances
- 72 days
- 240
- 3
Zillow last checked:
Listing updated:
Listed by:
Cynthia Marshall-McFarland 301-412-2440,
Berkshire Hathaway HomeServices PenFed Realty 410-266-0600
Source: Bright MLS,MLS#: MDAA2151418
Facts & features
Interior
Bedrooms & bathrooms
- Bedrooms: 2
- Bathrooms: 4
- Full bathrooms: 3
- 1/2 bathrooms: 1
- Main level bathrooms: 2
- Main level bedrooms: 1
Rooms
- Room types: Basement, Loft
Basement
- Level: Lower
Loft
- Level: Upper
Heating
- Heat Pump, Forced Air, Natural Gas
Cooling
- Central Air, Ceiling Fan(s), Electric
Appliances
- Included: Gas Water Heater
Features
- 9'+ Ceilings, Cathedral Ceiling(s)
- Basement: Finished
- Has fireplace: No
Interior area
- Total structure area: 3,590
- Total interior livable area: 3,590 sqft
- Finished area above ground: 2,037
- Finished area below ground: 1,553
Property
Parking
- Total spaces: 4
- Parking features: Garage Faces Front, Concrete, Attached, Driveway
- Attached garage spaces: 2
- Uncovered spaces: 2
- Details: Garage Sqft: 400
Accessibility
- Accessibility features: None
Features
- Levels: Two
- Stories: 2
- Pool features: Community
Lot
- Size: 3,638 Square Feet
Details
- Additional structures: Above Grade, Below Grade
- Parcel number: 020481690245195
- Zoning: R2
- Special conditions: Standard
Construction
Type & style
- Home type: Townhouse
- Architectural style: Colonial
- Property subtype: Townhouse
Materials
- Vinyl Siding, Aluminum Siding, Stone
- Foundation: Concrete Perimeter
- Roof: Shingle,Composition
Condition
- New construction: No
- Year built: 2019
Details
- Builder name: Winchester
Utilities & green energy
- Sewer: Public Sewer
- Water: Public
Community & HOA
Community
- Senior community: Yes
- Subdivision: Two Rivers
HOA
- Has HOA: Yes
- Amenities included: Bike Trail, Clubhouse, Common Grounds, Community Center, Fitness Center, Game Room
- Services included: Common Area Maintenance, Maintenance Grounds, Pool(s)
- HOA fee: $257 monthly
- HOA name: WATERSHED AT TWO RIVERS
Location
- Region: Odenton
Financial & listing details
- Price per square foot: $198/sqft
- Tax assessed value: $552,200
- Annual tax amount: $6,153
- Date on market: 7/25/2026
- Listing agreement: Exclusive Right To Sell
- Ownership: Fee Simple
Estimated market value
$710,400
$675,000 - $746,000
$3,402/mo
Price history
| Date | Event | Price |
|---|---|---|
| 9/22/2026 | Listed for sale | $712,000-2.3%$198/sqft |
Source:  Bright MLS #MDAA2151418 Report a problem Bright MLS #MDAA2151418 Report a problem | ||
| 9/14/2026 | Contingent | $728,500$203/sqft |
Source: Bright MLS #MDAA2151418 Report a problem | ||
| 8/26/2026 | Price change | $728,500-1.4%$203/sqft |
Source: Bright MLS #MDAA2151418 Report a problem | ||
| 7/25/2026 | Listed for sale | $738,500+25.3%$206/sqft |
Source: Bright MLS #MDAA2151418 Report a problem | ||
| 1/8/2020 | Sold | $589,464$164/sqft |
Source: Public Record Report a problem | ||
Public tax history
| Year | Property taxes | Tax assessment |
|---|---|---|
| 2025 | $6,182 +9.5% | $525,900 +2% |
| 2024 | $5,644 +2.3% | $515,467 +2.1% |
| 2023 | $5,515 +6.7% | $505,033 +2.1% |
| 2022 | $5,169 +1.6% | $494,600 +1.6% |
| 2021 | $5,085 +1.6% | $486,600 +1.7% |
| 2020 | $5,006 +950.9% | $478,600 +951.9% |
| 2019 | $476 +3.3% | $45,500 |
| 2018 | $461 -0.5% | $45,500 |
| 2017 | $464 | $45,500 |
| 2016 | -- | $45,500 |
Find assessor info on the county website
Monthly payment
Est. payment
Payment breakdown
Explore the cost of this home by adjusting the details. Changes won't be saved.Climate risks
Neighborhood: 21113
Nearby schools
Schools provided by the listing agent
- Elementary: Crofton
- Middle: Crofton
- High: Arundel
- District: Anne Arundel County Public Schools
Source: Bright MLS. This data may not be complete. We recommend contacting the local school district to confirm school assignments for this home.
Similar homes
- $695,0002 bd3 ba2.3k sqft3017 Sunny Ridge Dr, Odenton, MD 21113For Sale
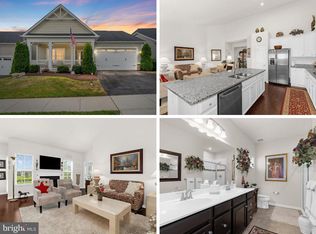
 MLS ID #MDAA2149162, Michelle Hood, Keller Williams Flagship. Bright MLS
 - $749,9003 bd3 ba2.4k sqft3129 Meander Bnd, Odenton, MD 21113For Sale
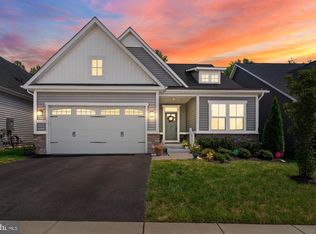 MLS ID #MDAA2154432, Brittany Olsen, Keller Williams Flagship. Bright MLS
 - $875,0005 bd5 ba4k sqft2793 Golden Aster Pl, Odenton, MD 21113For Sale
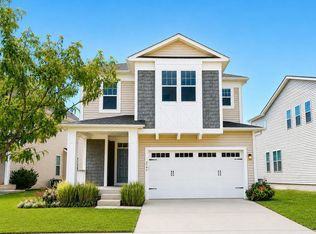 MLS ID #MDAA2155650, Scott Smolen, RE/MAX Leading Edge. Bright MLS
 - $845,0005 bd4 ba3.6k sqft1316 Heron Rookery Way, Odenton, MD 21113For Sale
 MLS ID #MDAA2149446, Maya Hoskins, Long & Foster Real Estate, Inc.. Bright MLS
 - $649,0003 bd5 ba2.3k sqft1314 Foggy Turn, Crofton, MD 21114For SaleMLS ID #MDAA2155998, Claire Cianos, Monument Sotheby's International Realty. Bright MLS
- $810,0004 bd3 ba3.3k sqft1645 Velvetleaf Ln, Odenton, MD 21113For SaleMLS ID #MDAA2154478, Melanie Wood, Berkshire Hathaway HomeServices PenFed Realty. Bright MLS
- $599,9003 bd4 ba2.9k sqft658 Highland Farms Cir, Gambrills, MD 21054For SaleMLS ID #MDAA2158160, Michael Lopez, RE/MAX Distinctive Real Estate, Inc.. Bright MLS
- $445,0003 bd3 ba2.4k sqft364 Chessington Dr, Odenton, MD 21113For SaleMLS ID #MDAA2158118, Jessica Young-Stewart, RE/MAX Executive. Bright MLS
- $679,9004 bd5 ba3.6k sqft5313 Stream Bank Ln, Greenbelt, MD 20770For SaleMLS ID #MDPG2208588, Terring Wang, Keller Williams Capital Properties. Bright MLS
- $500,0004 bd4 ba2.1k sqft2310 Bellow Ct, Crofton, MD 21114For SaleMLS ID #MDAA2158276, Joie Ashworth, Weichert, REALTORS. Bright MLS
- $740,0005 bd4 ba3.3k sqft6013 Glenn Dale Rd, Glenn Dale, MD 20769For SaleMLS ID #MDPG2214272, Reggie Lee, Long & Foster Real Estate, Inc.. Bright MLS
- $619,9004 bd4 ba2.9k sqft2248 Brimstone Pl, Hanover, MD 21076For SaleMLS ID #MDAA2158122, Un McAdory, Realty 1 Maryland, LLC. Bright MLS
- $675,0004 bd4 ba3.1k sqft7905 Oxfarm Ct, Bowie, MD 20715For SaleMLS ID #MDPG2199218, Scott Smolen, RE/MAX Leading Edge. Bright MLS
- $685,0004 bd5 ba2.8k sqft320 Alluvium Dr, Laurel, MD 20724For SaleMLS ID #MDAA2157820, Gina White, Coldwell Banker Realty. Bright MLS
- $650,0003 bd4 ba2.8k sqft9854 Garden Ranges, Laurel, MD 20723For SaleMLS ID #MDHW2074362, Creig Northrop, Northrop Realty. Bright MLS
- $699,0003 bd4 ba2.9k sqft202 Admirals Ct, Arnold, MD 21012For SaleMLS ID #MDAA2156620, Steven Chen, Compass. Bright MLS
- $570,0003 bd5 ba2.6k sqft7130 Banbury Dr, Hanover, MD 21076For SaleMLS ID #MDHW2074106, Sunna Ahmad, Cummings & Co. Realtors. Bright MLS
- $675,0003 bd4 ba3.3k sqft421 Zeman Dr, Millersville, MD 21108For SaleMLS ID #MDAA2151584, Kalonji Foreman, Compass. Bright MLS
- $699,9904 bd4 ba3.8k sqft14116 Aberdeens Folly Ct, Bowie, MD 20720For SaleMLS ID #MDPG2205332, DEMETRIUS CRAWFORD, HomeSmart. Bright MLS
- $735,0004 bd5 ba4.2k sqftVilas At Snowden, Columbia, MD 21045For SaleMLS ID #MDHW2071476, Sandy Wing, RE/MAX Leading Edge. Bright MLS
