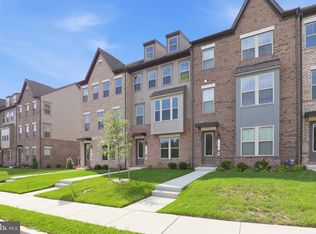
Discover elevated style and versatile living at 109 Summit Point Boulevard in South Lake. This Vista Series end-unit home pairs with a distinctive Hale Navy painted-brick exterior and black windows with thoughtfully selected finishes throughout. The kitchen makes a striking impression with upgraded linen-painted cabinetry, a contrasting maple almond island with an extended countertop, quartz surfaces, black pendant lighting, and a white Kohler undermount sink with a matte black pull-down faucet. A Samsung stainless steel appliance package includes a cooktop, chimney hood, microwave/wall oven combination, refrigerator, and dishwasher. The family room features a sleek 55-inch electric fireplace and an expansive sliding glass door, creating an inviting setting for everyday living and entertaining. A ground-floor multigenerational suite with a full bath offers flexible space for guests or extended stays. Retreat to the primary suite, where a tray ceiling complements a spa-inspired bath featuring an upgraded shower, olive-gloss wall tile, quartz countertops, bronzed gold fixtures, and decorative arched mirrors. Luxury vinyl plank flooring extends throughout the living areas and bedrooms, while upgraded bath tile, Craftsman-style trim, and matte black interior hardware complete the cohesive design. A sophisticated opportunity to enjoy distinctive finishes and flexible spaces in Bowie’s South Lake community
New construction
Price cut: $19K (11/4)
$690,000
109 Summit Point Blvd Unit 21-J, Bowie, MD 20716
4beds
3,112sqft
Townhouse
Built in 2026
2,162 Square Feet Lot
$689,600 Zestimate®
$222/sqft
$105/mo HOA
What's special
Hale navy painted-brick exteriorCraftsman-style trimChimney hoodUpgraded showerBlack windowsExpansive sliding glass doorQuartz surfaces
- --
- on Zillow
- 47
- views
- 4
- saves
Likely to sell faster than
Zillow last checked:
Listing updated:
Listed by:
Michael Rubinfeld 301-231-0009,
Kelly and Co Realty, LLC 4434919387
Source: Bright MLS,MLS#: MDPG2223238
Facts & features
Interior
Bedrooms & bathrooms
- Bedrooms: 4
- Bathrooms: 4
- Full bathrooms: 3
- 1/2 bathrooms: 1
- Main level bathrooms: 1
Basement
- Area: 0
Heating
- Forced Air, Natural Gas
Cooling
- Zoned, Other
Appliances
- Included: Microwave, Dishwasher, Disposal, Refrigerator, Range Hood, Water Heater
- Laundry: Upper Level
Features
- Dining Area, Entry Level Bedroom, Family Room Off Kitchen, Open Floorplan, Kitchen - Gourmet, Kitchen Island, Upgraded Countertops, Walk-In Closet(s)
- Flooring: Ceramic Tile, Carpet, Luxury Vinyl
- Windows: Low Emissivity Windows
- Has basement: No
- Number of fireplaces: 1
Interior area
- Total structure area: 3,112
- Total interior livable area: 3,112 sqft
- Finished area above ground: 3,112
- Finished area below ground: 0
Property
Parking
- Total spaces: 4
- Parking features: Garage Faces Rear, Garage Door Opener, Attached, Driveway
- Attached garage spaces: 2
- Uncovered spaces: 2
Accessibility
- Accessibility features: None
Features
- Levels: Three
- Stories: 3
- Patio & porch: Deck
- Pool features: Community
Lot
- Size: 2,162 Square Feet
Details
- Additional structures: Above Grade, Below Grade
- Parcel number: 17075769120
- Zoning: LCD
- Special conditions: Standard
Construction
Type & style
- Home type: Townhouse
- Architectural style: Transitional
- Property subtype: Townhouse
Materials
- Stick Built, Masonite, Frame, Asphalt
- Foundation: Slab
Condition
- Excellent
- New construction: Yes
- Year built: 2026
Details
- Builder name: Mid-Atlantic Builders
Utilities & green energy
- Sewer: Public Sewer
- Water: Public
- Utilities for property: Cable Connected, Cable Available, Electricity Available, Natural Gas Available, Phone Available, Sewer Available, Underground Utilities, Water Available
Community & HOA
Community
- Features: Pool
- Subdivision: South Lake
HOA
- Has HOA: Yes
- Amenities included: Pool, Jogging Path, Fitness Center, Clubhouse
- Services included: Snow Removal, Pool(s), Recreation Facility, Maintenance Grounds
- HOA fee: $105 monthly
Location
- Region: Bowie
- Municipality: Bowie
Financial & listing details
- Price per square foot: $222/sqft
- Date on market: 10/20/2026
- Listing agreement: Exclusive Right To Sell
- Listing terms: Cash,Conventional,FHA,VA Loan
- Ownership: Fee Simple
Estimated market value
$689,600
$655,000 - $724,000
$3,720/mo
Price history
| Date | Event | Price |
|---|---|---|
| 11/4/2026 | Price change | $690,000-2.7%$222/sqft |
Source:  Bright MLS #MDPG2223238 Report a problem | ||
| 10/20/2026 | Listed for sale | $709,000-1.2%$228/sqft |
Source: Bright MLS #MDPG2223238 Report a problem | ||
| 5/14/2026 | Listing removed | $717,960$231/sqft |
Source:  Mid-Atlantic Builders Report a problem | ||
| 2/10/2026 | Listed for sale | $717,960$231/sqft |
Source: Mid-Atlantic Builders Report a problem | ||
Public tax history
Tax history is unavailable.
Monthly payment
Est. payment
Payment breakdown
Explore the cost of this home by adjusting the details. Changes won't be saved.Climate risks
Neighborhood: 20716
Nearby schools
Schools provided by the listing agent
- Elementary: Pointer Ridge
- Middle: Benjamin Tasker
- High: Bowie
- District: Prince George's County Public Schools
Source: Bright MLS. This data may not be complete. We recommend contacting the local school district to confirm school assignments for this home.
- $--4 bd4 ba3.1k sqft111 Summit Point Blvd UNIT 20-J, Bowie, MD 20716Off Market

- $619,9904 bd4 ba3k sqft113 Summit Point Blvd UNIT 19-J, Bowie, MD 20716Sold
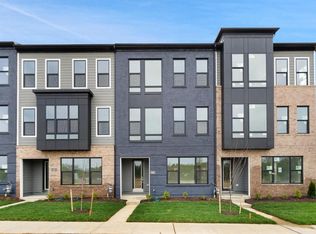
- $27,667-- bd-- ba-- sqft109 Summit Point Blvd, Bowie, MD 20716Off Market
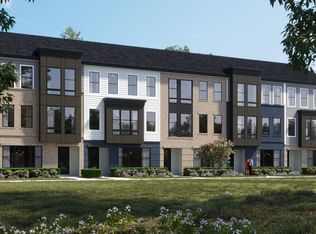
- $690,0004 bd4 ba3.1k sqft109 Summit Point Blvd UNIT 21-J, Bowie, MD 20715New Construction
Similar homes
- $684,0004 bd4 ba3k sqft107 Summit Point Blvd Unit 22-J, Bowie, MD 20716New Construction

 MLS ID #MDPG2223270, Michael Rubinfeld, Kelly and Co Realty, LLC. Bright MLS
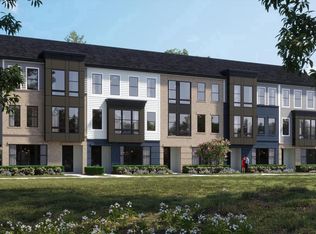
- $679,0004 bd4 ba3k sqft105 Summit Point Blvd Unit 23-J, Bowie, MD 20716New Construction
 MLS ID #MDPG2223274, Michael Rubinfeld, Kelly and Co Realty, LLC. Bright MLS
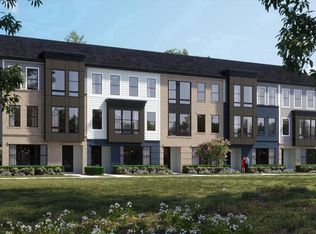
- $677,0004 bd4 ba3k sqft103 Summit Point Blvd Unit 24-J, Bowie, MD 20716New Construction
 Bright MLS
- $599,9904 bd4 ba2.5k sqft16717 Saint Chesley Ave, Bowie, MD 20716New Construction
 Bright MLS
- $700,0004 bd4 ba3.3k sqft15542 Twin River Cir, Bowie, MD 20716For SaleMLS ID #MDPG2219848, Alison Favors, Keller Williams Preferred Properties. Bright MLS
- $579,9903 bd4 ba2.5k sqft16723 Saint Chesley Ave, Bowie, MD 20716New ConstructionBright MLS
- $559,9903 bd4 ba2.5k sqft16715 Saint Chesley Ave, Bowie, MD 20716New ConstructionBright MLS
- $499,9904 bd4 ba2.1k sqft16721 Saint Chesley Ave, Bowie, MD 20716New ConstructionBright MLS
- $649,9903 bd5 ba2.6k sqft3400 Saint Edward Ave, Bowie, MD 20716New ConstructionMLS ID #MDPG2222628, Danielle Wallace, SM Brokerage, LLC. Bright MLS
- $709,0004 bd4 ba2.8k sqft17346 Melford Blvd #14G, Bowie, MD 20715New ConstructionBright MLS
- $712,0004 bd4 ba2.8k sqft17348 Melford Blvd #15G, Bowie, MD 20715New ConstructionBright MLS
- $599,9904 bd4 ba2.4k sqft3623 Saint Amy Way, Bowie, MD 20716New ConstructionBright MLS
- $634,9903 bd5 ba2.8k sqft3615 Saint Amy Way, Bowie, MD 20716New ConstructionBright MLS
- $569,9903 bd4 ba2.1k sqft16725 Saint Chesley Ave, Bowie, MD 20716New ConstructionBright MLS
- $729,9004 bd4 ba3.9k sqft9104 Rama Ct, Clinton, MD 20735For SaleMLS ID #MDPG2224392, Olive Kelsey, JPAR Real Estate Professionals. Bright MLS
- $499,9903 bd4 ba2.1k sqft16719 Saint Chesley Ave, Bowie, MD 20716New ConstructionMLS ID #MDPG2218118, Danielle Wallace, SM Brokerage, LLC. Bright MLS
- $690,0004 bd4 ba4k sqft10127 Dressage Dr, Upper Marlboro, MD 20772For SaleMLS ID #MDPG2208672, TC Temple, Compass. Bright MLS
- $585,0004 bd4 ba1.9k sqft244 Freshet Ln, Laurel, MD 20724For SaleMLS ID #MDAA2160328, Karen Reisdorf, Berkshire Hathaway HomeServices PenFed Realty. Bright MLS
