Open Houses - Friday, August 7th- 4:30 pm and Saturday Aug 8th 12:00-2:00 🏡 Just Re-Listed! Impressively Built in 2025. Impressively Priced. Experience SouthLake's Amenity-Filled Lifestyle. This stunning newer Colonial in South Lake is priced to sell and ready for its next owner. Don’t miss your opportunity to own one of the best values in the neighborhood! Like-New Home skipping the new build wait! Welcome to 15542 Twin River Circle — a fresh, modern vibe in the heart of Bowie’s amenity‑crazy South Lake community. Just built in 2025 (less than a year new!), this home hits the sweet spot: designed for the way you actually live. Backed by lush greenery for added privacy, the home is filled with beautiful natural light and the premium lot features a gorgeous deck, patio, and fencing—perfect for morning coffee, sunset dinners, or low‑key entertaining with a view. Inside, the popular Ballenger model welcomes you with a covered front porch and a flexible main‑level space that works perfectly as a home office, creative studio, playroom, or stylish sitting area. The open‑concept kitchen steals the show with a large modern island that flows effortlessly into the dining area and family room—ideal for hosting, relaxing, or everyday living. Upstairs, the owner’s suite is a true retreat, complete with two spacious walkin closets and a calming layout designed for comfort. 3 additional spacious bedrooms are on the upper level as well as a laundry room. The finished basement features a 3rd full bathroom and offers the potential for a fifth bedroom and wet bar—game nights, guests, or movie marathons made easy. This thoughtfully designed home offers 4 bedrooms, 3.5 baths, over 3,300+ sq. ft. of finished living space, and a two‑car garage, all set on a beautifully sized lot. And the lifestyle? That’s where South Lake really shines. This is a cool, new master‑planned community right off Route 3 with town‑center vibes and everything at your doorstep—marketplace shopping, restaurants, banks, community pool, community center, scenic trails, parks, and more—all within walking distance. Plus, commuters will love the easy access to Routes 301 and 50, making daily travel a breeze.
For sale
Price cut: $1K (8/6)
$726,000
15542 Twin River Cir, Bowie, MD 20716
4beds
2,308sqft
:
Get pre-qualified$5,047/mo
Single Family Residence
Built in 2024
6,600 Square Feet Lot
$723,700 Zestimate®
$315/sqft
$130/mo HOA
What's special
Large modern islandBeautifully sized lotPremium lotCovered front porchGorgeous deck
- 32 days |
- 242 |
- 10 |
Zillow last checked:
Listing updated:
Listed by:
Jane Gharfeh 301-974-9114,
Ace Realty & Property Management, LLC. 301-974-9114
Source: Bright MLS,MLS#: MDPG2209870
Facts & features
Interior
Bedrooms & bathrooms
- Bedrooms: 4
- Bathrooms: 4
- Full bathrooms: 3
- 1/2 bathrooms: 1
- Main level bathrooms: 1
Basement
- Area: 1004
Heating
- Central
Cooling
- None, Electric, Natural Gas
Appliances
- Included: Electric Water Heater
- Laundry: Upper Level
Features
- Windows: Double Hung
- Basement: Other
- Has fireplace: No
Interior area
- Total structure area: 3,312
- Total interior livable area: 2,308 sqft
- Finished area above ground: 2,308
- Finished area below ground: 0
Property
Parking
- Total spaces: 2
- Parking features: Garage Faces Front, Attached, Driveway
- Attached garage spaces: 2
- Has uncovered spaces: Yes
Accessibility
- Accessibility features: None
Features
- Levels: Three
- Stories: 3
- Patio & porch: Deck
- Pool features: Community
Lot
- Size: 6,600 Square Feet
Details
- Additional structures: Above Grade, Below Grade
- Parcel number: 17075693441
- Zoning: LCD
- Special conditions: Standard
Construction
Type & style
- Home type: SingleFamily
- Architectural style: Contemporary
- Property subtype: Single Family Residence
Materials
- Frame
- Foundation: Slab
- Roof: Architectural Shingle
Condition
- New construction: No
- Year built: 2024
Utilities & green energy
- Sewer: Public Sewer
- Water: Public
- Utilities for property: Natural Gas Available
Community & HOA
Community
- Subdivision: South Lake
HOA
- Has HOA: Yes
- Amenities included: Clubhouse, Fitness Center, Pool, Jogging Path, Tot Lots/Playground, Convenience Store, Common Grounds
- Services included: Common Area Maintenance, Management, Reserve Funds
- HOA fee: $130 monthly
- HOA name: SOUTHLAKE
Location
- Region: Bowie
- Municipality: Bowie
Financial & listing details
- Price per square foot: $315/sqft
- Tax assessed value: $715,000
- Annual tax amount: $12,434
- Date on market: 7/6/2026
- Listing agreement: Exclusive Right To Sell
- Ownership: Fee Simple
Estimated market value
$723,700
$688,000 - $760,000
$3,826/mo
Price history
| Date | Event | Price |
|---|---|---|
| 8/6/2026 | Price change | $726,000-0.1%$315/sqft |
Source:  Bright MLS #MDPG2209870 Report a problem Bright MLS #MDPG2209870 Report a problem | ||
| 7/6/2026 | Listed for sale | $727,000-0.4%$315/sqft |
Source: Bright MLS #MDPG2209870 Report a problem | ||
| 7/4/2026 | Listing removed | $730,000$316/sqft |
Source: Bright MLS #MDPG2187728 Report a problem | ||
| 6/18/2026 | Price change | $730,000-0.7%$316/sqft |
Source: Bright MLS #MDPG2187728 Report a problem | ||
| 6/11/2026 | Price change | $735,000-1.3%$318/sqft |
Source: Bright MLS #MDPG2187728 Report a problem | ||
| 5/8/2026 | Price change | $745,000-0.4%$323/sqft |
Source: Bright MLS #MDPG2187728 Report a problem | ||
| 3/20/2026 | Price change | $748,000-0.3%$324/sqft |
Source: Bright MLS #MDPG2187728 Report a problem | ||
| 3/8/2026 | Price change | $750,000-0.3%$325/sqft |
Source: Bright MLS #MDPG2187728 Report a problem | ||
| 2/3/2026 | Price change | $752,000-0.4%$326/sqft |
Source: Bright MLS #MDPG2187728 Report a problem | ||
| 1/9/2026 | Listed for sale | $755,000+3.9%$327/sqft |
Source: Bright MLS #MDPG2187728 Report a problem | ||
| 1/2/2026 | Listing removed | $727,000$315/sqft |
Source: Bright MLS #MDPG2182300 Report a problem | ||
| 12/13/2025 | Price change | $727,000-1.1%$315/sqft |
Source: Bright MLS #MDPG2182300 Report a problem | ||
| 12/10/2025 | Price change | $735,000-0.3%$318/sqft |
Source: Bright MLS #MDPG2182300 Report a problem | ||
| 11/29/2025 | Price change | $737,000-0.4%$319/sqft |
Source: Bright MLS #MDPG2182300 Report a problem | ||
| 11/7/2025 | Listed for sale | $740,000-2.2%$321/sqft |
Source: Bright MLS #MDPG2182300 Report a problem | ||
| 10/30/2025 | Listing removed | $757,000$328/sqft |
Source: Bright MLS #MDPG2165648 Report a problem | ||
| 10/19/2025 | Price change | $757,000-0.4%$328/sqft |
Source: Bright MLS #MDPG2165648 Report a problem | ||
| 8/30/2025 | Listed for sale | $760,000+6.3%$329/sqft |
Source: Bright MLS #MDPG2165648 Report a problem | ||
| 3/27/2025 | Sold | $715,075+343.6%$310/sqft |
Source: Public Record Report a problem | ||
| 1/2/2025 | Sold | $161,200$70/sqft |
Source: Public Record Report a problem | ||
Public tax history
| Year | Property taxes | Tax assessment |
|---|---|---|
| 2025 | $12,434 +2774.5% | $728,000 +2225.9% |
| 2024 | $433 +0.4% | $31,300 |
| 2023 | $431 +0.7% | $31,300 |
| 2022 | $428 | $31,300 |
Find assessor info on the county website
Monthly payment
Est. payment
Payment breakdown
Explore the cost of this home by adjusting the details. Changes won't be saved.Climate risks
Neighborhood: 20716
Nearby schools
GreatSchools rating
- 6/10Pointer Ridge Elementary SchoolGrades: K-5Distance: 1 mi
- 4/10Benjamin Tasker Middle SchoolGrades: 6-8Distance: 4.7 mi
- 4/10Bowie High SchoolGrades: 9-12Distance: 6.1 mi
Schools provided by the listing agent
- District: Prince George's County Public Schools
Source: Bright MLS. This data may not be complete. We recommend contacting the local school district to confirm school assignments for this home.
- $794,475-- bd-- ba2.5k sqft15540 Twin River Cir, Bowie, MD 20716Sold
- $845,530-- bd-- ba3k sqft15544 Twin River Cir, Bowie, MD 20716Sold
- $862,570-- bd-- ba2.7k sqft15538 Twin River Cir, Bowie, MD 20716Sold
- $753,290-- bd-- ba1.6k sqft15546 Twin River Cir, Bowie, MD 20716Sold
- $757,715-- bd4 ba2.5k sqft15541 Twin River Cir, Bowie, MD 20716Sold
- $765,105-- bd-- ba2.3k sqft15543 Twin River Cir, Bowie, MD 20716Sold
- $803,9854 bd3 ba3.1k sqft15550 Twin River Cir #H09, Bowie, MD 20716Sold
- $787,990-- bd4 ba2.4k sqft15539 Twin River Cir, Bowie, MD 20716Sold
A local agent can set up tours, give advice and negotiate with sellers.
Similar homes
- $689,9004 bd4 ba3k sqft16007 Hyde Park Pl, Bowie, MD 20716New Construction
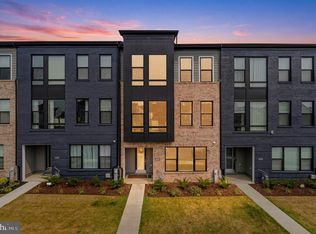
 MLS ID #MDPG2211702, Anthony Quiroz Olivares, Compass. Bright MLS
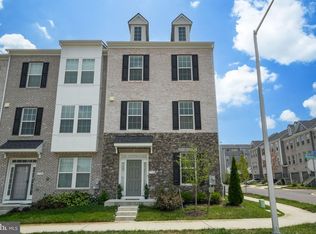
 - $630,0004 bd4 ba3.3k sqft16374 Fife Way, Bowie, MD 20716For Sale
 MLS ID #MDPG2209078, Eze Amadi, Fathom Realty MD, LLC. Bright MLS
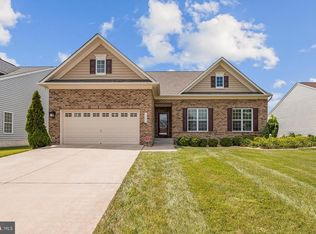
 - $650,0004 bd4 ba1.9k sqft7732 Presidential Pkwy, Upper Marlboro, MD 20774For Sale
 MLS ID #MDPG2214274, Kalonji Foreman, Compass. Bright MLS
 - $725,0004 bd4 ba2.8k sqft12605 Broughton Blf, Brandywine, MD 20613For Sale
 MLS ID #MDPG2208628, Khaneisha Pagan, KW Metro Center. Bright MLS
 - $899,9995 bd4 ba3k sqft13511 Hebron Ln, Upper Marlboro, MD 20774For SaleMLS ID #MDPG2210058, Brandon Lindsey, Long & Foster Real Estate, Inc.. Bright MLS
- $725,0004 bd5 ba2.1k sqft124 Treblis Way, Annapolis, MD 21403For SaleMLS ID #MDAA2151696, Jacquelyn Reinauer, Long & Foster Real Estate, Inc.. Bright MLS
- $410,0003 bd3 ba1.7k sqft170 Lawndale Dr, Bowie, MD 20716For SaleMLS ID #MDPG2209440, Judy Martin, Century 21 Redwood Realty. Bright MLS
- $607,2203 bd4 ba2.5k sqft3601 Saint Russell Way, Bowie, MD 20716New ConstructionMLS ID #MDPG2193188, Martin K. Alloy, SM Brokerage, LLC. Bright MLS
- $580,0003 bd3 ba3k sqft2818 Medstead Ln, Upper Marlboro, MD 20774For SaleMLS ID #MDPG2212322, Regina Pierce, Fairfax Realty Premier. Bright MLS
- $710,0004 bd3 ba3.3k sqft13509 Oaklands Manor Dr, Laurel, MD 20708For SaleMLS ID #MDPG2204398, Kelly J Steichen, EXIT Realty Center. Bright MLS
- $699,9906 bd5 ba3k sqft9932 Pesade Way, Upper Marlboro, MD 20772For SaleMLS ID #MDPG2158004, Corey Lancaster, Samson Properties. Bright MLS
- $675,0003 bd5 ba2.3k sqft1350 Hawk Hollow Dr, Crofton, MD 21114For SaleMLS ID #MDAA2151164, Sheila Hawkins, Samson Properties. Bright MLS
- $670,0004 bd4 ba2.9k sqft3230 Watershed Blvd, Laurel, MD 20724For SaleMLS ID #MDAA2150918, Sunna Ahmad, Cummings & Co. Realtors. Bright MLS
- $559,9903 bd4 ba2.1k sqft3623 Saint Russell Way, Bowie, MD 20716New ConstructionBright MLS
- $569,9903 bd5 ba2.1k sqft3613 Saint Russell Way, Bowie, MD 20716New ConstructionBright MLS
- $569,0004 bd4 ba2.9k sqft5501 Manor Park Dr, Upper Marlboro, MD 20772For SaleMLS ID #MDPG2212238, Joi Nicholas, KW Metro Center. Bright MLS
- $850,0005 bd5 ba3.4k sqft12502 Monterey Park Ct, Brandywine, MD 20613For SaleMLS ID #MDPG2211592, Leisel L Taylor, Keller Williams Preferred Properties. Bright MLS
- $425,0004 bd4 ba1.2k sqft829 Lake Shore Dr, Bowie, MD 20721For SaleMLS ID #MDPG2212932, Keisha McClain, Hubble Bisbee Christie's International Real Estate. Bright MLS
- $738,5002 bd4 ba2k sqft1536 Yellow Sand Ln, Odenton, MD 21113For SaleMLS ID #MDAA2151418, Cynthia Marshall-McFarland, Berkshire Hathaway HomeServices PenFed Realty. Bright MLS
- $685,0003 bd4 ba2.3k sqft116 Bonny Way, Annapolis, MD 21403For SaleMLS ID #MDAA2151804, Della Edwards, Curtis Real Estate Company. Bright MLS
