Welcome to this exceptional 5-bedroom, 4.5-bath luxury residence offering with three beautifully finished levels of elegant living space. Thoughtfully designed with both everyday comfort and entertaining in mind, this home features an open and inviting floor plan enhanced by rich hardwood flooring, abundant natural light, and quality finishes throughout. The heart of the home is the gourmet kitchen, complete with quartz countertops, stainless steel appliances, double wall ovens, a microwave, and an adjoining morning room that flows seamlessly into the spacious family room with a cozy gas fireplace. A main-level bedroom with a private full bath and walk-in closet provides the perfect space for guests or multi-generational living. Upstairs, the expansive primary suite offers a private sitting area, luxurious ensuite bath with separate vanities, soaking tub, and separate shower, along with access to a private balcony. The finished walkout basement adds even more versatile living space with a large recreation area, an additional bedroom and full bath, making it ideal for entertaining, extended family, or a home gym. Outside, enjoy a patio, storage shed, partially fenced backyard, and the convenience of a three-car garage. Ideally located near shopping, dining, parks, and major commuter routes, this impressive home combines space, style, and functionality in one remarkable package. Don't miss the opportunity to make this stunning property your next home!
For sale
$850,000
12502 Monterey Park Ct, Brandywine, MD 20613
5beds
3,448sqft
:
Get pre-qualified$5,830/mo
Single Family Residence
Built in 2019
0.46 Acres Lot
$843,600 Zestimate®
$247/sqft
$75/mo HOA
What's special
Cozy gas fireplaceQuality finishes throughoutPrivate sitting areaSeparate showerRich hardwood flooringStainless steel appliancesStorage shed
- 3 days |
- 106 |
- 11 |
Zillow last checked:
Listing updated:
Listed by:
Leisel L Taylor 301-634-2300,
Keller Williams Preferred Properties 240-737-5000,
Listing Team: The Taylormade Team
Source: Bright MLS,MLS#: MDPG2211592
Facts & features
Interior
Bedrooms & bathrooms
- Bedrooms: 5
- Bathrooms: 5
- Full bathrooms: 4
- 1/2 bathrooms: 1
- Main level bathrooms: 2
- Main level bedrooms: 1
Rooms
- Room types: Laundry
Laundry
- Level: Upper
Heating
- Forced Air, Natural Gas
Cooling
- Central Air, Electric
Appliances
- Included: Stainless Steel Appliance(s), Double Oven, Oven, Microwave, Washer, Dryer, Cooktop, Dishwasher, Disposal, Ice Maker, Refrigerator, Electric Water Heater, Gas Water Heater
- Laundry: Upper Level, Has Laundry, Main Level, Washer In Unit, Dryer In Unit, Laundry Room
Features
- Ceiling Fan(s), Dining Area, Entry Level Bedroom, Upgraded Countertops, Soaking Tub, Breakfast Area, Butlers Pantry, Family Room Off Kitchen, Open Floorplan, Formal/Separate Dining Room, Eat-in Kitchen, Kitchen - Gourmet, Kitchen Island, Walk-In Closet(s), Crown Molding, 9'+ Ceilings, Dry Wall
- Flooring: Wood, Carpet
- Basement: Finished,Sump Pump,Walk-Out Access,Space For Rooms
- Number of fireplaces: 1
- Fireplace features: Gas/Propane, Screen
Interior area
- Total structure area: 3,448
- Total interior livable area: 3,448 sqft
- Finished area above ground: 3,448
- Finished area below ground: 0
Video & virtual tour
Property
Parking
- Total spaces: 3
- Parking features: Garage Faces Front, Concrete, Attached, Driveway
- Attached garage spaces: 3
- Has uncovered spaces: Yes
Accessibility
- Accessibility features: None
Features
- Levels: Three
- Stories: 3
- Patio & porch: Patio, Deck
- Exterior features: Balcony
- Pool features: None
Lot
- Size: 0.46 Acres
Details
- Additional structures: Above Grade, Below Grade
- Parcel number: 17113929379
- Zoning: RR
- Special conditions: Standard
Construction
Type & style
- Home type: SingleFamily
- Architectural style: Colonial
- Property subtype: Single Family Residence
Materials
- Brick Front, Vinyl Siding
- Foundation: Slab
Condition
- Excellent
- New construction: No
- Year built: 2019
Utilities & green energy
- Sewer: Public Sewer
- Water: Public
Community & HOA
Community
- Security: Carbon Monoxide Detector(s), Smoke Detector(s)
- Subdivision: Villages Of Savannah
HOA
- Has HOA: Yes
- Services included: Common Area Maintenance, Management, Snow Removal
- HOA fee: $75 monthly
- HOA name: MAREDITH MANAGEMENT
Location
- Region: Brandywine
Financial & listing details
- Price per square foot: $247/sqft
- Tax assessed value: $787,867
- Annual tax amount: $11,416
- Date on market: 7/30/2026
- Listing agreement: Exclusive Right To Sell
- Listing terms: Cash,Conventional,FHA,VA Loan
- Ownership: Fee Simple
Estimated market value
$843,600
$801,000 - $886,000
$3,294/mo
Price history
| Date | Event | Price |
|---|---|---|
| 7/30/2026 | Listed for sale | $850,000$247/sqft |
Source:  Bright MLS #MDPG2211592 Report a problem Bright MLS #MDPG2211592 Report a problem | ||
Public tax history
Tax history is unavailable.
Monthly payment
Est. payment
Payment breakdown
Explore the cost of this home by adjusting the details. Changes won't be saved.Climate risks
Neighborhood: 20613
Nearby schools
GreatSchools rating
- 3/10Brandywine Elementary SchoolGrades: K-5Distance: 2.5 mi
- 3/10Gwynn Park Middle SchoolGrades: 6-8Distance: 1.4 mi
- 3/10Gwynn Park High SchoolGrades: 9-12Distance: 1.5 mi
Schools provided by the listing agent
- District: Prince George's County Public Schools
Source: Bright MLS. This data may not be complete. We recommend contacting the local school district to confirm school assignments for this home.
- $878,300-- bd4 ba3.4k sqft12502 Monterey Park Ct #5, Brandywine, MD 20613Off Market
- $720,800-- bd4 ba3k sqft12504 Monterey Park Ct #4, Brandywine, MD 20613Off Market
- $823,800-- bd5 ba3.6k sqft12506 Monterey Park Ct #3, Brandywine, MD 20613Off Market
- $859,0006 bd7 ba6.1k sqft12500 Monterey Park Ct #6, Brandywine, MD 20613Sold
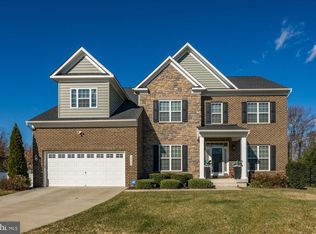
- $725,0003 bd4 ba3.4k sqft6608 Savannah Dr #10, Brandywine, MD 20613Sold
- $755,000-- bd3 ba2.7k sqft6702 Savannah Dr #2, Brandywine, MD 20613Off Market
- $811,700-- bd4 ba3.6k sqft12501 Monterey Park Ct, Brandywine, MD 20613Off Market
- $384,400-- bd2 ba1.2k sqft12517 Lytton Ave, Brandywine, MD 20613Off Market
A local agent can set up tours, give advice and negotiate with sellers.
Similar homes
- $782,9005 bd4 ba4.7k sqft13006 Davenport Dr, Brandywine, MD 20613For Sale

 MLS ID #MDPG2209528, Russell Chandler, Redfin Corp. Bright MLS
 - $719,0006 bd4 ba4.6k sqft10102 Mike Rd, Fort Washington, MD 20744For Sale
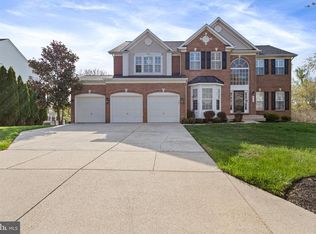 MLS ID #MDPG2213094, Noemy Conaway, Samson Properties. Bright MLS
 - $775,9004 bd4 ba3.9k sqft9104 Rama Ct, Clinton, MD 20735For Sale
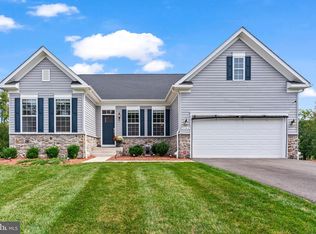 MLS ID #MDPG2167366, Olive Kelsey, JPAR Real Estate Professionals. Bright MLS
 - $930,0005 bd5 ba5.1k sqft15404 Symondsbury Way, Upper Marlboro, MD 20774For Sale
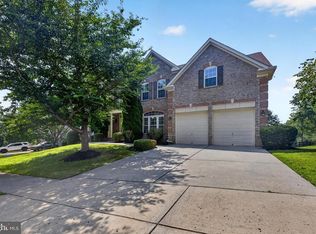 MLS ID #MDPG2211338, Chizea Nwosa, Bennett Realty Solutions. Bright MLS
 - $674,9004 bd4 ba3.3k sqft1908 Orchard Hill Dr, Fort Washington, MD 20744For SaleMLS ID #MDPG2204070, Christopher Suranna, RLAH @properties. Bright MLS
- $918,8884 bd4 ba4.4k sqft16101 Venice Rd, Aquasco, MD 20608For SaleMLS ID #MDPG2212608, Shaunte Parker, Compass. Bright MLS
- $800,0004 bd4 ba3k sqft16208 Tortola Dr, Accokeek, MD 20607For SaleMLS ID #MDPG2207004, Alexis Williams, NextHome Leaders. Bright MLS
- $690,0004 bd3 ba4.3k sqft12500 Tobias Ct, Clinton, MD 20735For SaleMLS ID #MDPG2203610, Cherice Clark, Clark Premier Realty Group. Bright MLS
- $809,9996 bd5 ba3.7k sqft9503 Barton Oaks Ct, Upper Marlboro, MD 20772For SaleMLS ID #MDPG2209224, Sharon Lewin, Samson Properties. Bright MLS
- $679,0005 bd4 ba2.6k sqft2905 Melisa Dr, Fort Washington, MD 20744For SaleMLS ID #MDPG2205294, Yasmin Brown, The Home Team Realty Group, LLC. Bright MLS
- $679,0005 bd4 ba3.8k sqft703 Yarrow Ct, Accokeek, MD 20607For SaleMLS ID #MDPG2208930, Marcus Young, Elite Realty. Bright MLS
- $639,9005 bd4 ba3.8k sqft5271 Blue Crab Ln, Waldorf, MD 20602For SaleMLS ID #MDCH2056958, Dottie Bistransin, Redfin Corp. Bright MLS
- $659,9904 bd3 ba3.5k sqft10507 Guy Ct, Cheltenham, MD 20623For SaleMLS ID #MDPG2199060, Ron Hair, RE/MAX Leading Edge. Bright MLS
- $599,9993 bd3 ba3.5k sqft9411 Piaffe Cir, Upper Marlboro, MD 20772For SaleMLS ID #MDPG2212246, Hazel Shakur, Redfin Corp. Bright MLS
- $865,0004 bd5 ba4.3k sqft321 Radiant Ct, Upper Marlboro, MD 20774For SaleMLS ID #MDPG2191092, Shameeka Price, Capital Structures Real Estate, LLC.. Bright MLS
- $564,9904 bd4 ba3k sqft14963 Ring House Rd #D, Brandywine, MD 20613For SaleMLS ID #MDPG2203728, Pat Dowtin, Long & Foster Real Estate, Inc.. Bright MLS
- $780,0005 bd4 ba4.9k sqft15501 Jennings Ln, Bowie, MD 20721For SaleMLS ID #MDPG2212088, Stephanie Rivers, The Southside Group Real Estate. Bright MLS
- $620,0005 bd4 ba3.2k sqft9286 Rock Lynn Cir, Waldorf, MD 20603For SaleMLS ID #MDCH2057166, Tig Wright, Redfin Corp. Bright MLS
- $639,0005 bd4 ba4.3k sqft2903 Galahad Ct, Bryans Road, MD 20616For SaleMLS ID #MDCH2057788, Anthony Thomas, Bennett Realty Solutions. Bright MLS
- $615,0005 bd4 ba3.7k sqft10050 Selkie Ln, Waldorf, MD 20601For SaleMLS ID #MDCH2057168, Gayle Boone, The Home Team Realty Group, LLC. Bright MLS
