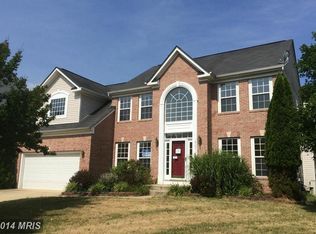
PRICE IMPROVEMENT! Now offered at $690,000, this is a rare opportunity to own the largest Haverford Homes Ashley model in the distinguished Hillantrae Estates community. Perfectly positioned on a quiet cul-de-sac and backing to mature woods, this stately brick-front colonial offers exceptional privacy, generous living space, and tremendous potential. Lovingly maintained by its original owners, this home reflects decades of pride of ownership and presents an outstanding opportunity for buyers seeking space, location, and value. This home remains largely in its original condition and has not undergone major cosmetic updates. The good news? The home offers excellent bones, a highly desirable floor plan, generous room sizes, and the chance to build equity through thoughtful improvements over time. Boasting approximately 4,326 finished square feet above grade, the home welcomes you with a grand two-story foyer featuring a dramatic T-shaped staircase. The thoughtfully designed main level includes formal living and dining rooms, a private home office, powder room, butler's pantry, spacious family room with fireplace and soaring two-story ceiling, and an upper-level overlook that adds architectural elegance and a sense of grandeur. The kitchen features a center island, breakfast area, pantry, and opens seamlessly to a sun-filled sunroom overlooking the peaceful wooded backdrop. Upstairs, you'll find four generously sized bedrooms, including an expansive owner's suite complete with oversized walk-in closets and a spacious en-suite bath. Secondary bedrooms provide flexibility for family, guests, or additional workspace. One of the home's most exciting features is the approximately 2,130-square-foot unfinished basement. This space is currently unfinished and ready for the next owner to customize according to their needs and lifestyle. Envision a home theater, in-law suite, home gym, game room, additional bedroom and full bath, multi-generational living space, or the ultimate recreation retreat. The possibilities are endless. Additional highlights include a two-car garage, mature landscaping, wooded rear views, oversized room dimensions, and one of the most sought-after floor plans in the community. Conveniently located just minutes from Joint Base Andrews, National Harbor, MGM National Harbor, Tanger Outlets, MedStar Southern Maryland Hospital Center, Branch Avenue Metro, and major commuter routes including Route 5, I-495, and I-95, this location offers convenient access to Washington, DC, Northern Virginia, and surrounding employment centers while maintaining the comfort and tranquility of an established neighborhood setting. With motivated sellers, closing assistance available, a recent price improvement, and an opportunity to personalize one of Hillantrae Estates' premier homes, 12500 Tobias Court delivers exceptional value for buyers seeking size, location, privacy, and future potential. Seller requires a post-settlement rent-back. Sold strictly as-is.
For sale
$690,000
12500 Tobias Ct, Clinton, MD 20735
4beds
4,326sqft
Single Family Residence
Built in 2002
10,493 Square Feet Lot
$-- Zestimate®
$160/sqft
$27/mo HOA
What's special
Brick-front colonialPeaceful tree-lined backyard viewsGrand center hall foyerTwo-car garageTwo-story family roomUpper-level overlookOversized room sizes
- 148 days
- 242
- 37
Zillow last checked:
Listing updated:
Listed by:
Cherice Clark 202-421-5011,
Clark Premier Realty Group 2024215011,
Co-Listing Agent: Briana Clark 240-723-0852,
Clark Premier Realty Group
Source: Bright MLS,MLS#: MDPG2203610
Facts & features
Interior
Bedrooms & bathrooms
- Bedrooms: 4
- Bathrooms: 3
- Full bathrooms: 2
- 1/2 bathrooms: 1
- Main level bathrooms: 1
Basement
- Area: 2130
Heating
- Central, Natural Gas
Cooling
- Central Air, Multi Units, Electric
Appliances
- Included: Cooktop, Dishwasher, Disposal, Dryer, Exhaust Fan, Double Oven, Range Hood, Refrigerator, Washer, Gas Water Heater
- Laundry: Main Level
Features
- Soaking Tub, Bathroom - Walk-In Shower, Butlers Pantry, Formal/Separate Dining Room, Eat-in Kitchen, Kitchen Island, Primary Bath(s), Walk-In Closet(s)
- Flooring: Carpet
- Basement: Unfinished,Full,Space For Rooms,Rough Bath Plumb
- Number of fireplaces: 1
Interior area
- Total structure area: 6,456
- Total interior livable area: 4,326 sqft
- Finished area above ground: 4,326
Property
Parking
- Total spaces: 2
- Parking features: Garage Faces Front, Driveway, Attached
- Attached garage spaces: 2
- Has uncovered spaces: Yes
Accessibility
- Accessibility features: None
Features
- Levels: Three
- Stories: 3
- Pool features: None
- Has view: Yes
- View description: Trees/Woods
Lot
- Size: 10,493 Square Feet
Details
- Additional structures: Above Grade
- Parcel number: 17052852390
- Zoning: RR
- Special conditions: Standard
Construction
Type & style
- Home type: SingleFamily
- Architectural style: Colonial
- Property subtype: Single Family Residence
Materials
- Frame
- Foundation: Concrete Perimeter
Condition
- Very Good
- New construction: No
- Year built: 2002
Utilities & green energy
- Sewer: Public Sewer
- Water: Public
Community & HOA
Community
- Security: Monitored, Security System
- Subdivision: Hillantrae
HOA
- Has HOA: Yes
- Amenities included: Tot Lots/Playground, Jogging Path
- Services included: Common Area Maintenance, Management
- HOA fee: $325 annually
- HOA name: HILLANTRAE HOA
Location
- Region: Clinton
Financial & listing details
- Price per square foot: $160/sqft
- Tax assessed value: $683,100
- Annual tax amount: $9,628
- Date on market: 5/22/2026
- Listing agreement: Exclusive Right To Sell
- Ownership: Fee Simple
Estimated market value
Not available
Estimated sales range
Not available
Not available
Price history
| Date | Event | Price |
|---|---|---|
| 6/23/2026 | Price change | $690,000-1.4%$160/sqft |
Source:  Bright MLS #MDPG2203610 Report a problem Bright MLS #MDPG2203610 Report a problem | ||
| 6/3/2026 | Listed for sale | $700,000$162/sqft |
Source: Bright MLS #MDPG2203610 Report a problem | ||
| 5/25/2026 | Listing removed | $700,000$162/sqft |
Source: Bright MLS #MDPG2203610 Report a problem | ||
| 5/22/2026 | Listed for sale | $700,000+86.9%$162/sqft |
Source: Bright MLS #MDPG2203610 Report a problem | ||
| 12/26/2002 | Sold | $374,475+143.2%$87/sqft |
Source: Public Record Report a problem | ||
| 6/6/2001 | Sold | $154,000$36/sqft |
Source: Public Record Report a problem | ||
Public tax history
| Year | Property taxes | Tax assessment |
|---|---|---|
| 2026 | $10,028 +30.6% | $683,100 +5.4% |
| 2025 | $7,676 +12.7% | $647,900 +5.7% |
| 2024 | $6,813 +6.2% | $612,700 +6.2% |
| 2023 | $6,416 -5.8% | $576,967 -5.8% |
| 2022 | $6,813 +21.2% | $612,700 +21.2% |
| 2021 | $5,621 +2.2% | $505,500 +2.2% |
| 2020 | $5,502 -21.8% | $494,800 +4.5% |
| 2019 | $7,035 | $473,400 |
| 2018 | $7,035 +11.9% | $473,400 +11.9% |
| 2017 | $6,289 -0.2% | $423,200 +13.5% |
| 2016 | $6,302 | $373,000 +15.6% |
| 2015 | $6,302 | $322,800 |
| 2014 | $6,302 | $322,800 |
| 2013 | -- | $322,800 -14.1% |
| 2012 | -- | $375,900 |
| 2011 | -- | $375,900 |
| 2010 | -- | $375,900 -48.7% |
| 2009 | -- | $733,360 +16.8% |
| 2008 | -- | $627,692 +20.2% |
| 2007 | -- | $522,026 +25.4% |
| 2006 | -- | $416,360 +9% |
| 2005 | -- | $381,880 +9.9% |
| 2004 | -- | $347,400 +11% |
| 2003 | -- | $312,920 +2979.9% |
| 2002 | -- | $10,160 |
| 2001 | -- | $10,160 |
Find assessor info on the county website
Monthly payment
Est. payment
Payment breakdown
Explore the cost of this home by adjusting the details. Changes won't be saved.Climate risks
Neighborhood: 20735
Nearby schools
Schools provided by the listing agent
- District: Prince George's County Public Schools
Source: Bright MLS. This data may not be complete. We recommend contacting the local school district to confirm school assignments for this home.
Similar homes
- $700,0004 bd3 ba4.3k sqft9309 Mount Vernon Way, Fort Washington, MD 20744For Sale

 MLS ID #MDPG2220690, Nez Hakimi, Samson Properties. Bright MLS
 - $799,0004 bd4 ba3.3k sqft4706 Sir Woodburn Way, Clinton, MD 20735For Sale
 MLS ID #MDPG2211714, Latoya Finney, Fairfax Realty Premier. Bright MLS
 - $830,0005 bd5 ba3.8k sqft10604 Sir Brendan Ave, Clinton, MD 20735For Sale
 MLS ID #MDPG2212310, Briana Clark, Clark Premier Realty Group. Bright MLS
 - $708,9005 bd3 ba3.6k sqft1620 Portland Ave, Fort Washington, MD 20744For Sale
 MLS ID #MDPG2212712, Jabria Kuteyi, RLAH @properties. Bright MLS
 - $830,0005 bd5 ba6.1k sqft10916 Sir Paul Pl, Clinton, MD 20735For SaleMLS ID #MDPG2199628, Greg Carter Hewitt, Samson Properties. Bright MLS
- $665,0004 bd4 ba3.3k sqft14302 Hidden Forest Dr, Accokeek, MD 20607For SaleMLS ID #MDPG2220460, Jacob Mead, RE/MAX United Real Estate. Bright MLS
- $600,0004 bd4 ba3.3k sqft1908 Orchard Hill Dr, Fort Washington, MD 20744For SaleMLS ID #MDPG2220260, Chris Craddock, EXP Realty, LLC. Bright MLS
- $624,9005 bd4 ba3k sqft1409 Aragona Blvd, Fort Washington, MD 20744For SaleMLS ID #MDPG2219300, Michael Green, Witz Realty, LLC. Bright MLS
- $749,0005 bd4 ba4.5k sqft4111 Steeds Grant Way, Fort Washington, MD 20744For SaleMLS ID #MDPG2199476, Joanna Fischer, EXP Realty, LLC. Bright MLS
- $669,0005 bd4 ba3.8k sqft703 Yarrow Ct, Accokeek, MD 20607For SaleMLS ID #MDPG2208930, Marcus Young, Elite Realty. Bright MLS
- $779,9005 bd4 ba4.7k sqft13006 Davenport Dr, Brandywine, MD 20613For SaleMLS ID #MDPG2219228, Russell Chandler, Redfin Corp. Bright MLS
- $649,9005 bd5 ba4.3k sqft10504 Gloucester Ln, Cheltenham, MD 20623For SaleMLS ID #MDPG2221886, Danny Martin, Keller Williams Flagship. Bright MLS
- $799,9005 bd5 ba3.3k sqft5817 Savannah Dr, Brandywine, MD 20613For SaleMLS ID #MDPG2222062, Errin Smith, RE/MAX Realty Group. Bright MLS
- $600,0004 bd4 ba4.3k sqft13404 Gwynn Park Ct, Brandywine, MD 20613For SaleMLS ID #MDPG2218740, Frank Mcknew, RE/MAX Realty Group. Bright MLS
- $599,9005 bd4 ba3.3k sqft11624 Cygnet Dr, Waldorf, MD 20601For SaleMLS ID #MDCH2059428, Cheryl Bare, CENTURY 21 New Millennium. Bright MLS
- $645,0004 bd4 ba4.4k sqft10352 Whittier Ct, White Plains, MD 20695For SaleMLS ID #MDCH2055528, Glenworth St Vall, KW Metro Center. Bright MLS
- $595,0005 bd4 ba2.9k sqft15204 Derbyshire Way, Accokeek, MD 20607For SaleMLS ID #MDPG2203800, DaJuan Pitts, Samson Properties. Bright MLS
- $750,0005 bd6 ba5.6k sqft1106 Caskadilla Ln, Accokeek, MD 20607For SaleMLS ID #MDPG2221314, Michelle Jonasson-Jones, Redfin Corp. Bright MLS
- $680,0005 bd3 ba3.3k sqft6307 Johensu Dr, Upper Marlboro, MD 20772For SaleMLS ID #MDPG2209216, Clara Akinsola, Argent Realty, LLC. Bright MLS
- $652,5004 bd4 ba3.1k sqft7413 Checkerberry Way, Upper Marlboro, MD 20772For SaleMLS ID #MDPG2219144, Melanie Gamble, 212 Degrees Realty, LLC. Bright MLS
