Spacious Brick-Front Home with 3-Car Garage & Finished Basement! Welcome to 1106 Caskadilla Lane, a spacious brick-front single-family home offering an impressive floor plan, multiple living spaces, and plenty of room for everyday living and entertaining. The attached 3-car garage provides exceptional parking and storage, with the main garage door featuring wireless technology and a convenient remote-access app that allows you to operate it right from your phone. The main level features a welcoming living room, convenient half bathroom, dining room, and well-appointed kitchen with stainless steel appliances, gas cooktop, granite countertops, and a center island. The kitchen opens to the family room, highlighted by a cozy gas fireplace—perfect for gathering with family and friends. Upstairs, an open loft area provides additional flexible living space. The spacious primary suite features an ensuite bathroom with dual vanities, soaking tub, separate shower, and walk-in closet. Three additional bedrooms and three full bathrooms provide plenty of space for family, guests, or a home office. The finished basement adds even more versatility with a bar area, extended living/recreation space, and bonus room—ideal for entertaining, a media room, game room, or additional guest space. A washer and dryer add everyday convenience. Numerous recent updates provide added peace of mind, including HVAC units replaced in January 2023, refrigerator and microwave oven combo replaced in July 2025, dishwasher replaced in September 2025, and hot water heater replaced in February 2026. The roof was replaced in 2021. Step outside to enjoy the spacious backyard from the large deck, patio, or additional patio area. A storage shed provides extra space for lawn equipment, tools, and outdoor essentials. With generous living space, a 3-car garage with convenient smart access, finished basement, multiple outdoor entertaining areas, flexible loft, and numerous recent system and appliance updates, this home offers the space, comfort, and convenience you've been looking for! Mortgage savings may be available for buyers of this listing.
For sale
$750,000
1106 Caskadilla Ln, Accokeek, MD 20607
5beds
5,629sqft
Single Family Residence
Built in 2007
0.25 Acres Lot
$-- Zestimate®
$133/sqft
$48/mo HOA
What's special
Cozy gas fireplaceWalk-in closetWasher and dryerSeparate showerSpacious backyardLarge deckSpacious brick-front single-family home
- 12 days
- 257
- 34
Zillow last checked:
Listing updated:
Listed by:
Michelle Jonasson-Jones 240-425-3008,
Redfin Corp 4102028454
Source: Bright MLS,MLS#: MDPG2221314
Facts & features
Interior
Bedrooms & bathrooms
- Bedrooms: 5
- Bathrooms: 6
- Full bathrooms: 5
- 1/2 bathrooms: 1
- Main level bathrooms: 1
- Main level bedrooms: 1
Basement
- Area: 1955
Heating
- Heat Pump, Natural Gas
Cooling
- Central Air, Electric
Appliances
- Included: Stainless Steel Appliance(s), Cooktop, Refrigerator, Microwave, Oven, Dishwasher, Gas Water Heater
Features
- Upgraded Countertops, Kitchen Island, Recessed Lighting, Eat-in Kitchen, Ceiling Fan(s), Open Floorplan, Primary Bath(s), Walk-In Closet(s), Formal/Separate Dining Room, Crown Molding, Chair Railings, Pantry, Soaking Tub, Bathroom - Walk-In Shower
- Flooring: Wood, Carpet
- Basement: Finished
- Number of fireplaces: 1
Interior area
- Total structure area: 5,629
- Total interior livable area: 5,629 sqft
- Finished area above ground: 3,674
- Finished area below ground: 1,955
Property
Parking
- Total spaces: 3
- Parking features: Garage Faces Front, Attached, Driveway
- Attached garage spaces: 3
- Has uncovered spaces: Yes
Accessibility
- Accessibility features: None
Features
- Levels: Three
- Stories: 3
- Pool features: None
Lot
- Size: 0.25 Acres
Details
- Additional structures: Above Grade, Below Grade
- Parcel number: 17053571197
- Zoning: RR
- Special conditions: Standard
Construction
Type & style
- Home type: SingleFamily
- Architectural style: Colonial
- Property subtype: Single Family Residence
Materials
- Frame, Brick, Vinyl Siding
- Foundation: Other
Condition
- New construction: No
- Year built: 2007
Utilities & green energy
- Sewer: Public Sewer
- Water: Public
Community & HOA
Community
- Subdivision: Summerwood
HOA
- Has HOA: Yes
- HOA fee: $580 annually
Location
- Region: Accokeek
Financial & listing details
- Price per square foot: $133/sqft
- Tax assessed value: $631,400
- Annual tax amount: $9,117
- Date on market: 10/7/2026
- Listing agreement: Exclusive Right To Sell
- Ownership: Fee Simple
Estimated market value
Not available
Estimated sales range
Not available
Not available
Price history
| Date | Event | Price |
|---|---|---|
| 10/7/2026 | Listed for sale | $750,000-3.6%$133/sqft |
Source:  Bright MLS #MDPG2221314 Report a problem | ||
| 5/23/2024 | Listing removed | -- |
Source: Bright MLS #MDPG2112754 Report a problem | ||
| 5/15/2024 | Listed for sale | $778,000+98%$138/sqft |
Source: Bright MLS #MDPG2112754 Report a problem | ||
| 9/16/2013 | Sold | $393,000-34.1%$70/sqft |
Source: Public Record Report a problem | ||
| 7/26/2007 | Sold | $595,990$106/sqft |
Source: Public Record Report a problem | ||
Public tax history
| Year | Property taxes | Tax assessment |
|---|---|---|
| 2026 | $8,906 +9.1% | $631,400 +7.2% |
| 2025 | $8,160 +34.2% | $589,100 +7.7% |
| 2024 | $6,080 +4.3% | $546,800 +4.3% |
| 2023 | $5,828 -4.2% | $524,100 -4.2% |
| 2022 | $6,080 +14.2% | $546,800 +14.2% |
| 2021 | $5,323 +3.5% | $478,700 +3.5% |
| 2020 | $5,143 -17.2% | $462,500 +7.5% |
| 2019 | $6,211 | $430,100 |
| 2018 | $6,211 -0.7% | $430,100 +2.2% |
| 2017 | $6,254 +4.1% | $420,867 +2.2% |
| 2016 | $6,009 | $411,633 +2.3% |
| 2015 | $6,009 | $402,400 |
| 2014 | $6,009 | $402,400 |
| 2013 | -- | $402,400 -1.3% |
| 2012 | -- | $407,600 |
| 2011 | -- | $407,600 |
| 2010 | -- | $407,600 -28.9% |
| 2009 | -- | $573,130 -6.6% |
| 2008 | -- | $613,600 +3456.5% |
| 2007 | -- | $17,253 +5.1% |
| 2006 | -- | $16,420 |
| 2005 | -- | $16,420 |
Find assessor info on the county website
Monthly payment
Est. payment
Payment breakdown
Explore the cost of this home by adjusting the details. Changes won't be saved.Climate risks
Neighborhood: 20607
Nearby schools
Schools provided by the listing agent
- District: Prince George's County Public Schools
Source: Bright MLS. This data may not be complete. We recommend contacting the local school district to confirm school assignments for this home.


Similar homes
- $669,0005 bd4 ba3.8k sqft703 Yarrow Ct, Accokeek, MD 20607For Sale
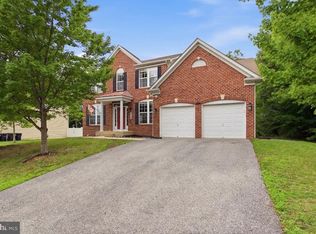
 MLS ID #MDPG2208930, Marcus Young, Elite Realty. Bright MLS
- $625,0005 bd4 ba5k sqft17916 Merino Dr, Accokeek, MD 20607For Sale
 MLS ID #MDPG2209174, Evonne Nutall, Covenant Realty Group. Bright MLS
- $699,9994 bd4 ba3.9k sqft106 Whistling Wood Ct, Accokeek, MD 20607For Sale
 MLS ID #MDPG2214042, Hazel Shakur, Redfin Corp. Bright MLS
- $875,0005 bd5 ba6.1k sqft1613 Braemar Ct, Accokeek, MD 20607For Sale
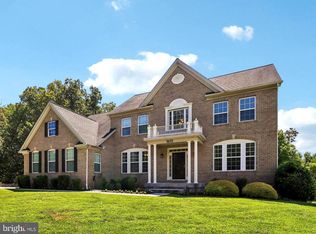 MLS ID #MDPG2214220, Erica Watson Staples, Real Broker, LLC. Bright MLS
- $640,0004 bd4 ba4.2k sqft14013 Wheel Wright Pl, Accokeek, MD 20607For SaleMLS ID #MDPG2220960, Anthony M Humphries, Keller Williams Preferred Properties. Bright MLS
- $625,0004 bd5 ba4.4k sqft221 Surrey Circle Dr S, Fort Washington, MD 20744For SaleMLS ID #MDPG2222706, Hazel Shakur, Redfin Corp. Bright MLS
- $749,9004 bd4 ba4.9k sqft133 W Quail Ln, La Plata, MD 20646For SaleMLS ID #MDCH2058276, Jennifer Sylvestre, EXP Realty, LLC. Bright MLS
- $625,0005 bd4 ba4.6k sqft4801 Balmoral St, White Plains, MD 20695For SaleMLS ID #MDCH2059042, Miku Mulugeta, HomeSmart. Bright MLS
- $774,9006 bd5 ba5.5k sqft8085 Norwich Ct, Port Tobacco, MD 20677For SaleMLS ID #MDCH2056184, Erin Nored, CENTURY 21 New Millennium. Bright MLS
- $789,9905 bd4 ba4.5k sqft10884 Alyssa Ln, Waldorf, MD 20603For SaleMLS ID #MDCH2056020, Charles Mcclam, St. Charles Realty, LLC. Bright MLS
- $849,0007 bd5 ba4.5k sqft14300 Hardy Tavern Dr, Accokeek, MD 20607For SaleMLS ID #MDPG2182828, Arvay Simpson, Chances are Realty. Bright MLS
- $685,0005 bd5 ba5k sqft3029 Dahoon Ct, Waldorf, MD 20603For SaleMLS ID #MDCH2039792, Michelle Jonasson-Jones, Redfin Corp. Bright MLS
- $779,9005 bd4 ba4.7k sqft13006 Davenport Dr, Brandywine, MD 20613For SaleMLS ID #MDPG2219228, Russell Chandler, Redfin Corp. Bright MLS
- $585,0005 bd4 ba4.5k sqftStrawberry Hill, Bryans Road, MD 20616For SaleMLS ID #MDCH2057312, Robert Wittman, Redfin Corporation. Bright MLS
- $799,9005 bd5 ba3.3k sqft5817 Savannah Dr, Brandywine, MD 20613For SaleMLS ID #MDPG2222062, Errin Smith, RE/MAX Realty Group. Bright MLS
- $830,0005 bd5 ba6.1k sqft10916 Sir Paul Pl, Clinton, MD 20735For SaleMLS ID #MDPG2199628, Greg Carter Hewitt, Samson Properties. Bright MLS
- $744,0005 bd4 ba3.7k sqft2961 Medford Dr, Dumfries, VA 22026For SaleMLS ID #VAPW2130894, Tress Billy, Pearson Smith Realty, LLC. Bright MLS
- $669,9004 bd4 ba3.4k sqft2409 Tree Vista Ct, Bryans Road, MD 20616For SaleMLS ID #MDCH2057832, Donnis Armstrong, Keller Williams Preferred Properties. Bright MLS
- $789,9955 bd4 ba3.4k sqft8530 Colleen Dr, Port Tobacco, MD 20677For SaleMLS ID #MDCH2053560, Vitaly Petrov, Samson Properties. Bright MLS
- $739,9004 bd5 ba6.4k sqft5563 Notched Beak Ct, Waldorf, MD 20601For SaleMLS ID #MDCH2055438, Dottie Bistransin, Redfin Corp. Bright MLS
