Coming soon April 22, Nestled in the prestigious Waveland community, this exquisite Colonial home offers a harmonious blend of luxury and comfort. Spanning over 3,469 square feet, this residence features five spacious bedrooms and four elegantly appointed bathrooms, ensuring ample space for relaxation and entertainment. Step inside to discover an inviting open floor plan adorned with crown moldings and chair railings, enhancing the home's sophisticated ambiance. The gourmet kitchen is a chef's dream, equipped with high-end appliances including a self-cleaning wall oven, cooktop, and a sleek refrigerator, all complemented by upgraded countertops and custom built-ins. The cozy living area, complete with a glass-doored fireplace, invites warmth and tranquility. The primary suite is a true retreat, featuring a lavish bath with a whirlpool tub, perfect for unwinding after a long day. Enjoy the seamless transition to outdoor living on the expansive patio, ideal for gatherings or quiet evenings under the stars. Set on a generous 2.58-acre lot, the property boasts stunning water views of the Port Tobacco River, just a short stroll away. The beautifully landscaped exterior is enhanced by sidewalks and street lights, creating a picturesque setting. With both attached and detached garages, parking is a breeze. This home is not just a residence; it's a lifestyle, offering the perfect blend of elegance and comfort in a serene environment. Experience the luxury of living near navigable waters, where every day feels like a getaway.
For sale
Price cut: $25K (6/19)
$825,000
8530 Colleen Dr, Port Tobacco, MD 20677
5beds
3,469sqft
:
Get pre-qualified$5,480/mo
Single Family Residence
Built in 2005
2.58 Acres Lot
$-- Zestimate®
$238/sqft
$-- HOA
What's special
- 90 days |
- 740 |
- 62 |
Zillow last checked:
Listing updated:
Listed by:
Vitaly Petrov 443-449-9883,
Samson Properties 4435422251
Source: Bright MLS,MLS#: MDCH2053560
Facts & features
Interior
Bedrooms & bathrooms
- Bedrooms: 5
- Bathrooms: 4
- Full bathrooms: 4
- Main level bathrooms: 2
- Main level bedrooms: 2
Rooms
- Room types: Bedroom 2, Bedroom 3, Bedroom 4, Bedroom 5, Bedroom 1, Bathroom 1, Bathroom 2, Bathroom 3
Bedroom 1
- Level: Main
Bedroom 2
- Level: Main
Bedroom 3
- Level: Upper
Bedroom 4
- Level: Upper
Bedroom 5
- Level: Upper
Bathroom 1
- Level: Main
Bathroom 2
- Level: Upper
Bathroom 2
- Level: Main
Bathroom 3
- Level: Upper
Heating
- Heat Pump, Zoned, Electric, Oil
Cooling
- Ceiling Fan(s), Central Air, Heat Pump, Zoned, Electric
Appliances
- Included: Cooktop, Dishwasher, Disposal, Dryer, Exhaust Fan, Humidifier, Ice Maker, Intercom, Microwave, Self Cleaning Oven, Oven, Refrigerator, Washer, Electric Water Heater
- Laundry: Washer/Dryer Hookups Only
Features
- Breakfast Area, Built-in Features, Chair Railings, Crown Molding, Dining Area, Open Floorplan, Kitchen - Gourmet, Primary Bath(s), Upgraded Countertops
- Flooring: Wood
- Windows: Window Treatments
- Basement: Connecting Stairway,Full,Other,Partially Finished,Rear Entrance,Space For Rooms,Sump Pump,Walk-Out Access
- Number of fireplaces: 1
- Fireplace features: Equipment, Glass Doors, Heatilator, Mantel(s)
Interior area
- Total structure area: 3,469
- Total interior livable area: 3,469 sqft
- Finished area above ground: 3,469
- Finished area below ground: 0
Property
Parking
- Total spaces: 8
- Parking features: Garage Faces Front, Garage Faces Side, Garage Door Opener, Attached, Detached
- Attached garage spaces: 8
Accessibility
- Accessibility features: Other
Features
- Levels: Three
- Stories: 3
- Patio & porch: Patio
- Exterior features: Other, Sidewalks, Street Lights
- Pool features: None
- Has spa: Yes
- Spa features: Bath
- Has view: Yes
- View description: Water
- Has water view: Yes
- Water view: Water
- Waterfront features: River
- Body of water: Port Tobacco River
Lot
- Size: 2.58 Acres
Details
- Additional structures: Above Grade, Below Grade
- Parcel number: 0901077406
- Zoning: RC
- Special conditions: Standard
Construction
Type & style
- Home type: SingleFamily
- Architectural style: Colonial
- Property subtype: Single Family Residence
Materials
- Brick, Brick Front, Combination
- Foundation: Other
Condition
- New construction: No
- Year built: 2005
Utilities & green energy
- Sewer: Septic Exists
- Water: Well
Community & HOA
Community
- Subdivision: Waveland
HOA
- Has HOA: No
Location
- Region: Port Tobacco
Financial & listing details
- Price per square foot: $238/sqft
- Tax assessed value: $763,000
- Annual tax amount: $9,514
- Date on market: 4/25/2026
- Listing agreement: Exclusive Right To Sell
- Listing terms: Cash,Conventional,FHA,Other
- Inclusions: Gas Tank
- Ownership: Fee Simple
Estimated market value
Not available
Estimated sales range
Not available
Not available
Price history
| Date | Event | Price |
|---|---|---|
| 6/19/2026 | Price change | $825,000-2.9%$238/sqft |
Source:  Bright MLS #MDCH2053560 Report a problem Bright MLS #MDCH2053560 Report a problem | ||
| 6/3/2026 | Price change | $850,000-3.4%$245/sqft |
Source: Bright MLS #MDCH2053560 Report a problem | ||
| 5/16/2026 | Price change | $880,000-1.1%$254/sqft |
Source: Bright MLS #MDCH2053560 Report a problem | ||
| 4/25/2026 | Listed for sale | $890,000+30.1%$257/sqft |
Source: Bright MLS #MDCH2053560 Report a problem | ||
| 12/7/2009 | Sold | $683,910-10%$197/sqft |
Source: Public Record Report a problem | ||
| 7/18/2009 | Price change | $759,900-5%$219/sqft |
Source: RE/MAX 100 #CH7036881 Report a problem | ||
| 6/27/2009 | Price change | $799,900-3%$231/sqft |
Source: RE/MAX 100 #CH7036881 Report a problem | ||
| 4/25/2009 | Listed for sale | $825,000+30.6%$238/sqft |
Source: Listhub #CH7036881 Report a problem | ||
| 3/30/2006 | Sold | $631,630+385.9%$182/sqft |
Source: Public Record Report a problem | ||
| 11/13/2003 | Sold | $130,000$37/sqft |
Source: Public Record Report a problem | ||
Public tax history
| Year | Property taxes | Tax assessment |
|---|---|---|
| 2025 | $9,881 +7.2% | $714,400 +7.3% |
| 2024 | $9,216 +19.2% | $665,800 +7.9% |
| 2023 | $7,734 +14.4% | $617,200 |
| 2022 | $6,763 -9.9% | $617,200 +3% |
| 2021 | $7,507 +1.5% | $599,133 +1.5% |
| 2020 | $7,394 -4.9% | $590,100 |
| 2019 | $7,772 | $590,100 |
| 2018 | $7,772 -0.3% | $590,100 -0.3% |
| 2017 | $7,791 | $591,600 +4.9% |
| 2016 | -- | $564,167 +5.1% |
| 2015 | -- | $536,733 +5.4% |
| 2014 | -- | $509,300 |
| 2013 | -- | $509,300 |
| 2012 | -- | $509,300 -18.5% |
| 2011 | -- | $624,940 |
| 2010 | -- | $624,940 |
| 2009 | -- | $624,940 -18.1% |
| 2008 | -- | $763,020 +13.6% |
| 2007 | -- | $671,526 +15.8% |
| 2006 | -- | $580,033 +18.7% |
| 2005 | -- | $488,540 |
Find assessor info on the county website
Monthly payment
Est. payment
Payment breakdown
Explore the cost of this home by adjusting the details. Changes won't be saved.Climate risks
Neighborhood: 20677
Nearby schools
GreatSchools rating
- 7/10Walter J. Mitchell Elementary SchoolGrades: PK-5Distance: 4.2 mi
- 7/10Piccowaxen Middle SchoolGrades: 6-8Distance: 9.2 mi
- 5/10Maurice J. Mcdonough High SchoolGrades: 9-12Distance: 5.4 mi
Schools provided by the listing agent
- District: Charles County Public Schools
Source: Bright MLS. This data may not be complete. We recommend contacting the local school district to confirm school assignments for this home.
- $734,8004 bd3 ba3.6k sqft8300 Megan Ln, Port Tobacco, MD 20677Off Market
- $10,100-- bd-- ba-- sqft8525 Colleen Dr, Port Tobacco, MD 20677Off Market
- $1,801,700-- bd4 ba7.2k sqft8270 Megan Ln, Port Tobacco, MD 20677Off Market
- $645,400-- bd2 ba1.9k sqft8555 Colleen Dr, Port Tobacco, MD 20677Off Market
- $200-- bd-- ba-- sqftWashington St, La plata, MD 20646Off Market
- $269,100-- bd1 ba768 sqft8251 Megan Ln, Port Tobacco, MD 20677Off Market
- $466,8003 bd3 ba-- sqft8545 Colleen Dr, Port Tobacco, MD 20677Off Market
- $1,067,5004 bd7 ba4.9k sqft8410 Megan Ln, Port Tobacco, MD 20677Off Market
A local agent can set up tours, give advice and negotiate with sellers.
Similar homes
- $699,0005 bd3 ba3.7k sqft9530 May Day St, La Plata, MD 20646For Sale
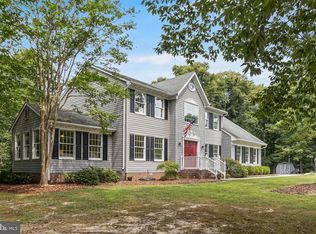
 MLS ID #MDCH2057486, Jaime Rollins, CENTURY 21 New Millennium. Bright MLS
 - $745,0005 bd4 ba3k sqft10367 Tydings Ct, La Plata, MD 20646For Sale
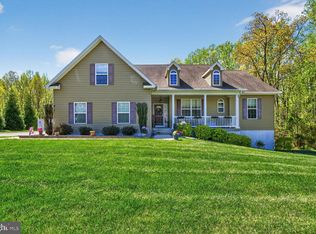 MLS ID #MDCH2051226, Brenda Matcke, EXP Realty, LLC. Bright MLS
 - $699,9994 bd3 ba3.7k sqft12120 Liberty Rose Pl, Newburg, MD 20664For Sale
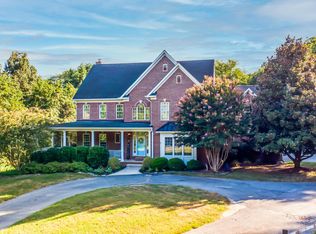 MLS ID #MDCH2057556, Sharon Capitani, CENTURY 21 New Millennium. Bright MLS
 - $760,0004 bd4 ba4.2k sqft11511 Summerton Ct, La Plata, MD 20646For Sale
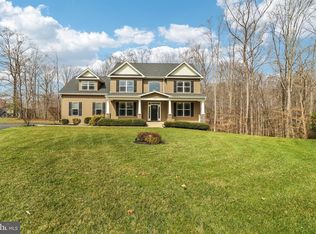 MLS ID #MDCH2052456, Farrah Fuchs, Redfin Corp. Bright MLS
 - $684,0005 bd4 ba3.1k sqft18224 Green Blvd, King George, VA 22485For SaleMLS ID #VAKG2007864, Jennifer Young, Keller Williams Realty. Bright MLS
- $875,0004 bd4 ba4.7k sqft4570 Hawthorne Rd, Indian Head, MD 20640For SaleMLS ID #MDCH2056974, Jenna Bare-Anderkovitch, CENTURY 21 New Millennium. Bright MLS
- $849,9004 bd4 ba3.4k sqft17070 Good Hope Rd, King George, VA 22485For SaleMLS ID #VAKG2008230, Stella Barbour, NOVA Brokers, LLC.. Bright MLS
- $699,9003 bd3 ba4.3k sqft8757 Port Tobacco Rd, La Plata, MD 20646For SaleMLS ID #MDCH2056946, Rashi Garg, Long & Foster Real Estate, Inc.. Bright MLS
- $879,9004 bd5 ba4.9k sqft103 Mattawoman Way, Accokeek, MD 20607For SaleMLS ID #MDPG2210330, Cheryl Bare, CENTURY 21 New Millennium. Bright MLS
- $781,7004 bd4 ba4.5k sqft9206 Sandy Beach Ln, King George, VA 22485For SaleMLS ID #VAKG2008234, Kevin Mims, EXP Realty, LLC. Bright MLS
- $799,9005 bd5 ba4.8k sqft14909 Taryn Lea Ct, Accokeek, MD 20607For SaleMLS ID #MDPG2197430, Marc Dosik, Real Broker, LLC. Bright MLS
- $825,0004 bd4 ba5.1k sqft14426 Shadow Ridge Ct, Hughesville, MD 20637For SaleMLS ID #MDCH2052214, John Ippolito, Redfin Corp. Bright MLS
- $550,0004 bd3 ba3k sqft9013 Hillary Ct, La Plata, MD 20646For SaleMLS ID #MDCH2055124, Frank Mcknew, RE/MAX Realty Group. Bright MLS
- $750,0005 bd4 ba4.7k sqft14409 Frontier Trails Ct, Waldorf, MD 20601For SaleMLS ID #MDCH2053214, Christy Gartland, CENTURY 21 New Millennium. Bright MLS
- $679,0005 bd4 ba3.8k sqft703 Yarrow Ct, Accokeek, MD 20607For SaleMLS ID #MDPG2208930, Marcus Young, Elite Realty. Bright MLS
- $768,8005 bd5 ba4.2k sqft75 Brooke Crest Ln, Stafford, VA 22554For SaleMLS ID #VAST2046686, Lisa G Bartley, Keller Williams Capital Properties. Bright MLS
- $825,0005 bd4 ba4k sqft16505 Murray Pl, Woodbridge, VA 22191For SaleMLS ID #VAPW2124306, Jennifer Caison, Coldwell Banker Elite. Bright MLS
- $664,9005 bd4 ba3.5k sqft4900 Webfoot Ct, Waldorf, MD 20601For SaleMLS ID #MDCH2057098, Lisa Wills, RE/MAX One. Bright MLS
- $820,0005 bd4 ba3.5k sqft16408 Chattanooga Ln, Woodbridge, VA 22191For SaleMLS ID #VAPW2123118, Mike Horton, Coldwell Banker Realty. Bright MLS
- $950,0004 bd5 ba4.4k sqft8612 Sandy Beach Ln, King George, VA 22485For SaleMLS ID #VAKG2007996, Teresa Mims, EXP Realty, LLC. Bright MLS
