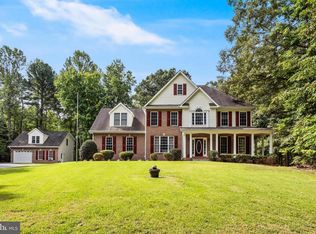
NEW PRICE - SAME GREAT HOME! Welcome to this stunning Quality Built custom home offering over 4,700 square feet of beautifully finished living space, perfectly situated on a picturesque 3-acre lot. Designed with both elegance and functionality in mind, this home is an entertainer’s dream—inside and out. From the moment you step inside, you’re greeted by a breathtaking circular staircase and balcony overlook that immediately set the tone for the home’s luxurious, custom feel. The main level features gleaming hardwood floors throughout the foyer, private office, spacious kitchen with island, separate dining room and a half bath. The open-concept kitchen flows seamlessly into the inviting family room, complete with a cozy wood-burning fireplace, and extends into a bright sunroom—perfect for enjoying serene views of the expansive backyard. Upstairs, you’ll find four generously sized bedrooms, including a luxurious primary suite with an ensuite bath featuring dual vanities, a soaking tub, and a large tiled walk-in shower with built-in bench. The fully finished basement provides even more space to entertain, offering a large recreation area, dedicated media room, and a well-appointed wet bar. An additional bedroom and full bathroom make this level ideal for guests or extended living. Step outside to a spacious deck overlooking a private, tree-lined backyard—perfect for gatherings, outdoor activities, or simply relaxing in your own peaceful retreat. This exceptional property truly has it all—space, style, and comfort. Don’t miss the opportunity to make it yours!
Under contract
$699,900
14409 Frontier Trails Ct, Waldorf, MD 20601
5beds
4,733sqft
Single Family Residence
Built in 2013
3 Acres Lot
$696,200 Zestimate®
$148/sqft
$40/mo HOA
What's special
Cozy wood-burning fireplacePrivate officePrivate tree-lined backyardDedicated media roomBright sunroomSeparate dining roomInviting family room
- 184 days
- 641
- 52
Zillow last checked:
Listing updated:
Listed by:
Christy Gartland 301-653-9808,
CENTURY 21 New Millennium 3016099000
Source: Bright MLS,MLS#: MDCH2053214
Facts & features
Interior
Bedrooms & bathrooms
- Bedrooms: 5
- Bathrooms: 4
- Full bathrooms: 3
- 1/2 bathrooms: 1
- Main level bathrooms: 1
Rooms
- Room types: Kitchen, Family Room, Foyer, Sun/Florida Room, Office
Family room
- Features: Fireplace - Wood Burning
- Level: Main
Foyer
- Features: Flooring - HardWood
- Level: Main
Kitchen
- Features: Granite Counters, Flooring - HardWood
- Level: Main
Office
- Features: Flooring - HardWood
- Level: Main
Other
- Level: Main
Heating
- Central, ENERGY STAR Qualified Equipment, Heat Pump, Zoned, Electric, Propane
Cooling
- Ceiling Fan(s), Central Air, Heat Pump, Electric
Appliances
- Included: Cooktop, Dishwasher, Energy Efficient Appliances, Ice Maker, Microwave, Double Oven, Oven, Refrigerator, Gas Water Heater, Tankless Water Heater
- Laundry: Washer/Dryer Hookups Only
Features
- Chair Railings, Crown Molding, Curved Staircase, Dining Area, Open Floorplan, Eat-in Kitchen, Kitchen Island, Kitchen - Table Space, Primary Bath(s), Recessed Lighting, Upgraded Countertops, 9'+ Ceilings, Dry Wall
- Flooring: Carpet, Wood
- Doors: Insulated, Six Panel, Sliding Glass
- Windows: Bay/Bow, Casement, Double Pane Windows, ENERGY STAR Qualified Windows, Insulated Windows, Low Emissivity Windows, Screens
- Basement: Finished,Interior Entry,Exterior Entry,Concrete,Sump Pump,Walk-Out Access,Connecting Stairway
- Number of fireplaces: 1
- Fireplace features: Wood Burning, Glass Doors
Interior area
- Total structure area: 4,888
- Total interior livable area: 4,733 sqft
- Finished area above ground: 3,340
- Finished area below ground: 1,393
Property
Parking
- Total spaces: 6
- Parking features: Garage Faces Side, Asphalt, Private, Attached, Driveway
- Attached garage spaces: 2
- Uncovered spaces: 4
Accessibility
- Accessibility features: None
Features
- Levels: Three
- Stories: 3
- Patio & porch: Deck
- Exterior features: Other, Underground Lawn Sprinkler
- Pool features: None
Lot
- Size: 3 Acres
- Features: Backs to Trees, Cleared
Details
- Additional structures: Above Grade, Below Grade
- Parcel number: 0908073333
- Zoning: AC
- Special conditions: Standard
Construction
Type & style
- Home type: SingleFamily
- Architectural style: Traditional
- Property subtype: Single Family Residence
Materials
- Stone, Vinyl Siding
- Foundation: Slab
- Roof: Shingle
Condition
- Excellent
- New construction: No
- Year built: 2013
Details
- Builder model: Belmont A
- Builder name: Quality Built Homes
Utilities & green energy
- Sewer: Septic Exists
- Water: Well
- Utilities for property: Propane, Fiber Optic
Green energy
- Energy generation: PV Solar Array(s) Leased
Community & HOA
Community
- Security: Exterior Cameras, Security System
- Subdivision: Coachman's Path
HOA
- Has HOA: Yes
- Services included: Common Area Maintenance
- HOA fee: $474 annually
- HOA name: COACHMANS PATH
Location
- Region: Waldorf
Financial & listing details
- Price per square foot: $148/sqft
- Tax assessed value: $666,700
- Annual tax amount: $8,342
- Date on market: 4/13/2026
- Listing agreement: Exclusive Right To Sell
- Listing terms: Cash,Conventional,FHA,VA Loan
- Exclusions: Washer & Dryer
- Ownership: Fee Simple
Estimated market value
$696,200
$661,000 - $731,000
$4,604/mo
Price history
| Date | Event | Price |
|---|---|---|
| 9/28/2026 | Contingent | $699,900$148/sqft |
Source:  Bright MLS #MDCH2053214 Report a problem Bright MLS #MDCH2053214 Report a problem | ||
| 9/28/2026 | Listing removed | $699,900$148/sqft |
Source: Bright MLS #MDCH2053214 Report a problem | ||
| 9/21/2026 | Price change | $699,900-4.8%$148/sqft |
Source: Bright MLS #MDCH2053214 Report a problem | ||
| 8/21/2026 | Price change | $735,000-2%$155/sqft |
Source: Bright MLS #MDCH2053214 Report a problem | ||
| 7/10/2026 | Listed for sale | $750,000$158/sqft |
Source: Bright MLS #MDCH2053214 Report a problem | ||
| 7/3/2026 | Contingent | $750,000$158/sqft |
Source: Bright MLS #MDCH2053214 Report a problem | ||
| 4/13/2026 | Listed for sale | $750,000-6.3%$158/sqft |
Source: Bright MLS #MDCH2053214 Report a problem | ||
| 4/2/2026 | Listing removed | $800,000$169/sqft |
Source: Bright MLS #MDCH2040154 Report a problem | ||
| 11/17/2025 | Price change | $800,000-5.9%$169/sqft |
Source: Bright MLS #MDCH2040154 Report a problem | ||
| 11/12/2025 | Price change | $850,000-2.3%$180/sqft |
Source: Bright MLS #MDCH2040154 Report a problem | ||
| 9/26/2025 | Price change | $870,000-3.3%$184/sqft |
Source: Bright MLS #MDCH2040154 Report a problem | ||
| 6/16/2025 | Price change | $900,000-2.2%$190/sqft |
Source: Bright MLS #MDCH2040154 Report a problem | ||
| 5/23/2025 | Price change | $920,000-1.1%$194/sqft |
Source: Bright MLS #MDCH2040154 Report a problem | ||
| 3/22/2025 | Listed for sale | $930,000+86.8%$196/sqft |
Source: Bright MLS #MDCH2040154 Report a problem | ||
| 1/2/2014 | Sold | $497,969+268.9%$105/sqft |
Source: Public Record Report a problem | ||
| 7/17/2012 | Listing removed | $135,000$29/sqft |
Source: Baldus Real Estate, Inc. #CH7761693 Report a problem | ||
| 1/27/2012 | Listed for sale | $135,000$29/sqft |
Source: Baldus Real Estate, Inc. #CH7761693 Report a problem | ||
Public tax history
| Year | Property taxes | Tax assessment |
|---|---|---|
| 2026 | $9,144 +6.8% | $666,700 +7% |
| 2025 | $8,563 +7% | $623,267 +7.5% |
| 2024 | $8,004 +19.1% | $579,833 +8.1% |
| 2023 | $6,721 +13% | $536,400 |
| 2022 | $5,946 -11% | $536,400 +0.6% |
| 2021 | $6,678 +0.3% | $533,000 +0.3% |
| 2020 | $6,657 -1.9% | $531,300 |
| 2019 | $6,788 +3.2% | $531,300 +6.4% |
| 2018 | $6,578 +3.3% | $499,500 +3.3% |
| 2017 | $6,369 +2483.4% | $483,600 +3% |
| 2016 | $247 | $469,433 +3.1% |
| 2015 | $247 | $455,267 +3.2% |
| 2014 | $247 | $441,100 +2573.3% |
| 2013 | -- | $16,500 |
| 2012 | -- | $16,500 -21.1% |
| 2011 | -- | $20,920 |
| 2010 | -- | $20,920 |
| 2009 | -- | $20,920 |
Find assessor info on the county website
Monthly payment
Est. payment
Payment breakdown
Explore the cost of this home by adjusting the details. Changes won't be saved.Climate risks
Neighborhood: 20601
Nearby schools
Schools provided by the listing agent
- District: Charles County Public Schools
Source: Bright MLS. This data may not be complete. We recommend contacting the local school district to confirm school assignments for this home.
- $882,2004 bd4 ba7.8k sqft14405 Frontier Trails Ct, Waldorf, MD 20601Off Market
- $774,9005 bd5 ba5.3k sqft14412 Frontier Trails Ct, Waldorf, MD 20601For Sale

- $832,2006 bd4 ba6k sqft14415 Frontier Trails Ct, Waldorf, MD 20601Off Market
- $802,9004 bd4 ba2.9k sqft14400 Frontier Trails Ct, Waldorf, MD 20601Off Market

Similar homes
- $729,9004 bd4 ba3.8k sqft6830 Buckeye Dr, Hughesville, MD 20637For Sale
 MLS ID #MDCH2060014, Lisa Wills, RE/MAX One. Bright MLS
 - $775,0005 bd4 ba4.2k sqft13805 Celadon Ct, Hughesville, MD 20637For Sale
 MLS ID #MDCH2057538, Kelly Jackson, Samson Properties. Bright MLS
 - $699,9995 bd4 ba4k sqft9950 Sodus Ct, Faulkner, MD 20632For Sale
 MLS ID #MDCH2060064, Christie Burnett, RE/MAX One. Bright MLS
 - $699,9905 bd5 ba3.1k sqft3380 Plum Point Rd, Huntingtown, MD 20639For Sale
 MLS ID #MDCA2030504, Abhir Patel, EXP Realty, LLC. Bright MLS
 - $725,0005 bd5 ba4.5k sqft14165 Shelwick Pl, Hughesville, MD 20637For SaleMLS ID #MDCH2058360, Tineshia Johnson, Homes Elevated, Inc.. Bright MLS
- $700,0005 bd4 ba3k sqft10367 Tydings Ct, La Plata, MD 20646For SaleMLS ID #MDCH2051226, Brenda Matcke, EXP Realty, LLC. Bright MLS
- $849,0005 bd6 ba6.4k sqft14800 Pale Morning Pl, Hughesville, MD 20637For SaleMLS ID #MDCH2052648, Tom Walsh JR., RE/MAX One. Bright MLS
- $699,9004 bd4 ba4.1k sqft13805 W End Farm Rd, Upper Marlboro, MD 20772For SaleMLS ID #MDPG2207248, Tammi Tulloch, Burch Real Estate Group, LLC. Bright MLS
- $700,0004 bd3 ba4.3k sqft9309 Mount Vernon Way, Fort Washington, MD 20744For SaleMLS ID #MDPG2220690, Nez Hakimi, Samson Properties. Bright MLS
- $899,9884 bd4 ba4.4k sqft16101 Venice Rd, Aquasco, MD 20608For SaleMLS ID #MDPG2221194, Shaunte Parker, Compass. Bright MLS
- $689,7004 bd4 ba3.4k sqft11910 Charles St, La Plata, MD 20646For SaleMLS ID #MDCH2058154, Mike Foster, RE/MAX Realty Group. Bright MLS
- $749,9995 bd6 ba5.2k sqft7980 Norwich Ct, Port Tobacco, MD 20677For SaleMLS ID #MDCH2056602, Tracy Goins, Keller Williams Preferred Properties. Bright MLS
- $700,0005 bd5 ba4.8k sqft6040 Southgate Farm Rd, Indian Head, MD 20640For SaleMLS ID #MDCH2053734, Mahban Zargar, Jason Mitchell Group. Bright MLS
- $685,0005 bd5 ba5k sqft3029 Dahoon Ct, Waldorf, MD 20603For SaleMLS ID #MDCH2039792, Michelle Jonasson-Jones, Redfin Corp. Bright MLS
- $749,9005 bd4 ba4.1k sqft1535 Biltmore Ct, Huntingtown, MD 20639For SaleMLS ID #MDCA2030460, Danny Martin, Keller Williams Flagship. Bright MLS
- $735,0005 bd4 ba3.7k sqft3830 Carson Ct, Huntingtown, MD 20639For SaleMLS ID #MDCA2029788, Scott McInerney, RE/MAX One. Bright MLS
- $712,0005 bd4 ba4.7k sqft6734 Newcastle Ct, Port Tobacco, MD 20677For SaleMLS ID #MDCH2050422, Jordan Beck, Compass. Bright MLS
- $585,0005 bd4 ba4.3k sqft11976 Castle Pines Ln, Waldorf, MD 20602For SaleMLS ID #MDCH2053506, Henry Nchotaku, Ultimate Properties, LLC.. Bright MLS
- $749,9004 bd4 ba4.9k sqft133 W Quail Ln, La Plata, MD 20646For SaleMLS ID #MDCH2058276, Jennifer Sylvestre, EXP Realty, LLC. Bright MLS
- $615,0004 bd3 ba2.5k sqft11507 Rest Dr, La Plata, MD 20646For SaleMLS ID #MDCH2059920, Cris Curtis, CENTURY 21 New Millennium. Bright MLS
