Welcome to 9309 Mount Vernon Way, a spacious and light-filled home situated on a desirable corner lot with beautiful elevated views. Sitting atop a hill, the home offers an abundance of natural light, generous living spaces, and an impressive setting in a wonderful neighborhood. Step outside to the expansive composite deck—perfect for entertaining, relaxing, and enjoying the surrounding views. Additional exterior highlights include a large driveway, side-load garage, storage shed, irrigation system, and fully paid-off solar panels. Inside, you'll find hardwood floors, an elegant oak baluster staircase, and a spacious primary bath featuring a jetted soaking tub. The walkout basement provides even more usable living space and flexibility, while a new water heater adds to the home's recent improvements. **Buyers may also qualify for a $2,000 lender credit when financing through our preferred lender.** With its combination of space, natural light, outdoor living, energy-efficient solar panels, and a prime corner-lot setting, 9309 Mount Vernon Way is ready to welcome its next owner.
For sale
$700,000
9309 Mount Vernon Way, Fort Washington, MD 20744
4beds
4,331sqft
Single Family Residence
Built in 2012
0.69 Acres Lot
$-- Zestimate®
$162/sqft
$50/mo HOA
What's special
Elegant oak baluster staircaseEnergy-efficient solar panelsBeautiful elevated viewsSide-load garageIrrigation systemDesirable corner lotHardwood floors
- 9 days
- 557
- 49
Likely to sell faster than
Zillow last checked:
Listing updated:
Listed by:
Nez Hakimi 202-770-7001,
Samson Properties 3017602136,
Listing Team: The One Street Company
Source: Bright MLS,MLS#: MDPG2220690
Facts & features
Interior
Bedrooms & bathrooms
- Bedrooms: 4
- Bathrooms: 3
- Full bathrooms: 2
- 1/2 bathrooms: 1
- Main level bathrooms: 1
Basement
- Description: Percent Finished: 76.15
- Area: 1677
Heating
- Forced Air, Natural Gas
Cooling
- Central Air, Electric
Appliances
- Included: Dishwasher, Disposal, Microwave, Ice Maker, Refrigerator, Gas Water Heater
Features
- Ceiling Fan(s), Recessed Lighting
- Doors: Storm Door(s)
- Basement: Finished
- Number of fireplaces: 1
Interior area
- Total structure area: 4,731
- Total interior livable area: 4,331 sqft
- Finished area above ground: 3,054
- Finished area below ground: 1,277
Property
Parking
- Total spaces: 6
- Parking features: Garage Door Opener, Attached, Driveway
- Attached garage spaces: 2
- Uncovered spaces: 4
Accessibility
- Accessibility features: None
Features
- Levels: Three
- Stories: 3
- Patio & porch: Deck
- Pool features: None
Lot
- Size: 0.69 Acres
Details
- Additional structures: Above Grade, Below Grade
- Parcel number: 17053604311
- Zoning: RE
- Special conditions: Standard
Construction
Type & style
- Home type: SingleFamily
- Architectural style: Colonial
- Property subtype: Single Family Residence
Materials
- Frame
- Foundation: Other
Condition
- New construction: No
- Year built: 2012
Utilities & green energy
- Sewer: Public Sewer
- Water: Public
Green energy
- Energy generation: PV Solar Array(s) Owned
Community & HOA
Community
- Subdivision: Washington Overlook
HOA
- Has HOA: Yes
- HOA fee: $50 monthly
Location
- Region: Fort Washington
Financial & listing details
- Price per square foot: $162/sqft
- Tax assessed value: $680,967
- Annual tax amount: $9,883
- Date on market: 10/4/2026
- Listing agreement: Exclusive Right To Sell
- Ownership: Fee Simple
Estimated market value
Not available
Estimated sales range
Not available
Not available
Price history
| Date | Event | Price |
|---|---|---|
| 10/4/2026 | Listed for sale | $700,000-3.4%$162/sqft |
Source:  Bright MLS #MDPG2220690 Report a problem Bright MLS #MDPG2220690 Report a problem | ||
| 6/17/2026 | Listing removed | $725,000$167/sqft |
Source: Bright MLS #MDPG2199006 Report a problem | ||
| 5/7/2026 | Price change | $725,000-3.3%$167/sqft |
Source: Bright MLS #MDPG2199006 Report a problem | ||
| 4/15/2026 | Listed for sale | $750,000$173/sqft |
Source: Bright MLS #MDPG2199006 Report a problem | ||
| 4/9/2026 | Listing removed | $750,000$173/sqft |
Source: Bright MLS #MDPG2192400 Report a problem | ||
| 3/1/2026 | Listed for sale | $750,000+73.3%$173/sqft |
Source: Bright MLS #MDPG2192400 Report a problem | ||
| 11/21/2012 | Sold | $432,805$100/sqft |
Source: Public Record Report a problem | ||
Public tax history
| Year | Property taxes | Tax assessment |
|---|---|---|
| 2026 | $10,304 +12.3% | $680,967 +2.4% |
| 2025 | $9,174 +27.1% | $665,133 +2.4% |
| 2024 | $7,220 +7.7% | $649,300 +7.7% |
| 2023 | $6,705 -7.1% | $603,000 -7.1% |
| 2022 | $7,220 +27.2% | $649,300 +27.2% |
| 2021 | $5,676 +4.5% | $510,400 +4.5% |
| 2020 | $5,432 -17.8% | $488,533 +9.8% |
| 2019 | $6,610 | $444,800 |
| 2018 | $6,610 +0.7% | $444,800 +0.7% |
| 2017 | $6,565 +2264.8% | $441,800 +0.7% |
| 2016 | $278 | $438,800 +0.7% |
| 2015 | $278 | $435,800 |
| 2014 | $278 | $435,800 +2158% |
| 2013 | -- | $19,300 -0.5% |
| 2012 | -- | $19,400 |
| 2011 | -- | $19,400 |
| 2010 | -- | $19,400 |
| 2009 | -- | $19,400 +6.9% |
| 2008 | -- | $18,150 +7.4% |
| 2007 | -- | $16,900 +8% |
| 2006 | -- | $15,650 +2.7% |
| 2005 | -- | $15,232 |
Find assessor info on the county website
Monthly payment
Est. payment
Payment breakdown
Explore the cost of this home by adjusting the details. Changes won't be saved.Climate risks
Neighborhood: 20744
Nearby schools
Schools provided by the listing agent
- Elementary: Rose Valley
- Middle: Isaac J. Gourdine
- High: Friendly
- District: Prince George's County Public Schools
Source: Bright MLS. This data may not be complete. We recommend contacting the local school district to confirm school assignments for this home.
- $899,700-- bd4 ba4.8k sqft9307 Mount Vernon Way, Fort Washington, MD 20744Off Market
- $696,900-- bd3 ba3.1k sqft2206 Washington Overlook Dr, Fort Washington, MD 20744Off Market
- $676,6004 bd4 ba2.9k sqft2400 Washington Overlook Dr, Fort Washington, MD 20744Off Market
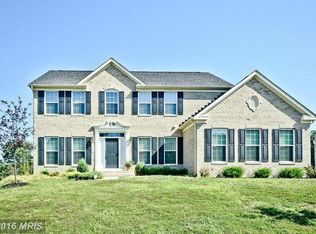
- $900-- bd-- ba-- sqftMount Vernon Way, Fort washington, MD 20744Off Market
Similar homes
- $625,0004 bd4 ba3.3k sqft1908 Orchard Hill Dr, Fort Washington, MD 20744For Sale
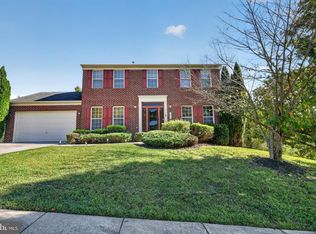
 MLS ID #MDPG2220260, Chris Craddock, EXP Realty, LLC. Bright MLS
 - $640,0004 bd4 ba4.2k sqft14013 Wheel Wright Pl, Accokeek, MD 20607For Sale
 MLS ID #MDPG2220960, Anthony M Humphries, Keller Williams Preferred Properties. Bright MLS
 - $690,0004 bd3 ba4.3k sqft12500 Tobias Ct, Clinton, MD 20735For Sale
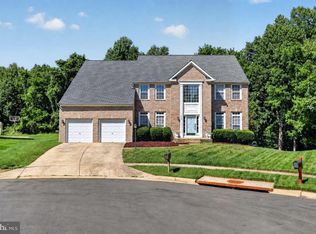 MLS ID #MDPG2203610, Cherice Clark, Clark Premier Realty Group. Bright MLS
 - $599,9994 bd4 ba2.3k sqft7003 Lanham Ln, Fort Washington, MD 20744For Sale
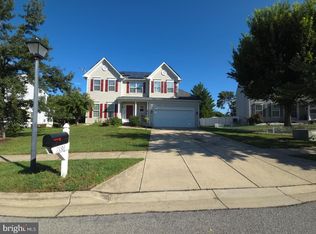 MLS ID #MDPG2218356, Paola Granados, Spring Hill Real Estate, LLC.. Bright MLS
 - $665,0004 bd4 ba3.3k sqft14302 Hidden Forest Dr, Accokeek, MD 20607For SaleMLS ID #MDPG2220460, Jacob Mead, RE/MAX United Real Estate. Bright MLS
- $799,0004 bd4 ba3.3k sqft4706 Sir Woodburn Way, Clinton, MD 20735For SaleMLS ID #MDPG2211714, Latoya Finney, Fairfax Realty Premier. Bright MLS
- $625,0004 bd4 ba3.3k sqft12401 Nathan Ct, Clinton, MD 20735For SaleMLS ID #MDPG2207324, Samantha Johnson, Keller Williams Preferred Properties. Bright MLS
- $690,0004 bd4 ba2.9k sqft10127 Dressage Dr, Upper Marlboro, MD 20772For SaleMLS ID #MDPG2208672, TC Temple, Compass. Bright MLS
- $675,0004 bd5 ba4.1k sqft2570 Skeeter Ct, Waldorf, MD 20603For SaleMLS ID #MDCH2060028, Schandale Kornegay, CENTURY 21 New Millennium. Bright MLS
- $730,0005 bd4 ba3.6k sqft7310 Checkerberry Way, Upper Marlboro, MD 20772For SaleMLS ID #MDPG2216648, Stephanie Anderson-Smoot, Berkshire Hathaway HomeServices PenFed Realty. Bright MLS
- $729,9004 bd4 ba3.8k sqft6830 Buckeye Dr, Hughesville, MD 20637For SaleMLS ID #MDCH2060014, Lisa Wills, RE/MAX One. Bright MLS
- $779,9005 bd4 ba4.7k sqft13006 Davenport Dr, Brandywine, MD 20613For SaleMLS ID #MDPG2219228, Russell Chandler, Redfin Corp. Bright MLS
- $669,0005 bd4 ba3.8k sqft703 Yarrow Ct, Accokeek, MD 20607For SaleMLS ID #MDPG2208930, Marcus Young, Elite Realty. Bright MLS
- $652,5004 bd4 ba3.1k sqft7413 Checkerberry Way, Upper Marlboro, MD 20772For SaleMLS ID #MDPG2219144, Melanie Gamble, 212 Degrees Realty, LLC. Bright MLS
- $830,0005 bd5 ba3.8k sqft10604 Sir Brendan Ave, Clinton, MD 20735For SaleMLS ID #MDPG2212310, Briana Clark, Clark Premier Realty Group. Bright MLS
- $699,9004 bd3 ba2.5k sqft8200 Legion Dr, Lorton, VA 22079For SaleMLS ID #VAFX2340360, Abel Aquino, Real Broker, LLC. Bright MLS
- $650,0004 bd4 ba2.9k sqft13602 Hotomtot Dr, Upper Marlboro, MD 20774For SaleMLS ID #MDPG2213018, Charles Pemberton, Bennett Realty Solutions. Bright MLS
- $719,0005 bd4 ba5.3k sqft3426 Marylea Ct, Waldorf, MD 20603For SaleMLS ID #MDCH2058656, Samara Dinnius, JPAR Real Estate Professionals. Bright MLS
- $680,0005 bd3 ba3.3k sqft6307 Johensu Dr, Upper Marlboro, MD 20772For SaleMLS ID #MDPG2209216, Clara Akinsola, Argent Realty, LLC. Bright MLS
- $634,9004 bd4 ba4.4k sqft1054 Norfolk Dr, La Plata, MD 20646For SaleMLS ID #MDCH2059564, Mary Chambers, JPAR Real Estate Professionals. Bright MLS
