Traditional two-story Colonial-style family residence built in 2003. The home features an attached garage, fireplace, and partially finished basement configured as a separate apartment, providing additional living space for family or guest accommodations. The main residence offers a conventional floor plan with 3600 square feet of above-grade living area. It is situated in an established neighborhood with similar single-family homes. An alarm system is in place, so please wait for the sellers to deactivate it. Thank you
For sale
$730,000
7310 Checkerberry Way, Upper Marlboro, MD 20772
5beds
3,600sqft
Single Family Residence
Built in 2003
0.28 Acres Lot
$598,100 Zestimate®
$203/sqft
$25/mo HOA
What's special
Attached garage
- 1 hour
- 9
- 0
Zillow last checked:
Listing updated:
Listed by:
Stephanie Anderson-Smoot 202-438-5548,
Berkshire Hathaway HomeServices PenFed Realty 202-608-1880
Source: Bright MLS,MLS#: MDPG2216648
Facts & features
Interior
Bedrooms & bathrooms
- Bedrooms: 5
- Bathrooms: 4
- Full bathrooms: 3
- 1/2 bathrooms: 1
- Main level bathrooms: 4
- Main level bedrooms: 5
Heating
- Forced Air, Central
Cooling
- Central Air, Electric
Appliances
- Included: Gas Water Heater
Features
- Basement: Connecting Stairway
- Number of fireplaces: 1
Interior area
- Total structure area: 3,600
- Total interior livable area: 3,600 sqft
- Finished area above ground: 3,600
Property
Parking
- Total spaces: 2
- Parking features: Garage Faces Front, Garage Door Opener, Detached
- Garage spaces: 2
Accessibility
- Accessibility features: Stair Lift
Features
- Levels: Two
- Stories: 2
- Pool features: None
Lot
- Size: 0.28 Acres
Details
- Additional structures: Above Grade
- Parcel number: 17151765668
- Zoning: RR
- Special conditions: Standard
Construction
Type & style
- Home type: SingleFamily
- Architectural style: Colonial
- Property subtype: Single Family Residence
Materials
- Brick Front
- Foundation: Slab
Condition
- New construction: No
- Year built: 2003
Utilities & green energy
- Sewer: Public Sewer
- Water: Public
Community & HOA
Community
- Subdivision: Melwood Springs- Plat 8
HOA
- Has HOA: Yes
- HOA fee: $25 monthly
- HOA name: SUMMIT MANAGEMENT SERVICES
Location
- Region: Upper Marlboro
- Municipality: Upper Marlboro
Financial & listing details
- Price per square foot: $203/sqft
- Tax assessed value: $537,533
- Annual tax amount: $5,844
- Date on market: 9/30/2026
- Listing agreement: Exclusive Right To Sell
- Listing terms: Cash,Conventional,FHA,VA Loan
- Ownership: Fee Simple
Estimated market value
$598,100
$562,000 - $628,000
$4,256/mo
Price history
| Date | Event | Price |
|---|---|---|
| 9/30/2026 | Listed for sale | $730,000+130.8%$203/sqft |
Source:  Bright MLS #MDPG2216648 Report a problem Bright MLS #MDPG2216648 Report a problem | ||
| 10/2/2003 | Sold | $316,286+994.5%$88/sqft |
Source: Public Record Report a problem | ||
| 3/31/2003 | Sold | $28,897$8/sqft |
Source: Public Record Report a problem | ||
Public tax history
| Year | Property taxes | Tax assessment |
|---|---|---|
| 2026 | $8,209 +20.4% | $537,533 +2.3% |
| 2025 | $6,819 +28% | $525,500 +9.7% |
| 2024 | $5,327 +10.7% | $479,033 +10.7% |
| 2023 | $4,810 +12% | $432,567 +12% |
| 2022 | $4,293 +3.1% | $386,100 +3.1% |
| 2021 | $4,163 +3.2% | $374,367 +3.2% |
| 2020 | $4,032 -19.6% | $362,633 +7.5% |
| 2019 | $5,013 | $337,367 |
| 2018 | $5,013 +4.2% | $337,367 +4.2% |
| 2017 | $4,812 +4.3% | $323,833 +4.4% |
| 2016 | $4,613 | $310,300 +1.3% |
| 2015 | $4,613 | $306,233 +1.3% |
| 2014 | $4,613 | $302,167 +1.4% |
| 2013 | -- | $298,100 |
| 2012 | -- | $298,100 |
| 2011 | -- | $298,100 -39.7% |
| 2010 | -- | $494,290 +12.3% |
| 2009 | -- | $439,962 +14.1% |
| 2008 | -- | $385,636 +16.4% |
| 2007 | -- | $331,310 +8.3% |
| 2006 | -- | $305,996 +9% |
| 2005 | -- | $280,683 +9.9% |
| 2004 | -- | $255,370 +6098.3% |
| 2003 | -- | $4,120 |
| 2002 | -- | $4,120 |
| 2001 | -- | $4,120 |
Find assessor info on the county website
Monthly payment
Est. payment
Payment breakdown
Explore the cost of this home by adjusting the details. Changes won't be saved.Climate risks
Neighborhood: Rosaryville
Nearby schools
Schools provided by the listing agent
- District: Prince George's County Public Schools
Source: Bright MLS. This data may not be complete. We recommend contacting the local school district to confirm school assignments for this home.
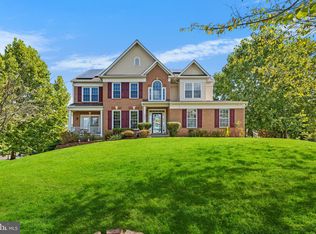
- $715,0006 bd4 ba3.3k sqft7312 Checkerberry Way, Upper Marlboro, MD 20772Sold
- $622,400-- bd2 ba2.8k sqft10801 Thimbleberry Ct, Upper Marlboro, MD 20772Off Market
- $721,6004 bd3 ba4k sqft7402 Perrywood Rd, Upper Marlboro, MD 20772Off Market
- $610,200-- bd3 ba2.7k sqft10803 Thimbleberry Ct, Upper Marlboro, MD 20772Off Market
Similar homes
- $645,0005 bd4 ba3k sqft10107 Spring Water Ln, Upper Marlboro, MD 20772For Sale
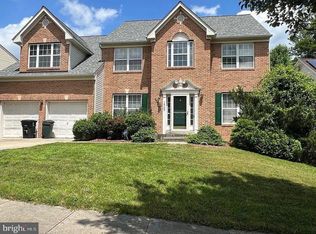
 MLS ID #MDPG2181292, Tommy Sowole, Delta Exclusive Realty, LLC. Bright MLS
 - $515,0005 bd3 ba2.2k sqft9807 Churchill Dr, Upper Marlboro, MD 20772For Sale
 MLS ID #MDPG2214088, Tyrone Eugene, CENTURY 21 Envision. Bright MLS
 - $689,9004 bd3 ba3.5k sqft3025 Hickory Ridge Rd, Dunkirk, MD 20754For Sale
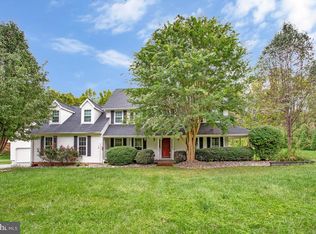 MLS ID #MDCA2030038, Jason Donovan, RE/MAX Leading Edge. Bright MLS
 - $715,0005 bd4 ba5.2k sqftHenson Valley, Fort Washington, MD 20744For Sale
 MLS ID #MDPG2219268, Myesha Williamson, EXIT ESSENTIALS REALTY, LLC. Bright MLS
 - $800,0004 bd4 ba4.1k sqft15705 Norus St, Upper Marlboro, MD 20772For SaleMLS ID #MDPG2213630, Kenneth Humphries, Fairfax Realty Premier. Bright MLS
- $660,0004 bd3 ba2.4k sqft19021 Poplar Ridge Rd, Brandywine, MD 20613For SaleMLS ID #MDPG2218522, Floretta Davis, Samson Properties. Bright MLS
- $874,9004 bd4 ba4.8k sqft3029 Sanford Pl, Owings, MD 20736For SaleMLS ID #MDCA2030560, Bob Chew, Samson Properties. Bright MLS
- $759,0005 bd4 ba2.8k sqft1492 Harwell Ave, Crofton, MD 21114For SaleMLS ID #MDAA2156286, Dee Dee Miller, Paul Wesley Real Estate. Bright MLS
- $675,0004 bd4 ba2.9k sqft9120 Margrove Ct, Owings, MD 20736For SaleMLS ID #MDCA2030270, Heidi Thomas, Atlantic Shores Sotheby's International Realty. Bright MLS
- $689,9006 bd4 ba2.8k sqft10704 Wynfield Ct, Glenn Dale, MD 20769For SaleMLS ID #MDPG2199266, Anthony Davis, Taylor Properties. Bright MLS
- $700,0004 bd3 ba3.1k sqft7704 Lake Glen Dr, Glenn Dale, MD 20769For SaleMLS ID #MDPG2218790, Antoinette Beverly, Realty One Group Performance, LLC. Bright MLS
- $685,0005 bd4 ba4k sqft16409 Euro Ct, Bowie, MD 20716For SaleMLS ID #MDPG2193116, Steve Patten, KW Metro Center. Bright MLS
- $614,0004 bd4 ba4.2k sqft5800 Bost Ln, Clinton, MD 20735For SaleMLS ID #MDPG2214776, Dawn Ferguson, Samson Properties. Bright MLS
- $744,9004 bd4 ba4.7k sqft14518 Dolbrook Ln, Bowie, MD 20721For SaleMLS ID #MDPG2203170, Karyn Freeman, Samson Properties. Bright MLS
- $675,0005 bd3 ba3.9k sqft15202 Jenkins Ridge Rd, Bowie, MD 20721For SaleMLS ID #MDPG2215600, Wellington Uzamere, Allison James Estates & Homes. Bright MLS
