EXCEPTIONAL ESTATE LIVING ON 3 PRIVATE ACRES — YOUR OWN PERSONAL RETREAT! A WONDERFUL OPPORTUNITY TO EXPERIENCE SPACE, PRIVACY, AND ELEGANT LIVING! Nestled on a gorgeous 3-acre estate lot, this impressive 4-bedroom, 2-full-bath, 1-half-bath residence offers an exceptional combination of spacious interiors, beautiful outdoor surroundings, and outstanding amenities designed for both comfortable everyday living and memorable entertaining. A welcoming center hall foyer introduces a thoughtfully designed floor plan featuring a grand living room, expansive formal dining room, and private study/library—ideal for working from home or enjoying a quiet retreat. The gourmet kitchen serves as the heart of the home, featuring an island cooktop, wall oven, generous workspace, and a separate breakfast area. Just steps away, the spectacular two-story great room showcases soaring vaulted ceilings and a beautiful fireplace, creating a dramatic yet inviting gathering space. The spacious owner's suite offers a private sanctuary, complete with two closets and an en-suite bath featuring a separate soaking tub and shower. Additionally there are three additional generously sized bedrooms and a center hall bath provide comfortable accommodations for family and guests. THE OUTDOOR LIVING EXPERIENCE IS EQUALLY IMPRESSIVE! Step outside and discover your own private oasis, surrounded by three acres of beautifully treed grounds offering exceptional privacy and natural beauty. Enjoy the expansive swimming pool, recently enhanced with a brand-new liner, pump, and filter. A charming screened gazebo provides the perfect setting for relaxing summer evenings, while the large deck overlooks the pool and recreation area—ideal for outdoor dining, entertaining, or simply enjoying the peaceful surroundings. The beautifully wooded rear and side yards create a picturesque setting with room to relax, entertain, and enjoy the outdoors. THREE ACRES OF PRIVACY. EXPANSIVE LIVING SPACES. RESORT-STYLE OUTDOOR AMENITIES. A rare opportunity to enjoy the comfort of an estate residence and the tranquility of your own private retreat. WELCOME HOME!
Coming soon 11/14
$599,900
12822 Meadowbrook Ln, Waldorf, MD 20601
4beds
3,139sqft
Single Family Residence
Built in 1990
3 Acres Lot
$658,000 Zestimate®
$191/sqft
$-- HOA
What's special
- --
- on Zillow
- 96
- views
- 12
- saves
Zillow last checked:
Listing updated:
Listed by:
Emerick Peace 240-882-0198,
Keller Williams Preferred Properties 240-737-5000
Source: Bright MLS,MLS#: MDCH2061058
Facts & features
Interior
Bedrooms & bathrooms
- Bedrooms: 4
- Bathrooms: 5
- Full bathrooms: 2
- 1/2 bathrooms: 3
- Main level bathrooms: 1
Basement
- Area: 0
Heating
- Heat Pump, Electric
Cooling
- Other, Electric
Appliances
- Included: Electric Water Heater
Features
- Has basement: No
- Has fireplace: No
Interior area
- Total structure area: 3,139
- Total interior livable area: 3,139 sqft
- Finished area above ground: 3,139
- Finished area below ground: 0
Property
Parking
- Total spaces: 2
- Parking features: Garage Faces Side, Garage Door Opener, Oversized, Attached
- Attached garage spaces: 2
- Details: Garage Sqft: 462
Accessibility
- Accessibility features: None
Features
- Levels: Two
- Stories: 2
- Has private pool: Yes
- Pool features: Fenced, Filtered, In Ground, Vinyl, Private
- Fencing: Full,Split Rail
Lot
- Size: 3 Acres
Details
- Additional structures: Above Grade, Below Grade
- Parcel number: 0908053936
- Zoning: RC
- Special conditions: Standard
Construction
Type & style
- Home type: SingleFamily
- Architectural style: Colonial
- Property subtype: Single Family Residence
Materials
- Brick, Other
- Foundation: Concrete Perimeter, Slab
Condition
- New construction: No
- Year built: 1990
Utilities & green energy
- Sewer: Private Sewer
- Water: Well
Community & HOA
Community
- Subdivision: Meadowbrook Sub
HOA
- Has HOA: No
Location
- Region: Waldorf
Financial & listing details
- Price per square foot: $191/sqft
- Tax assessed value: $557,000
- Annual tax amount: $7,490
- Date on market: 11/14/2026
- Listing agreement: Exclusive Right To Sell
- Ownership: Fee Simple
Estimated market value
$658,000
$605,000 - $704,000
$3,894/mo
Price history
| Date | Event | Price |
|---|---|---|
| 2/28/1991 | Sold | $268,895$86/sqft |
Source: Agent Provided Report a problem | ||
Public tax history
| Year | Property taxes | Tax assessment |
|---|---|---|
| 2026 | $266 +5.1% | $557,000 +6.6% |
| 2025 | $253 +11.9% | $522,533 +7.1% |
| 2024 | $226 -96% | $488,067 +7.6% |
| 2023 | $5,684 +16% | $453,600 |
| 2022 | $4,899 -8.5% | $453,600 +6.1% |
| 2021 | $5,356 +3.2% | $427,467 +3.2% |
| 2020 | $5,192 -4.9% | $414,400 |
| 2019 | $5,458 | $414,400 |
| 2018 | $5,458 -3.1% | $414,400 -3.1% |
| 2017 | $5,630 +7% | $427,500 +1.1% |
| 2016 | $5,259 | $422,733 +1.1% |
| 2015 | $5,259 | $417,967 +1.2% |
| 2014 | $5,259 | $413,200 |
| 2013 | -- | $413,200 |
| 2012 | -- | $413,200 -16.3% |
| 2011 | -- | $493,620 |
| 2010 | -- | $493,620 |
| 2009 | -- | $493,620 -7.6% |
| 2008 | -- | $534,350 +18.5% |
| 2007 | -- | $450,830 +22.7% |
| 2006 | -- | $367,310 +29.4% |
| 2005 | -- | $283,790 +8.1% |
| 2004 | -- | $262,582 +8.8% |
| 2003 | -- | $241,376 +9.6% |
| 2002 | -- | $220,170 |
| 2001 | -- | $220,170 |
Find assessor info on the county website
Monthly payment
Est. payment
Payment breakdown
Explore the cost of this home by adjusting the details. Changes won't be saved.Climate risks
Neighborhood: 20601
Nearby schools
Schools provided by the listing agent
- District: Charles County Public Schools
Source: Bright MLS. This data may not be complete. We recommend contacting the local school district to confirm school assignments for this home.
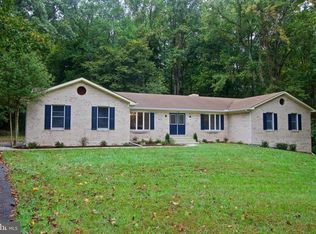
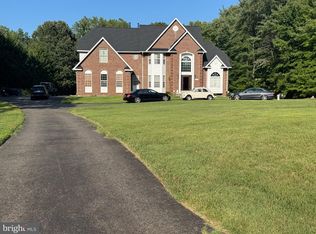
Similar homes
- $599,0003 bd1 ba2.5k sqft4499 Leonardtown Rd, Waldorf, MD 20601For Sale

 MLS ID #MDCH2035264, Glenn Elrod, Elrod & Associates Real Estate, Inc. Bright MLS
- $570,0004 bd5 ba2.8k sqft12132 Pawtuckett Ln, Waldorf, MD 20602For Sale
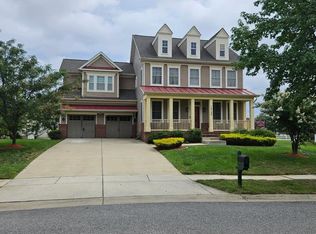 MLS ID #MDCH2060904, Dominique Harrison, T&G Real Estate Advisors, Inc.. Bright MLS
- $435,0003 bd2 ba2.3k sqft4667 Leonardtown Rd, Waldorf, MD 20601For Sale
 MLS ID #MDCH2060462, Tracy Vasquez, Redfin Corp. Bright MLS
- $--4 bd3 ba2k sqft6008 Suzanne Rd, Waldorf, MD 20601Auction
 Auction.com 1
- $628,9004 bd3 ba2.6k sqft5630 Lewisville Pl, Bryantown, MD 20617For SaleMLS ID #MDCH2058432, Shay Brittingham, JPAR Real Estate Professionals. Bright MLS
- $499,0005 bd3 ba2.1k sqft13220 Breezy Ct, Waldorf, MD 20601For SaleMLS ID #MDCH2052764, Raphael Szendro, R&R Executive Realty. Bright MLS
- $659,9004 bd4 ba4k sqft4469 Red Rome Ct, Waldorf, MD 20602For SaleMLS ID #MDCH2060194, RICH THOMAS, Redfin Corp. Bright MLS
- $585,0004 bd4 ba4.1k sqft11640 Port Royal Ave, Waldorf, MD 20602For SaleMLS ID #MDCH2060838, Tim Tieff, Keller Williams Realty. Bright MLS
- $799,0004 bd5 ba3.6k sqft4921 Turtle Creek Ct, Waldorf, MD 20601For SaleMLS ID #MDCH2060800, Angela Phillips, Bennett Realty Solutions. Bright MLS
- $549,9004 bd3 ba2.4k sqft5538 Huckleberry Dr, Bryantown, MD 20617For SaleMLS ID #MDCH2059046, Sandi Denny, CENTURY 21 New Millennium. Bright MLS
- $500,0004 bd3 ba2.6k sqft2780 Pinewood Dr, Waldorf, MD 20601For SaleMLS ID #MDCH2056396, Jacquelyn Smith, Keller Williams Preferred Properties. Bright MLS
- $625,0004 bd4 ba2.7k sqft5586 McBride Pl, Hughesville, MD 20637For SaleMLS ID #MDCH2059382, Jennifer Young, Keller Williams Realty. Bright MLS
- $489,9004 bd3 ba1.8k sqft1003 Tyler Ct, Waldorf, MD 20602For SaleMLS ID #MDCH2058342, Billy Rabbitt, The Southside Group Real Estate. Bright MLS
- $425,0003 bd3 ba2.4k sqft3637 Woodley Rd, Waldorf, MD 20601For SaleMLS ID #MDCH2057518, Dan Martin, Long & Foster Real Estate, Inc.. Bright MLS
- $485,0004 bd2 ba2.5k sqft12081 Laplata Rd, Waldorf, MD 20602For SaleMLS ID #MDCH2055690, Trish Brow, O'Brien Realty ERA Powered. Bright MLS
- $629,0005 bd5 ba3.7k sqft2222 Kay Hill Dr, Waldorf, MD 20601For SaleMLS ID #MDCH2058424, Billy Rabbitt, The Southside Group Real Estate. Bright MLS
