Privacy Meets Convenience on This Custom-Built 3-Acre Retreat – No HOA! Nestled on a serene and secluded 3-acre lot, this one-of-a-kind all-brick rambler masterfully blends timeless elegance with nature’s tranquility—offering the perfect balance of peaceful seclusion and community connection. A rare find in today’s market, this home is a haven for those seeking both escape and engagement—all without the restrictions of an HOA. From the moment you arrive, you’ll notice the custom architectural brick detailing and low-maintenance exterior that set the tone for the thoughtful design found throughout. Inside, soaring ceilings—ranging from 10 to 14 feet—flood the home with natural light, creating an airy, expansive atmosphere. Highlights include: • A stunning living room with cathedral ceiling • Tray ceiling in the luxurious owner’s suite • Vaulted hexagon ceiling in the sunlit breakfast area • Raised ceilings in common areas and 9-ft ceilings in secondary bedrooms and bath The heart of the home boasts a bright, open-concept kitchen complete with new stainless-steel appliances, abundant cabinetry, walk-in pantry, and a spacious eat-in breakfast area—perfect for everyday living or entertaining. Adjoining this space is a warm and welcoming family room that invites relaxation and connection. Retreat to the owner’s suite, a private oasis featuring a spa-inspired bathroom with cathedral ceiling, separate walk-in shower, dual vanities, large walk-in closet, and private water closet. Additional bedrooms offer generous space, natural light, and distinctive architectural touches like a 3-row window bump-out with marble shelf. Working from home? A spacious office with glass French doors provides both functionality and privacy. Step outside to your personal backyard retreat, framed by mature landscaping, including a Magnolia tree, crepe myrtles, decorative marble-chip flower beds, and a lush Zoysia lawn. A vinyl privacy fence on the sides and chain-link at the back ensures both security and scenic views—plus, a small stream runs along the north side of the property for a natural touch of serenity. Additional Features Include: • No HOA • New roof with transferable warranty (2023) • Refinished hardwood floors, new carpeting throughout, and luxury vinyl tile in kitchen (2025) • Fresh paint throughout (2025) • Three storage sheds + 20-ft steel storage container • Extensive LED lighting with dimmers throughout • Lighting in all closets, kitchen counters, and showers • Eight ceiling fans, including a remote-controlled fan in the living room • Low-E/Argon gas-filled windows • Multi-stage heat pump with heater package, UV germicidal light, and humidity control • Wi-Fi thermostat with full reporting • Pellet stove for added warmth • 400-amp electrical service • Verizon 5G UW high-speed internet With its thoughtful design, modern updates, and unmatched setting, this home is a true sanctuary. Don’t miss your chance to experience a serene lifestyle in this unique and exceptional property—with no HOA to limit your freedom! Be sure to check out the video walk through link for a better look! Showing by appointment only. No sign in the yard. Please do not drive back to the home without an appointment. Property has cameras for security.
For sale
Price cut: $9K (6/26)
$649,900
5630 Lewisville Pl, Bryantown, MD 20617
4beds
2,655sqft
:
Get pre-qualified$4,318/mo
Single Family Residence
Built in 1997
3 Acres Lot
$646,000 Zestimate®
$245/sqft
$-- HOA
What's special
Lush zoysia lawnRefinished hardwood floorsAll-brick ramblerLarge walk-in closetPrivate water closetLow-maintenance exteriorSeparate walk-in shower
- 165 days |
- 506 |
- 23 |
Zillow last checked:
Listing updated:
Listed by:
Shay Brittingham 301-535-1550,
JPAR Real Estate Professionals 3016844895
Source: Bright MLS,MLS#: MDCH2051494
Facts & features
Interior
Bedrooms & bathrooms
- Bedrooms: 4
- Bathrooms: 3
- Full bathrooms: 2
- 1/2 bathrooms: 1
- Main level bathrooms: 3
- Main level bedrooms: 4
Basement
- Area: 0
Heating
- Heat Pump, Electric
Cooling
- Central Air, Electric
Appliances
- Included: Electric Water Heater
Features
- Flooring: Luxury Vinyl, Hardwood, Carpet
- Has basement: No
- Number of fireplaces: 1
Interior area
- Total structure area: 2,655
- Total interior livable area: 2,655 sqft
- Finished area above ground: 2,655
- Finished area below ground: 0
Video & virtual tour
Property
Parking
- Total spaces: 2
- Parking features: Garage Faces Side, Attached
- Attached garage spaces: 2
Accessibility
- Accessibility features: None
Features
- Levels: One
- Stories: 1
- Pool features: None
Lot
- Size: 3 Acres
Details
- Additional structures: Above Grade, Below Grade
- Parcel number: 0908056323
- Zoning: AC
- Special conditions: Standard
Construction
Type & style
- Home type: SingleFamily
- Architectural style: Ranch/Rambler
- Property subtype: Single Family Residence
Materials
- Brick
- Foundation: Crawl Space
- Roof: Architectural Shingle
Condition
- Excellent
- New construction: No
- Year built: 1997
Details
- Builder model: Custom Home
Utilities & green energy
- Sewer: Private Septic Tank
- Water: Well
Community & HOA
Community
- Subdivision: None Available
HOA
- Has HOA: No
Location
- Region: Bryantown
Financial & listing details
- Price per square foot: $245/sqft
- Tax assessed value: $570,600
- Annual tax amount: $7,035
- Date on market: 2/13/2026
- Listing agreement: Exclusive Right To Sell
- Listing terms: FHA,Conventional,VA Loan,Cash
- Inclusions: Chicken Coop, Storage Containers, Sheds
- Ownership: Fee Simple
Estimated market value
$646,000
$614,000 - $678,000
$3,040/mo
Price history
| Date | Event | Price |
|---|---|---|
| 6/26/2026 | Price change | $649,900-1.4%$245/sqft |
Source:  Bright MLS #MDCH2051494 Report a problem Bright MLS #MDCH2051494 Report a problem | ||
| 6/3/2026 | Price change | $658,900-1.3%$248/sqft |
Source: Bright MLS #MDCH2051494 Report a problem | ||
| 5/15/2026 | Price change | $667,900-1%$252/sqft |
Source: Bright MLS #MDCH2051494 Report a problem | ||
| 4/30/2026 | Price change | $674,900-0.7%$254/sqft |
Source: Bright MLS #MDCH2051494 Report a problem | ||
| 4/7/2026 | Price change | $679,900-2.6%$256/sqft |
Source: Bright MLS #MDCH2051494 Report a problem | ||
| 3/10/2026 | Price change | $697,900-1.1%$263/sqft |
Source: Bright MLS #MDCH2051494 Report a problem | ||
| 2/13/2026 | Listed for sale | $705,900$266/sqft |
Source: Bright MLS #MDCH2051494 Report a problem | ||
| 2/13/2026 | Listing removed | $705,900$266/sqft |
Source: Bright MLS #MDCH2045164 Report a problem | ||
| 11/24/2025 | Price change | $705,900-1.4%$266/sqft |
Source: Bright MLS #MDCH2045164 Report a problem | ||
| 8/29/2025 | Price change | $715,900-0.4%$270/sqft |
Source: Bright MLS #MDCH2045164 Report a problem | ||
| 8/14/2025 | Price change | $718,900-0.4%$271/sqft |
Source: Bright MLS #MDCH2045164 Report a problem | ||
| 7/18/2025 | Listed for sale | $721,900-3.2%$272/sqft |
Source: Bright MLS #MDCH2045164 Report a problem | ||
| 6/30/2025 | Listing removed | $745,900$281/sqft |
Source: Bright MLS #MDCH2043810 Report a problem | ||
| 6/10/2025 | Listed for sale | $745,900+140.6%$281/sqft |
Source: Bright MLS #MDCH2043810 Report a problem | ||
| 4/16/2003 | Sold | $310,000$117/sqft |
Source: Public Record Report a problem | ||
Public tax history
| Year | Property taxes | Tax assessment |
|---|---|---|
| 2025 | $7,506 +7.2% | $570,600 +9.4% |
| 2024 | $7,002 +18.3% | $521,600 +10.4% |
| 2023 | $5,922 +20.6% | $472,600 |
| 2022 | $4,909 -4.5% | $472,600 +15.2% |
| 2021 | $5,141 +8.2% | $410,333 +8.2% |
| 2020 | $4,751 -2.6% | $379,200 |
| 2019 | $4,877 +2.5% | $379,200 +4.9% |
| 2018 | $4,760 +2.5% | $361,400 +2.5% |
| 2017 | $4,642 -5% | $352,500 +0.4% |
| 2016 | $4,885 | $351,133 +0.4% |
| 2015 | $4,885 | $349,767 +0.4% |
| 2014 | $4,885 | $348,400 |
| 2013 | -- | $348,400 |
| 2012 | -- | $348,400 -14.1% |
| 2011 | -- | $405,650 |
| 2010 | -- | $405,650 |
| 2009 | -- | $405,650 -8.1% |
| 2008 | -- | $441,170 +13.8% |
| 2007 | -- | $387,576 +16% |
| 2006 | -- | $333,983 +19.1% |
| 2005 | -- | $280,390 +4.8% |
| 2004 | -- | $267,460 +5.1% |
| 2003 | -- | $254,530 +5.4% |
| 2002 | -- | $241,600 +0.6% |
| 2001 | -- | $240,062 |
Find assessor info on the county website
Monthly payment
Est. payment
Payment breakdown
Explore the cost of this home by adjusting the details. Changes won't be saved.Climate risks
Neighborhood: 20617
Nearby schools
GreatSchools rating
- 5/10T. C. Martin Elementary SchoolGrades: PK-5Distance: 1.3 mi
- 4/10John Hanson Middle SchoolGrades: 6-8Distance: 5.4 mi
- 2/10Thomas Stone High SchoolGrades: 9-12Distance: 4.8 mi
Schools provided by the listing agent
- District: Charles County Public Schools
Source: Bright MLS. This data may not be complete. We recommend contacting the local school district to confirm school assignments for this home.
- $454,0005 bd2 ba2.1k sqft5650 Lewisville Pl, Bryantown, MD 20617Off Market
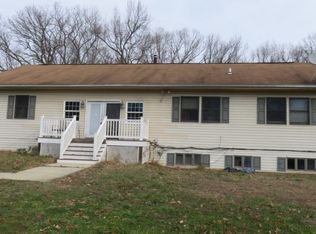
- $610,0003 bd2 ba2.2k sqft5605 Lewisville Pl, Bryantown, MD 20617Sold
- $468,5003 bd3 ba1.4k sqft5690 Lewisville Pl, Bryantown, MD 20617Off Market
- $535,600-- bd1 ba1.2k sqft5640 Bryantown Rd, Waldorf, MD 20601Off Market
- $416,000-- bd1 ba1.1k sqft6650 Leonardtown Rd, Bryantown, MD 20617Off Market
- $596,800-- bd3 ba2.5k sqft13675 Hunter Hill Pl, Bryantown, MD 20617Off Market
- $835,700-- bd4 ba4.6k sqft5730 Lewisville Pl, Bryantown, MD 20617Off Market
- $596,300-- bd2 ba1.4k sqft5550 Bryantown Rd, Waldorf, MD 20601Off Market
A local agent can set up tours, give advice and negotiate with sellers.
Similar homes
- $574,9903 bd3 ba2.9k sqft4785 Roanoke Pl, Waldorf, MD 20601For Sale
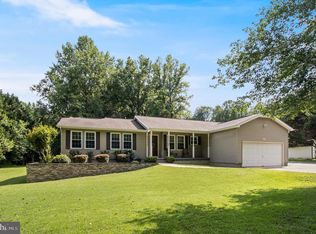
 MLS ID #MDCH2057352, Kalee Kelly, Infinitas Realty Group. Bright MLS
 - $664,9005 bd4 ba3.5k sqft4900 Webfoot Ct, Waldorf, MD 20601For Sale
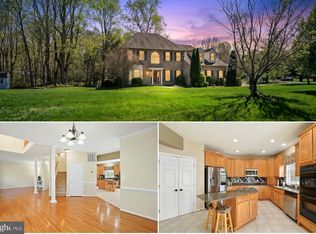 MLS ID #MDCH2057098, Lisa Wills, RE/MAX One. Bright MLS
 - $589,9004 bd3 ba2.1k sqft13100 Hillmeade Ct, Charlotte Hall, MD 20622For Sale
 MLS ID #MDCH2057572, Tammy Lumpkin, CENTURY 21 New Millennium. Bright MLS
 - $690,0004 bd3 ba2.8k sqft9710 Faith Baptist Church Rd, White Plains, MD 20695For Sale
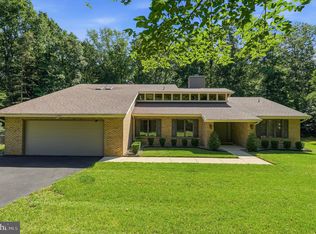 MLS ID #MDCH2056502, Joie Ashworth, Weichert, REALTORS. Bright MLS
 - $520,0004 bd3 ba2.1k sqft6905 Hawkins Gate Rd, La Plata, MD 20646For SaleMLS ID #MDCH2056994, REESE SHOPTAW, Real Broker, LLC. Bright MLS
- $724,9954 bd4 ba3.6k sqft14550 Dusty Miller Ct, Hughesville, MD 20637For SaleMLS ID #MDCH2054844, Bernie Alvey, Atlantic Sands Realty. Bright MLS
- $569,9004 bd3 ba2.4k sqft17123 Sweetwater Ct, Hughesville, MD 20637For SaleMLS ID #MDCH2057482, Cheryl Bare, CENTURY 21 New Millennium. Bright MLS
- $509,9004 bd3 ba2.5k sqft39065 New Market Turner Rd, Mechanicsville, MD 20659For SaleMLS ID #MDSM2032610, Lisa Wills, RE/MAX One. Bright MLS
- $624,9004 bd3 ba2.4k sqft3955 Breezy Point Rd, Chesapeake Beach, MD 20732For SaleMLS ID #MDCA2027786, Christine McNelis, Berkshire Hathaway HomeServices PenFed Realty. Bright MLS
- $699,9004 bd3 ba2.2k sqft4355 Leitches Wharf Rd, Prince Frederick, MD 20678For SaleMLS ID #MDCA2025872, Capt Jim Marcum, CENTURY 21 New Millennium. Bright MLS
- $624,9003 bd3 ba2.7k sqft13245 Croom Rd, Upper Marlboro, MD 20772For SaleMLS ID #MDPG2210526, Vincent Payne, Realty Navigator. Bright MLS
- $550,0004 bd3 ba3k sqft9013 Hillary Ct, La Plata, MD 20646For SaleMLS ID #MDCH2055124, Frank Mcknew, RE/MAX Realty Group. Bright MLS
- $624,9005 bd3 ba2.8k sqft28177 Ben Oaks Dr, Mechanicsville, MD 20659For SaleMLS ID #MDSM2031908, Kimberly St. Laurent, RE/MAX One. Bright MLS
- $625,0005 bd4 ba2.9k sqft30 Reids Ln, Prince Frederick, MD 20678For SaleMLS ID #MDCA2027976, Dee Dee McCracken, Coldwell Banker Realty. Bright MLS
- $604,9503 bd2 ba3.2k sqft4465 Camelot Dr, Pomfret, MD 20675For SaleMLS ID #MDCH2053328, Pam Rollins-Butler, CENTURY 21 New Millennium. Bright MLS
- $620,0004 bd4 ba2.6k sqft8705 Delphi Dr, Clinton, MD 20735For SaleMLS ID #MDPG2205618, Wemmy Collins, Redfin Corp. Bright MLS
- $699,0004 bd4 ba3k sqft10310 Wild Goose Way, Dunkirk, MD 20754For SaleMLS ID #MDCA2027410, Gail Nyman, RE/MAX United Real Estate. Bright MLS
- $570,0003 bd2 ba2.1k sqft1010 Wales Dr, La Plata, MD 20646For SaleMLS ID #MDCH2056482, Lesa Clark, Redfin Corp. Bright MLS
- $684,0005 bd4 ba3.1k sqft18224 Green Blvd, King George, VA 22485For SaleMLS ID #VAKG2007864, Jennifer Young, Keller Williams Realty. Bright MLS
- $619,9003 bd3 ba2.2k sqft3020 Franklin Dr, Huntingtown, MD 20639For SaleMLS ID #MDCA2028148, Candy Meyers, RE/MAX One. Bright MLS
