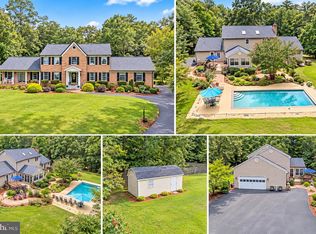
Lender financing special on this home with interest rates in the mid-high 6s- call for details! Welcome to 18224 Green Blvd in King George, VA, a spacious, thoughtfully designed home with five bedrooms and four full baths, set on 4.72 acres in a peaceful, low-traffic Potomac River waterfront community. The beauty begins outside with a tailored brick and siding exterior with front porch, a 2-car attached plus a 2-car detached garage, screened porch, a shimmering in-ground pool surrounded by extensive hardscaped patio areas, and lush landscaping and yard with an irrigation system, a firepit area, chicken coop, and shed, all surrounded by tranquil woodlands. ****** Inside, you’ll find an open floor plan, soaring ceilings, soft neutral paint and gleaming hardwood floors throughout, adding warmth and continuity. Generously sized rooms throughout provide plenty of living space, including a formal dining room, a bright open kitchen with a designated dining area that opens to a patio with Pergola, and a comfortable living room centered around a cozy floor to ceiling stone gas fireplace. Here, French doors open to the screened porch leading to the pool area, perfect for entertaining, gathering with family and friends and simple relaxation. The convenience of a main-level laundry room adds to the home’s functional layout. ****** All five bedrooms feature hardwood flooring, ceiling fans, and spacious closets. Included in the five bedrooms is the main level primary suite, offering a private retreat with its own en-suite bathroom and walk-in closet. The primary bath is designed for comfort, featuring a dual sink vanity, jetted tub, and glass enclosed walk-in shower. In addition, the two main level bedrooms share easy access to a full bath, while the upper level two bedrooms have their own private full baths, providing a flexible layout for guests or family. ****** The pool has been recently updated with a new vinyl liner and pump, offering peace of mind for the next owner. The two-car attached garage plus two-car detached garage provides ample space for vehicles, hobbies, or storage. One of the detached garage spaces is equipped with its own wall unit for heating and air, making it ideal for a workshop, gym, or year-round use. The property also includes a whole-house generator, irrigation system, chicken coop, and shed. ****** Residents enjoy community access to the Potomac River, ideal for launching kayaks or enjoying a picnic by the water. The neighborhood offers a quiet setting perfect for daily walks and bike rides. A wonderful combination of space, comfort, and lifestyle, this is a place you’ll truly love to call home! ****The property was under contract only once. The status changes shown in the history were related to the same buyers and their home-sale contingency. The parties were ultimately unable to agree on revised terms****
For sale
Price cut: $20K (9/10)
$650,000
18224 Green Blvd, King George, VA 22485
5beds
3,146sqft
Single Family Residence
Built in 1999
4.74 Acres Lot
$649,300 Zestimate®
$207/sqft
$5/mo HOA
What's special
Tranquil woodlandsChicken coopSpacious thoughtfully designed homeOpen floor planSoaring ceilingsShimmering in-ground poolPatio with pergola
- 184 days
- 1,417
- 89
Zillow last checked:
Listing updated:
Listed by:
Jennifer Young 703-956-5128,
Keller Williams Realty (703) 679-1700,
Co-Listing Agent: Theresa A Shoptaw 301-609-0939,
Keller Williams Realty
Source: Bright MLS,MLS#: VAKG2007864
Facts & features
Interior
Bedrooms & bathrooms
- Bedrooms: 5
- Bathrooms: 4
- Full bathrooms: 4
- Main level bathrooms: 2
- Main level bedrooms: 3
Rooms
- Room types: Living Room, Dining Room, Primary Bedroom, Bedroom 2, Bedroom 3, Bedroom 4, Bedroom 5, Kitchen, Foyer, Laundry, Primary Bathroom, Full Bath
Primary bedroom
- Features: Attached Bathroom, Ceiling Fan(s), Flooring - HardWood, Lighting - Ceiling, Walk-In Closet(s)
- Level: Main
Bedroom 2
- Features: Ceiling Fan(s), Flooring - HardWood, Lighting - Ceiling
- Level: Main
Bedroom 3
- Features: Ceiling Fan(s), Flooring - HardWood, Lighting - Ceiling
- Level: Main
Bedroom 4
- Features: Attached Bathroom, Ceiling Fan(s), Cathedral/Vaulted Ceiling, Flooring - HardWood, Lighting - Ceiling
- Level: Upper
Bedroom 5
- Features: Attached Bathroom, Cathedral/Vaulted Ceiling, Ceiling Fan(s), Flooring - HardWood, Lighting - Ceiling
- Level: Upper
Primary bathroom
- Features: Bathroom - Jetted Tub, Bathroom - Walk-In Shower, Double Sink, Flooring - Ceramic Tile, Recessed Lighting, Lighting - Wall sconces
- Level: Main
Dining room
- Features: Crown Molding, Flooring - HardWood, Formal Dining Room, Lighting - Pendants
- Level: Main
Foyer
- Features: Flooring - HardWood, Lighting - Pendants
- Level: Main
Other
- Features: Bathroom - Walk-In Shower, Flooring - Ceramic Tile, Recessed Lighting, Lighting - Wall sconces
- Level: Main
Other
- Features: Bathroom - Tub Shower, Flooring - Vinyl, Lighting - Wall sconces
- Level: Upper
Other
- Features: Bathroom - Walk-In Shower, Flooring - Vinyl, Lighting - Wall sconces
- Level: Upper
Kitchen
- Features: Breakfast Bar, Breakfast Nook, Ceiling Fan(s), Double Sink, Flooring - HardWood, Eat-in Kitchen, Kitchen - Electric Cooking, Lighting - Ceiling, Lighting - Pendants, Recessed Lighting
- Level: Main
Laundry
- Features: Built-in Features, Flooring - Vinyl, Lighting - Ceiling
- Level: Main
Living room
- Features: Ceiling Fan(s), Cathedral/Vaulted Ceiling, Fireplace - Gas, Flooring - HardWood, Lighting - Ceiling, Recessed Lighting
- Level: Main
Screened porch
- Features: Cathedral/Vaulted Ceiling, Ceiling Fan(s), Lighting - Ceiling
- Level: Main
Heating
- Forced Air, Heat Pump, Electric, Natural Gas
Cooling
- Central Air, Ceiling Fan(s), Electric
Appliances
- Included: Dishwasher, Dryer, Exhaust Fan, Double Oven, Oven/Range - Electric, Range Hood, Refrigerator, Washer, Water Dispenser, Water Treat System, Electric Water Heater
- Laundry: Main Level, Washer In Unit, Dryer In Unit, Laundry Room
Features
- Bathroom - Tub Shower, Bathroom - Walk-In Shower, Breakfast Area, Ceiling Fan(s), Crown Molding, Dining Area, Entry Level Bedroom, Family Room Off Kitchen, Open Floorplan, Formal/Separate Dining Room, Kitchen - Table Space, Primary Bath(s), Recessed Lighting, Walk-In Closet(s), 9'+ Ceilings, Cathedral Ceiling(s), High Ceilings
- Flooring: Hardwood, Ceramic Tile, Wood
- Doors: French Doors, Six Panel, Sliding Glass, Storm Door(s)
- Windows: Transom, Stain/Lead Glass
- Has basement: No
- Number of fireplaces: 1
- Fireplace features: Corner, Glass Doors, Gas/Propane, Stone
Interior area
- Total structure area: 3,146
- Total interior livable area: 3,146 sqft
- Finished area above ground: 3,146
- Finished area below ground: 0
Video & virtual tour
Property
Parking
- Total spaces: 4
- Parking features: Garage Faces Front, Garage Faces Side, Oversized, Storage, Driveway, Attached, Detached
- Attached garage spaces: 4
- Has uncovered spaces: Yes
Accessibility
- Accessibility features: None
Features
- Levels: Two
- Stories: 2
- Patio & porch: Patio, Porch, Screened, Screened Porch
- Exterior features: Bump-outs, Extensive Hardscape, Lighting, Sidewalks
- Has private pool: Yes
- Pool features: Fenced, In Ground, Private
- Has spa: Yes
- Spa features: Bath
- Fencing: Partial,Back Yard,Chain Link
- Has view: Yes
- View description: Garden, Trees/Woods
- Waterfront features: Boat - Powered, Canoe/Kayak, Fishing Allowed, Swimming Allowed, Private Access, River
- Body of water: Potomac River
Lot
- Size: 4.74 Acres
- Features: Backs to Trees, Front Yard, Landscaped, Level, Premium, Private, Rear Yard, SideYard(s), Wooded
Details
- Additional structures: Above Grade, Below Grade
- Parcel number: 2132
- Zoning: A2
- Special conditions: Standard
Construction
Type & style
- Home type: SingleFamily
- Architectural style: Ranch/Rambler
- Property subtype: Single Family Residence
Materials
- Vinyl Siding, Brick
- Foundation: Crawl Space
- Roof: Architectural Shingle
Condition
- Excellent
- New construction: No
- Year built: 1999
Details
- Builder model: SOUTHERN LIVING
- Builder name: E.M. WILLIAMS
Utilities & green energy
- Sewer: Septic = # of BR
- Water: Private, Well
Community & HOA
Community
- Subdivision: King George On The Potomac
HOA
- Has HOA: Yes
- Amenities included: Beach Access, Common Grounds, Mooring Area, Water/Lake Privileges, Picnic Area, Boat Ramp
- Services included: Common Area Maintenance, Management
- HOA fee: $60 annually
- HOA name: KING GEORGE ON THE POTOMAC
Location
- Region: King George
Financial & listing details
- Price per square foot: $207/sqft
- Tax assessed value: $592,900
- Annual tax amount: $4,032
- Date on market: 4/9/2026
- Listing agreement: Exclusive Right To Sell
- Inclusions: Whole House Generator, Irrigation System, Chicken Coop And Shed.
- Ownership: Fee Simple
Estimated market value
$649,300
$617,000 - $682,000
$3,541/mo
Price history
| Date | Event | Price |
|---|---|---|
| 10/2/2026 | Price change | $3,800-5%$1/sqft |
Source: Bright MLS #VAKG2008696 Report a problem | ||
| 9/10/2026 | Price change | $650,000-3%$207/sqft |
Source:  Bright MLS #VAKG2007864 Report a problem Bright MLS #VAKG2007864 Report a problem | ||
| 8/20/2026 | Listed for rent | $4,000$1/sqft |
Source: Bright MLS #VAKG2008696 Report a problem | ||
| 8/5/2026 | Price change | $670,000-2%$213/sqft |
Source: Bright MLS #VAKG2007864 Report a problem | ||
| 7/17/2026 | Price change | $684,000-0.9%$217/sqft |
Source: Bright MLS #VAKG2007864 Report a problem | ||
| 6/28/2026 | Price change | $690,000-1.4%$219/sqft |
Source: Bright MLS #VAKG2007864 Report a problem | ||
| 6/18/2026 | Listed for sale | $700,000$223/sqft |
Source: Bright MLS #VAKG2007864 Report a problem | ||
| 6/9/2026 | Contingent | $700,000$223/sqft |
Source: Bright MLS #VAKG2007864 Report a problem | ||
| 5/18/2026 | Listed for sale | $700,000$223/sqft |
Source: Bright MLS #VAKG2007864 Report a problem | ||
| 4/14/2026 | Contingent | $700,000$223/sqft |
Source: Bright MLS #VAKG2007864 Report a problem | ||
| 4/9/2026 | Listed for sale | $700,000+11.1%$223/sqft |
Source: Bright MLS #VAKG2007864 Report a problem | ||
| 7/26/2024 | Sold | $630,000-3.1%$200/sqft |
Source: Bright MLS #VAKG2004834 Report a problem | ||
| 6/25/2024 | Pending sale | $650,000$207/sqft |
Source: Bright MLS #VAKG2004834 Report a problem | ||
| 6/4/2024 | Price change | $650,000-1.5%$207/sqft |
Source: Bright MLS #VAKG2004834 Report a problem | ||
| 5/31/2024 | Price change | $659,900-0.8%$210/sqft |
Source: Bright MLS #VAKG2004834 Report a problem | ||
| 5/20/2024 | Price change | $664,900-1.5%$211/sqft |
Source: Bright MLS #VAKG2004834 Report a problem | ||
| 5/7/2024 | Price change | $675,000-2.9%$215/sqft |
Source: Bright MLS #VAKG2004834 Report a problem | ||
| 4/27/2024 | Listed for sale | $695,000+24.7%$221/sqft |
Source: Bright MLS #VAKG2004834 Report a problem | ||
| 8/1/2005 | Sold | $557,500$177/sqft |
Source: Public Record Report a problem | ||
Public tax history
| Year | Property taxes | Tax assessment |
|---|---|---|
| 2023 | $4,032 -2.9% | $592,900 |
| 2022 | $4,150 +23% | $592,900 +28.3% |
| 2021 | $3,375 +4.3% | $462,300 |
| 2020 | $3,236 | $462,300 |
| 2018 | $3,236 | $462,300 +14.3% |
| 2017 | -- | $404,500 |
| 2016 | -- | $404,500 |
| 2015 | -- | $404,500 |
| 2014 | -- | $404,500 -5.3% |
| 2013 | -- | $427,100 |
| 2012 | -- | $427,100 |
| 2011 | -- | $427,100 |
| 2010 | -- | $427,100 -19% |
| 2009 | -- | $527,200 +28.1% |
| 2007 | -- | $411,500 |
| 2006 | -- | $411,500 +81.3% |
| 2005 | -- | $227,000 |
| 2004 | -- | $227,000 |
| 2003 | -- | $227,000 |
| 2002 | -- | $227,000 +14.8% |
| 2001 | -- | $197,700 |
| 2000 | -- | $197,700 |
Find assessor info on the county website
Monthly payment
Est. payment
Payment breakdown
Explore the cost of this home by adjusting the details. Changes won't be saved.Climate risks
Neighborhood: 22485
Nearby schools
Schools provided by the listing agent
- Elementary: Potomac
- Middle: King George
- High: King George
- District: King George County Public Schools
Source: Bright MLS. This data may not be complete. We recommend contacting the local school district to confirm school assignments for this home.
Similar homes
- $675,0005 bd4 ba3.2k sqft9720 Huntley Dr, La Plata, MD 20646For Sale
 MLS ID #MDCH2059462, Cris Curtis, CENTURY 21 New Millennium. Bright MLS
 - $560,0004 bd3 ba3k sqft5398 Payne Dr, King George, VA 22485For Sale
 MLS ID #VAKG2008744, Kristi Murphy, Long & Foster Real Estate, Inc.. Bright MLS
 - $815,0004 bd4 ba3.4k sqft17070 Good Hope Rd, King George, VA 22485For Sale
 MLS ID #VAKG2008230, Stella Barbour, NOVA Brokers, LLC.. Bright MLS
 - $699,0004 bd3 ba3.3k sqft5978 Delong Mulroy Ln, King George, VA 22485For Sale
 MLS ID #VAKG2008582, Russell Fields, Coldwell Banker Elite. Bright MLS
 - $769,9004 bd4 ba4.5k sqft9206 Sandy Beach Ln, King George, VA 22485For SaleMLS ID #VAKG2008234, Kevin Mims, EXP Realty, LLC. Bright MLS
- $615,0004 bd3 ba2.5k sqft11507 Rest Dr, La Plata, MD 20646For SaleMLS ID #MDCH2059920, Cris Curtis, CENTURY 21 New Millennium. Bright MLS
- $625,0004 bd4 ba3.3k sqft7710 Walking Deer Pl, Port Tobacco, MD 20677For SaleMLS ID #MDCH2059304, Becky King, Home Towne Real Estate. Bright MLS
- $645,9004 bd3 ba3.6k sqft7740 Chapel Point Rd, Port Tobacco, MD 20677For SaleMLS ID #MDCH2058682, Cathy Stottlemyer, CENTURY 21 New Millennium. Bright MLS
- $479,9004 bd3 ba2.3k sqft4081 Fern Ct, King George, VA 22485For SaleMLS ID #VAKG2008828, Brooke Miller, Long & Foster Real Estate, Inc.. Bright MLS
- $535,0004 bd3 ba3k sqft9013 Hillary Ct, La Plata, MD 20646For SaleMLS ID #MDCH2060188, Frank Mcknew, RE/MAX Realty Group. Bright MLS
- $624,9994 bd3 ba3.4k sqft7975 Deepwater View Dr, Port Tobacco, MD 20677For SaleMLS ID #MDCH2058738, Sharlene Montgomery, KW Metro Center. Bright MLS
- $645,0005 bd3 ba2.9k sqft11 Holly Brooke Ct, Stafford, VA 22554For SaleMLS ID #VAST2050200, Eric Carrington, eXp Realty LLC. Bright MLS
- $679,9003 bd3 ba2.6k sqft6495 Tides Rd, King George, VA 22485For SaleMLS ID #VAKG2008528, Scott Cleveland, RE/MAX Supercenter. Bright MLS
- $729,9004 bd4 ba3.8k sqft6830 Buckeye Dr, Hughesville, MD 20637For SaleMLS ID #MDCH2060014, Lisa Wills, RE/MAX One. Bright MLS
- $925,0004 bd5 ba4.4k sqft8612 Sandy Beach Ln, King George, VA 22485For SaleMLS ID #VAKG2007996, Teresa Mims, EXP Realty, LLC. Bright MLS
- $809,9975 bd4 ba3.4k sqft8530 Colleen Dr, Port Tobacco, MD 20677For SaleMLS ID #MDCH2053560, Vitaly Petrov, Samson Properties. Bright MLS
- $580,0006 bd4 ba3.3k sqft9140 Mullen Rd, King George, VA 22485For SaleMLS ID #VAKG2008736, Tracey Farmer, Century 21 Redwood Realty. Bright MLS
- $575,0005 bd3 ba3.2k sqft8651 King George Ct, Pomfret, MD 20675For SaleMLS ID #MDCH2059182, Cheryl Bare, CENTURY 21 New Millennium. Bright MLS
- $447,5004 bd3 ba2.6k sqft7347 Jackson Dr, King George, VA 22485For SaleMLS ID #VAKG2008378, Page Boxwell, MarketPlace REALTY. Bright MLS
- $700,0005 bd4 ba3k sqft10367 Tydings Ct, La Plata, MD 20646For SaleMLS ID #MDCH2051226, Brenda Matcke, EXP Realty, LLC. Bright MLS
