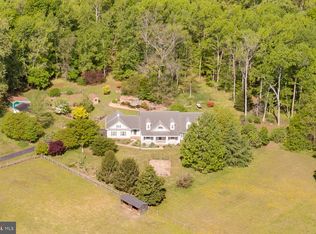
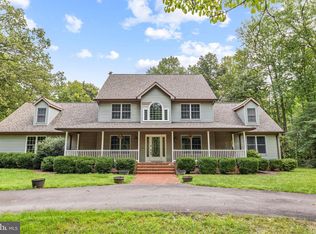
Welcome to Hickory Ridge at 9206 Sandy Beach Lane, one of Mt. Moriah on the Potomac’s most compelling private 10-acre lifestyle opportunities under $800,000. Located in one of King George County’s distinctive Potomac River-access communities, this beautifully updated estate offers a rare blend of acreage, privacy, finished living space, thoughtful improvements, and access to the Potomac River lifestyle without the premium typically associated with direct waterfront property. Set back from the road behind a refreshed gravel driveway and framed by mature hardwoods, the property immediately creates the sense of arrival buyers look for in a private country retreat. The stone-accented front elevation, landscaped approach, exterior lighting, fresh sidewalks, and peaceful wooded backdrop provide a warm and memorable first impression. The land offers a natural balance of open usable space and wooded privacy, creating room to spread out, entertain, garden, explore, or simply enjoy the quiet setting of approximately 10 acres. Inside, Hickory Ridge offers generous space, natural light, and comfortable everyday living across approximately 4,536 total finished square feet. The open and inviting floor plan is well-suited for both relaxed daily living and entertaining, with spacious gathering areas, generous room sizes, and a natural flow through the main level. The home features 4 bedrooms, 2 full baths, and 2 half baths, providing flexibility for guests, office space, hobbies, recreation, and multi-level living. Giga-bit internet service adds important convenience for remote work, school, streaming, and connected living. The 2025 remodeled kitchen brings a clean, modern feel to the heart of the home, featuring stainless steel appliances, built-in microwave, range and cooktop, disposal, dishwasher, refrigerator with icemaker, and generous workspace for cooking, hosting, and everyday use. Hickory hardwood flooring extends across the main level and into the primary bedroom, adding warmth, character, and a refined natural finish. The updated 2025 primary bathroom further enhances the owner’s suite with a fresh and elevated feel. The partially finished basement adds meaningful lifestyle flexibility and helps distinguish this home from other nearby properties. With a kitchenette, refrigerator, additional recreation or fitness potential, a convenient basement laundry area, and room for future customization, the lower level expands how the home can be used. Whether envisioned as guest space, media space, hobby area, fitness space, extended-stay accommodations, or multi-generational flexibility, this level provides added function and long-term utility. Outdoor living is equally inviting. The rear screened porch offers a peaceful place to enjoy morning coffee, evening breezes, and views of the surrounding trees. The combination of open yard area, wooded acreage, and natural privacy creates a setting that feels secluded, usable, and connected to the outdoors. This is a property for buyers seeking more than just a house—it offers space, quiet, flexibility, and a true private retreat setting. As part of Mt. Moriah on the Potomac, residents have access to community amenities that may include Potomac River access, a community pier, boat ramp, and common areas, subject to community rules and availability. Boating, kayaking, fishing, relaxing by the water, and enjoying the river setting are all part of the neighborhood lifestyle experience. The location offers a valuable blend of country privacy and regional convenience, with King George amenities nearby, Colonial Beach within easy reach, Dahlgren and Southern Maryland accessible via Route 301, and Fredericksburg close enough for shopping, dining, services, commuting options, and historic downtown attractions. 9206 Sandy Beach Lane is more than a home. It is a private Potomac-area retreat offering acreage, updates, flexible living space, community river access, and a strong value position.
For sale
Price cut: $11.8K (8/3)
$769,900
9206 Sandy Beach Ln, King George, VA 22485
4beds
4,536sqft
Single Family Residence
Built in 2004
10 Acres Lot
$761,700 Zestimate®
$170/sqft
$65/mo HOA
What's special
Gently sloping open spaceGenerous room sizesPartially finished basementFinished living spaceEveryday comfortPeaceful wooded backdropStone-accented front elevation
- 126 days
- 449
- 33
Zillow last checked:
Listing updated:
Listed by:
Kevin Mims 540-850-5297,
EXP Realty, LLC 8668257169,
Co-Listing Agent: Teresa Mims 540-295-1258,
EXP Realty, LLC
Source: Bright MLS,MLS#: VAKG2008234
Facts & features
Interior
Bedrooms & bathrooms
- Bedrooms: 4
- Bathrooms: 4
- Full bathrooms: 2
- 1/2 bathrooms: 2
- Main level bathrooms: 1
Rooms
- Room types: Bathroom 1, Bathroom 2, Bathroom 3, Full Bath
Bathroom 1
- Features: Cathedral/Vaulted Ceiling, Flooring - Carpet
- Level: Upper
- Area: 460 Square Feet
- Dimensions: 20 X 23
Bathroom 2
- Features: Ceiling Fan(s), Flooring - Carpet
- Level: Upper
- Area: 156 Square Feet
- Dimensions: 12 X 13
Bathroom 3
- Features: Ceiling Fan(s), Flooring - Carpet
- Level: Upper
- Area: 156 Square Feet
- Dimensions: 12 X 13
Other
- Features: Bathroom - Tub Shower
- Level: Upper
- Area: 70 Square Feet
- Dimensions: 7 X 10
Heating
- Heat Pump, Electric
Cooling
- Ceiling Fan(s), Central Air, Heat Pump, Multi Units, Programmable Thermostat, Electric
Appliances
- Included: Microwave, Built-In Range, Dishwasher, Disposal, Dryer, ENERGY STAR Qualified Washer, Exhaust Fan, Extra Refrigerator/Freezer, Ice Maker, Oven/Range - Electric, Water Heater, Washer, Six Burner Stove, Electric Water Heater
- Laundry: Upper Level, In Basement, Washer In Unit, Dryer In Unit
Features
- Kitchenette, Dining Area, 9'+ Ceilings, Beamed Ceilings, Dry Wall
- Flooring: Ceramic Tile, Carpet, Engineered Wood
- Doors: French Doors
- Windows: Double Pane Windows, Double Hung, Insulated Windows, Screens
- Basement: Full,Partial,Drain,Heated,Exterior Entry,Partially Finished,Rough Bath Plumb,Windows
- Number of fireplaces: 1
- Fireplace features: Screen, Gas/Propane
Interior area
- Total structure area: 4,536
- Total interior livable area: 4,536 sqft
- Finished area above ground: 3,104
- Finished area below ground: 1,432
Property
Parking
- Total spaces: 5
- Parking features: Garage Faces Side, Built In, Storage, Garage Door Opener, Inside Entrance, Crushed Stone, Gravel, Attached, Driveway
- Attached garage spaces: 2
- Uncovered spaces: 3
- Details: Garage Sqft: 410
Accessibility
- Accessibility features: Accessible Hallway(s), Doors - Lever Handle(s)
Features
- Levels: Two
- Stories: 2
- Patio & porch: Enclosed, Deck, Screened
- Exterior features: Lighting, Flood Lights, Rain Gutters, Sidewalks, Other
- Pool features: None
- Has view: Yes
- View description: Scenic Vista, Trees/Woods
- Waterfront features: River
- Body of water: Potomac River
Lot
- Size: 10 Acres
- Features: Adjoins - Open Space, Backs to Trees, Wooded, Rural, Sloped
Details
- Additional structures: Above Grade, Below Grade
- Parcel number: 28310
- Zoning: AGRICULTURAL A1 DIST
- Special conditions: Standard
- Other equipment: Negotiable
Construction
Type & style
- Home type: SingleFamily
- Architectural style: A-Frame,Traditional
- Property subtype: Single Family Residence
Materials
- Vinyl Siding, Stone
- Foundation: Concrete Perimeter
- Roof: Asphalt,Architectural Shingle
Condition
- Excellent
- New construction: No
- Year built: 2004
- Major remodel year: 2025
Utilities & green energy
- Electric: 200+ Amp Service
- Sewer: Gravity Sept Fld, Grinder Pump
- Water: Well
- Utilities for property: Propane, Water Available, Sewer Available, Phone Connected, Electricity Available, Fiber Optic, Satellite Internet Service
Community & HOA
Community
- Subdivision: Mt Moriah On The Potomac
HOA
- Has HOA: Yes
- Amenities included: Boat Ramp, Boat Dock/Slip, Common Grounds
- Services included: Maintenance Grounds, Pier/Dock Maintenance, Road Maintenance, Snow Removal, Reserve Funds, Other
- HOA fee: $775 annually
- HOA name: MT. MORIAH ON THE POTOMAC
Location
- Region: King George
Financial & listing details
- Price per square foot: $170/sqft
- Tax assessed value: $603,000
- Annual tax amount: $4,100
- Date on market: 6/4/2026
- Listing agreement: Exclusive Right To Sell
- Listing terms: Cash,Conventional,FHA,FHVA,VA Loan
- Ownership: Fee Simple
Estimated market value
$761,700
$724,000 - $800,000
$3,770/mo
Price history
| Date | Event | Price |
|---|---|---|
| 8/3/2026 | Price change | $769,900-1.5%$170/sqft |
Source:  Bright MLS #VAKG2008234 Report a problem Bright MLS #VAKG2008234 Report a problem | ||
| 6/4/2026 | Listed for sale | $781,700+101.5%$172/sqft |
Source: Bright MLS #VAKG2008234 Report a problem | ||
| 1/4/2010 | Sold | $388,000-2.3%$86/sqft |
Source: Public Record Report a problem | ||
| 11/1/2009 | Listed for sale | $397,000-13.7%$88/sqft |
Source: foreclosure.com Report a problem | ||
| 7/19/2009 | Listing removed | $459,900$101/sqft |
Source: Long & Foster Real Estate, Inc. #KG6439262 Report a problem | ||
| 6/14/2009 | Listed for sale | $459,900$101/sqft |
Source: Long & Foster Real Estate, Inc. #KG6439262 Report a problem | ||
Public tax history
| Year | Property taxes | Tax assessment |
|---|---|---|
| 2023 | $4,100 -2.9% | $603,000 |
| 2022 | $4,221 +42% | $603,000 +48.1% |
| 2021 | $2,973 +4.3% | $407,200 |
| 2020 | $2,850 | $407,200 |
| 2018 | $2,850 | $407,200 +12.6% |
| 2017 | -- | $361,600 |
| 2016 | -- | $361,600 |
| 2015 | -- | $361,600 |
| 2014 | -- | $361,600 -5.4% |
| 2013 | -- | $382,400 |
| 2012 | -- | $382,400 |
| 2011 | -- | $382,400 |
| 2010 | -- | $382,400 -24.3% |
| 2009 | -- | $505,100 +8.7% |
| 2007 | -- | $464,700 |
| 2006 | -- | $464,700 +74.8% |
| 2005 | -- | $265,900 |
| 2004 | -- | $265,900 +366.5% |
| 2003 | -- | $57,000 |
| 2002 | -- | $57,000 |
| 2001 | -- | -- |
| 2000 | -- | -- |
Find assessor info on the county website
Monthly payment
Est. payment
Payment breakdown
Explore the cost of this home by adjusting the details. Changes won't be saved.Climate risks
Neighborhood: 22485
Nearby schools
Schools provided by the listing agent
- District: King George County Public Schools
Source: Bright MLS. This data may not be complete. We recommend contacting the local school district to confirm school assignments for this home.
- $171,700-- bd-- ba-- sqft9232 Sandy Beach Ln, King George, VA 22485Off Market
- $1,047,8003 bd3 ba3.6k sqft9178 Sandy Beach Ln, King George, VA 22485Off Market
- $760,9005 bd3 ba2.9k sqft9256 Sandy Beach Ln, King George, VA 22485Off Market
- $788,4003 bd2 ba3.4k sqft9150 Sandy Beach Ln, King George, VA 22485Off Market
Similar homes
- $899,9004 bd4 ba4.8k sqft8662 Sandy Beach Ln, King George, VA 22485For Sale

 MLS ID #VAKG2007788, Christa Rorrer, King George Realty. Bright MLS
 - $815,0004 bd4 ba3.4k sqft17070 Good Hope Rd, King George, VA 22485For Sale
 MLS ID #VAKG2008230, Stella Barbour, NOVA Brokers, LLC.. Bright MLS
 - $950,0004 bd5 ba4.4k sqft8612 Sandy Beach Ln, King George, VA 22485For Sale
 MLS ID #VAKG2007996, Teresa Mims, EXP Realty, LLC. Bright MLS
 - $699,0005 bd4 ba3.8k sqft2381 Nancy Ln, King George, VA 22485For Sale
 MLS ID #VAKG2008186, Jen Cook, Berkshire Hathaway HomeServices PenFed Realty. Bright MLS
 - $695,0003 bd3 ba2.2k sqft13480 Spruce Dr, King George, VA 22485For SaleMLS ID #VAKG2008728, Renzo Beltran, All Brokers Realty LLC. Bright MLS
- $699,9995 bd6 ba5.9k sqft4397 Chatham Dr, King George, VA 22485For SaleMLS ID #VAKG2008964, Cinthia Neumer, Coldwell Banker Elite. Bright MLS
- $650,0005 bd4 ba3.1k sqft18224 Green Blvd, King George, VA 22485For SaleMLS ID #VAKG2007864, Jennifer Young, Keller Williams Realty. Bright MLS
- $699,0004 bd3 ba3.3k sqft5978 Delong Mulroy Ln, King George, VA 22485For SaleMLS ID #VAKG2008582, Russell Fields, Coldwell Banker Elite. Bright MLS
- $775,0004 bd3 ba4.3k sqft9610 Penns Hill Rd, La Plata, MD 20646For SaleMLS ID #MDCH2059270, Cheryl Bare, CENTURY 21 New Millennium. Bright MLS
- $560,0004 bd3 ba3k sqft5398 Payne Dr, King George, VA 22485For SaleMLS ID #VAKG2008744, Kristi Murphy, Long & Foster Real Estate, Inc.. Bright MLS
- $675,0005 bd4 ba3.2k sqft9720 Huntley Dr, La Plata, MD 20646For SaleMLS ID #MDCH2059462, Cris Curtis, CENTURY 21 New Millennium. Bright MLS
- $749,9995 bd6 ba5.2k sqft7980 Norwich Ct, Port Tobacco, MD 20677For SaleMLS ID #MDCH2056602, Tracy Goins, Keller Williams Preferred Properties. Bright MLS
- $774,9006 bd5 ba5.5k sqft8085 Norwich Ct, Port Tobacco, MD 20677For SaleMLS ID #MDCH2056184, Erin Nored, CENTURY 21 New Millennium. Bright MLS
- $749,9004 bd4 ba4.9k sqft133 W Quail Ln, La Plata, MD 20646For SaleMLS ID #MDCH2058276, Jennifer Sylvestre, EXP Realty, LLC. Bright MLS
- $495,0004 bd3 ba2.3k sqft4081 Fern Ct, King George, VA 22485For SaleMLS ID #VAKG2008828, Brooke Miller, Long & Foster Real Estate, Inc.. Bright MLS
- $430,0004 bd4 ba2.3k sqft8427 Tompkins Dr, King George, VA 22485For SaleMLS ID #VAKG2008842, Amy Cherry Taylor, Porch & Stable Realty, LLC. Bright MLS
- $709,9994 bd4 ba3.1k sqft15119 Beacon Hill Cir, Issue, MD 20645For SaleMLS ID #MDCH2058002, Sandi Foraci, RE/MAX One. Bright MLS
- $679,9003 bd3 ba2.6k sqft6495 Tides Rd, King George, VA 22485For SaleMLS ID #VAKG2008528, Scott Cleveland, RE/MAX Supercenter. Bright MLS
