Location, space, style, and privacy — all in one place, now at a fantastic new price! Welcome to this spacious custom-built home offering nearly 5,000 square feet of finished living space, situated on over an acre in an established and desirable La Plata neighborhood. Designed with both everyday living and entertaining in mind, this home offers an impressive combination of space, architectural character, privacy, and flexibility. The main-level primary suite offers a peaceful, private retreat, complete with an adjoining flex room, ideal for a home office, nursery, or sitting room, with the potential to easily convert to a 5th bedroom. Inside, a dramatic two-story foyer and family room showcase the home's custom character, with soaring ceilings and a striking stone fireplace. Major 2026 updates include a new roof, siding, gutters, and a new frameless glass shower enclosure. Refinished hardwood floors in 2025 and recently updated kitchen cabinets/hardware, interior paint, and both HVAC systems. The expansive walkout lower level features a great room with a full wet bar area that can flex from one large open entertaining space to a more private setup with a separate media room, guest suite, or workout area. Two additional bonus rooms and a full bathroom round out this level, offering exceptional flexibility for guests, multigenerational living, or everyday hobbies. A large fenced backyard offers plenty of room for outdoor entertaining, a future pool, a playset, or simply space to spread out and enjoy over an acre of privacy. A deck adds additional space for relaxing or dining outdoors, and an oversized two-car garage rounds out the property with added parking and storage. Move-in ready and thoughtfully updated, this custom home offers a rare combination of space, flexibility, privacy, and location — priced to sell! Listing Agent is Owner and Licensed Salesperson in Maryland.
For sale
Price cut: $47.6K (9/10)
$749,900
133 W Quail Ln, La Plata, MD 20646
4beds
4,981sqft
Single Family Residence
Built in 2004
1.1 Acres Lot
$747,900 Zestimate®
$151/sqft
$-- HOA
What's special
Separate media roomRefinished hardwood floorsWorkout areaGuest suiteDramatic two-story foyerPeaceful private retreatStriking stone fireplace
- 51 days
- 727
- 79
Likely to sell faster than
Zillow last checked:
Listing updated:
Listed by:
Jennifer Sylvestre 301-751-8350,
EXP Realty, LLC 8888607369
Source: Bright MLS,MLS#: MDCH2058276
Facts & features
Interior
Bedrooms & bathrooms
- Bedrooms: 4
- Bathrooms: 4
- Full bathrooms: 3
- 1/2 bathrooms: 1
- Main level bathrooms: 2
- Main level bedrooms: 1
Rooms
- Room types: Dining Room, Primary Bedroom, Bedroom 2, Bedroom 3, Bedroom 4, Kitchen, Family Room, Basement, Breakfast Room, Great Room, Office, Storage Room, Bonus Room, Primary Bathroom, Full Bath, Half Bath
Primary bedroom
- Level: Main
Bedroom 2
- Level: Upper
Bedroom 3
- Level: Upper
Bedroom 4
- Level: Upper
Primary bathroom
- Level: Main
Basement
- Level: Lower
Bonus room
- Level: Lower
Bonus room
- Level: Lower
Breakfast room
- Features: Flooring - HardWood
- Level: Main
- Area: 140 Square Feet
- Dimensions: 10 X 14
Dining room
- Features: Flooring - HardWood
- Level: Main
- Area: 224 Square Feet
- Dimensions: 14 X 16
Family room
- Features: Flooring - HardWood, Fireplace - Gas
- Level: Main
- Area: 320 Square Feet
- Dimensions: 16 X 20
Other
- Level: Upper
Other
- Level: Lower
Great room
- Level: Lower
Half bath
- Level: Main
Kitchen
- Features: Flooring - HardWood
- Level: Main
- Area: 196 Square Feet
- Dimensions: 14 X 14
Office
- Level: Main
Storage room
- Level: Lower
Heating
- Heat Pump, Electric
Cooling
- Central Air, Electric
Appliances
- Included: Dishwasher, Disposal, Exhaust Fan, Ice Maker, Instant Hot Water, Microwave, Refrigerator, Cooktop, Washer, Dryer, Electric Water Heater
- Laundry: Main Level
Features
- Kitchen Island, Kitchen - Table Space, Dining Area, Upgraded Countertops, Primary Bath(s), Open Floorplan, Ceiling Fan(s), Crown Molding, Pantry, Recessed Lighting, Wainscotting, Bar, Chair Railings, Walk-In Closet(s), 2 Story Ceilings, 9'+ Ceilings, Vaulted Ceiling(s)
- Flooring: Ceramic Tile, Hardwood, Carpet, Laminate, Wood
- Doors: French Doors, Storm Door(s)
- Windows: Bay/Bow, Screens
- Basement: Finished,Walk-Out Access,Heated,Rear Entrance
- Number of fireplaces: 1
- Fireplace features: Mantel(s), Screen
Interior area
- Total structure area: 4,981
- Total interior livable area: 4,981 sqft
- Finished area above ground: 3,003
- Finished area below ground: 1,978
Property
Parking
- Total spaces: 12
- Parking features: Oversized, Garage Faces Front, Attached, Driveway
- Attached garage spaces: 2
- Uncovered spaces: 10
Accessibility
- Accessibility features: None
Features
- Levels: Two
- Stories: 2
- Patio & porch: Deck
- Pool features: None
- Fencing: Full
Lot
- Size: 1.1 Acres
- Features: Wooded
Details
- Additional structures: Above Grade, Below Grade
- Parcel number: 0901040383
- Zoning: R-21
- Special conditions: Standard
Construction
Type & style
- Home type: SingleFamily
- Architectural style: Colonial
- Property subtype: Single Family Residence
Materials
- Brick Front, Vinyl Siding
- Foundation: Concrete Perimeter
- Roof: Asphalt,Architectural Shingle
Condition
- Very Good
- New construction: No
- Year built: 2004
Utilities & green energy
- Sewer: Public Sewer
- Water: Public
Community & HOA
Community
- Subdivision: Quailwood
HOA
- Has HOA: No
Location
- Region: La Plata
- Municipality: La Plata
Financial & listing details
- Price per square foot: $151/sqft
- Tax assessed value: $519,900
- Annual tax amount: $7,567
- Date on market: 8/27/2026
- Listing agreement: Exclusive Right To Sell
- Listing terms: Negotiable,Conventional,Cash,FHA,VA Loan
- Inclusions: See Document
- Exclusions: See Document
- Ownership: Fee Simple
Estimated market value
$747,900
$711,000 - $785,000
$3,914/mo
Price history
| Date | Event | Price |
|---|---|---|
| 9/10/2026 | Price change | $749,900-6%$151/sqft |
Source:  Bright MLS #MDCH2058276 Report a problem Bright MLS #MDCH2058276 Report a problem | ||
| 8/27/2026 | Listed for sale | $797,500+32.9%$160/sqft |
Source: Bright MLS #MDCH2058276 Report a problem | ||
| 7/21/2006 | Sold | $600,000$120/sqft |
Source: Public Record Report a problem | ||
Public tax history
| Year | Property taxes | Tax assessment |
|---|---|---|
| 2026 | $8,131 +7.2% | $519,900 +6.7% |
| 2025 | $7,587 +8.1% | $487,333 +7.2% |
| 2024 | $7,016 +16.1% | $454,767 +7.7% |
| 2023 | $6,042 +3.5% | $422,200 |
| 2022 | $5,838 +3.6% | $422,200 +7.2% |
| 2021 | $5,633 +3.5% | $393,667 +3.8% |
| 2020 | $5,441 -4.5% | $379,400 |
| 2019 | $5,699 +27.5% | $379,400 |
| 2018 | $4,469 -30.3% | $379,400 -10.8% |
| 2017 | $6,412 -15% | $425,500 |
| 2016 | $7,544 | $425,500 |
| 2015 | $7,544 | $425,500 -2.3% |
| 2014 | $7,544 | $435,700 |
| 2013 | -- | $435,700 |
| 2012 | -- | $435,700 -18.1% |
| 2011 | -- | $531,800 |
| 2010 | -- | $531,800 |
| 2009 | -- | $531,800 -6% |
| 2008 | -- | $565,920 +12.1% |
| 2007 | -- | $504,726 +9.8% |
| 2006 | -- | $459,640 +20.2% |
| 2005 | -- | $382,340 +576.7% |
| 2004 | -- | $56,500 |
| 2003 | -- | $56,500 |
| 2002 | -- | $56,500 -68.5% |
| 2001 | -- | $179,332 |
Find assessor info on the county website
Monthly payment
Est. payment
Payment breakdown
Explore the cost of this home by adjusting the details. Changes won't be saved.Climate risks
Neighborhood: 20646
Nearby schools
Schools provided by the listing agent
- District: Charles County Public Schools
Source: Bright MLS. This data may not be complete. We recommend contacting the local school district to confirm school assignments for this home.

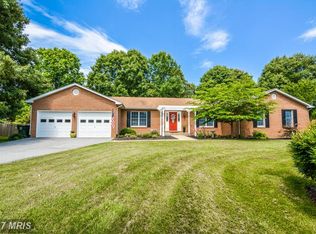

Similar homes
- $949,9005 bd5 ba5.3k sqft208 Morgans Ridge Ct, La Plata, MD 20646For Sale

 MLS ID #MDCH2058240, Dottie Bistransin, Redfin Corp. Bright MLS
 - $775,0004 bd3 ba4.3k sqft9610 Penns Hill Rd, La Plata, MD 20646For Sale
 MLS ID #MDCH2059270, Cheryl Bare, CENTURY 21 New Millennium. Bright MLS
 - $700,0005 bd4 ba3k sqft10367 Tydings Ct, La Plata, MD 20646For Sale
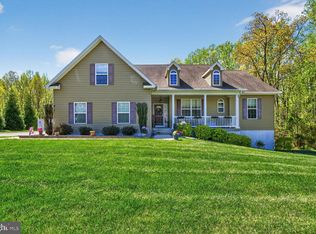 MLS ID #MDCH2051226, Brenda Matcke, EXP Realty, LLC. Bright MLS
 - $689,7004 bd4 ba3.4k sqft11910 Charles St, La Plata, MD 20646For Sale
 MLS ID #MDCH2058154, Mike Foster, RE/MAX Realty Group. Bright MLS
 - $749,9995 bd6 ba5.2k sqft7980 Norwich Ct, Port Tobacco, MD 20677For SaleMLS ID #MDCH2056602, Tracy Goins, Keller Williams Preferred Properties. Bright MLS
- $605,0005 bd4 ba3.3k sqft105 Westmorland Ct, La Plata, MD 20646For SaleMLS ID #MDCH2059882, Kendra McCourt, RE/MAX United Real Estate. Bright MLS
- $595,0004 bd3 ba3.8k sqft6790 Hawthorne Rd, La Plata, MD 20646For SaleMLS ID #MDCH2057368, Joy Camp, KW Metro Center. Bright MLS
- $774,9006 bd5 ba5.5k sqft8085 Norwich Ct, Port Tobacco, MD 20677For SaleMLS ID #MDCH2056184, Erin Nored, CENTURY 21 New Millennium. Bright MLS
- $712,0005 bd4 ba4.7k sqft6734 Newcastle Ct, Port Tobacco, MD 20677For SaleMLS ID #MDCH2050422, Jordan Beck, Compass. Bright MLS
- $729,9004 bd4 ba3.8k sqft6830 Buckeye Dr, Hughesville, MD 20637For SaleMLS ID #MDCH2060014, Lisa Wills, RE/MAX One. Bright MLS
- $699,9995 bd4 ba4k sqft9950 Sodus Ct, Faulkner, MD 20632For SaleMLS ID #MDCH2060064, Christie Burnett, RE/MAX One. Bright MLS
- $750,0005 bd6 ba5.6k sqft1106 Caskadilla Ln, Accokeek, MD 20607For SaleMLS ID #MDPG2221314, Michelle Jonasson-Jones, Redfin Corp. Bright MLS
- $775,0005 bd4 ba4.2k sqft13805 Celadon Ct, Hughesville, MD 20637For SaleMLS ID #MDCH2057538, Kelly Jackson, Samson Properties. Bright MLS
- $825,0007 bd6 ba6.2k sqft4340 Guinevere Ln, Pomfret, MD 20675For SaleMLS ID #MDCH2058576, Sharon Capitani, CENTURY 21 New Millennium. Bright MLS
- $899,0006 bd7 ba5.6k sqft8070 Amberleigh Pl, La Plata, MD 20646For SaleMLS ID #MDCH2055102, Lisa Pinder, EXP Realty, LLC. Bright MLS
- $699,9994 bd4 ba3.9k sqft106 Whistling Wood Ct, Accokeek, MD 20607For SaleMLS ID #MDPG2214042, Hazel Shakur, Redfin Corp. Bright MLS
- $769,9004 bd4 ba4.5k sqft9206 Sandy Beach Ln, King George, VA 22485For SaleMLS ID #VAKG2008234, Kevin Mims, EXP Realty, LLC. Bright MLS
- $625,0004 bd5 ba4.4k sqft221 Surrey Circle Dr S, Fort Washington, MD 20744For SaleMLS ID #MDPG2222706, Hazel Shakur, Redfin Corp. Bright MLS
- $744,0005 bd4 ba3.7k sqft2961 Medford Dr, Dumfries, VA 22026For SaleMLS ID #VAPW2130894, Tress Billy, Pearson Smith Realty, LLC. Bright MLS
- $650,0004 bd4 ba2.9k sqft9998 Sodus Ct, Faulkner, MD 20632For SaleMLS ID #MDCH2058806, Ross Hunsberger, Coldwell Banker Realty. Bright MLS
