Strategically priced to maximize exposure and buyer competition. Seller requests highest and best offers by 10/28 at 5pm. Seller reserves the right to accept an exceptional offer prior to the deadline. This home offers approximately 5,900 sq. ft. of total space, including 3,928 sq. ft. of finished above-grade living area plus an expansive nearly 2,000 sq. ft. unfinished lower level ready for the new owner's vision for future living space such: as a home theater, fitness room, recreational area, and/or additional bedrooms. 106 Whistling Wood Court, a beautifully maintained home in the sought-after Farmington Woods gated community of Accokeek, Maryland. This 4-bedroom, 3.5-bath residence is designed for everyday living and effortless entertaining. Step inside to discover inviting spaces filled with natural light, thoughtful updates, and warm gathering areas. The main level features a private study with brand-new carpet, spacious living, dining and family rooms, and a cozy fireplace that serves as a welcoming focal point. The updated kitchen showcases brand-new stainless-steel appliances and flows seamlessly into the home's entertaining spaces, making family dinners and special occasions easy to host. Upstairs, you'll find four generously sized bedrooms with new carpeting, including a comfortable primary suite with a fireplace and more than ample closet space. Well-appointed bathrooms provide convenience and privacy for family members and guests. The true highlight of this property is the exceptional outdoor living space. Surrounded by mature trees and attractive landscaping, the backyard features an expansive multi-level deck, charming gazebo, fire pit area, private basketball court, storage shed, a sprinkler system in front and back of home, and extensive exterior lighting. Whether hosting family cookouts, enjoying recreational activities, or simply relaxing outdoors, this backyard offers endless possibilities. Conveniently located near MD-210, I-495, Washington, DC, Joint Base Andrews, National Harbor, and Fort Meade, Farmington Woods provides easy access to major employment centers, shopping, dining, and entertainment. Nearby parks and recreational areas offer additional opportunities to enjoy the outdoors. This beautiful property combines modern updates, abundant recreational space, and a prime location—offering a lifestyle you'll love coming home to every day. The lower level is currently unfinished. Mortgage savings may be available for buyers of this listing. May include Virtually Staged or Rendered photos, Virtual Twilight.
For sale
$699,999
106 Whistling Wood Ct, Accokeek, MD 20607
4beds
3,928sqft
Single Family Residence
Built in 1999
0.71 Acres Lot
$693,600 Zestimate®
$178/sqft
$119/mo HOA
What's special
Charming gazeboExceptional outdoor living spaceThoughtful updatesStorage shedModern updatesExpansive multi-level deckExtensive exterior lighting
- 40 days
- 324
- 29
Zillow last checked:
Listing updated:
Listed by:
Hazel Shakur 301-377-2042,
Redfin Corp 3016586186
Source: Bright MLS,MLS#: MDPG2214042
Facts & features
Interior
Bedrooms & bathrooms
- Bedrooms: 4
- Bathrooms: 4
- Full bathrooms: 3
- 1/2 bathrooms: 1
- Main level bathrooms: 1
Rooms
- Room types: Primary Bedroom, Bedroom 2, Bedroom 3, Bedroom 4, Kitchen, Basement, Primary Bathroom, Full Bath
Primary bedroom
- Features: Attached Bathroom
- Level: Upper
Bedroom 2
- Level: Upper
Bedroom 3
- Level: Upper
Bedroom 4
- Level: Upper
Primary bathroom
- Level: Upper
Basement
- Level: Lower
Other
- Level: Upper
Other
- Level: Upper
Kitchen
- Level: Main
Heating
- Heat Pump, Natural Gas
Cooling
- Central Air, Electric
Appliances
- Included: Stainless Steel Appliance(s), Dryer, Washer, Cooktop, Dishwasher, Intercom, Refrigerator, Ice Maker, Microwave, Oven, Gas Water Heater
- Laundry: Has Laundry
Features
- Flooring: Carpet, Ceramic Tile
- Basement: Connecting Stairway,Unfinished
- Number of fireplaces: 1
Interior area
- Total structure area: 5,874
- Total interior livable area: 3,928 sqft
- Finished area above ground: 3,928
- Finished area below ground: 0
Property
Parking
- Total spaces: 6
- Parking features: Inside Entrance, Garage Faces Front, Attached, Driveway
- Attached garage spaces: 2
- Uncovered spaces: 4
Accessibility
- Accessibility features: None
Features
- Levels: Three
- Stories: 3
- Patio & porch: Deck, Patio
- Exterior features: Underground Lawn Sprinkler
- Pool features: None
Lot
- Size: 0.71 Acres
Details
- Additional structures: Above Grade, Below Grade
- Parcel number: 17050351585
- Zoning: RE
- Special conditions: Standard
Construction
Type & style
- Home type: SingleFamily
- Architectural style: Colonial
- Property subtype: Single Family Residence
Materials
- Brick, Combination, Vinyl Siding
- Foundation: Other
Condition
- Very Good
- New construction: No
- Year built: 1999
Utilities & green energy
- Sewer: Public Sewer
- Water: Public
Community & HOA
Community
- Subdivision: Farmington Woods
HOA
- Has HOA: Yes
- HOA fee: $119 monthly
- HOA name: FAMINGTON WOODS
Location
- Region: Accokeek
Financial & listing details
- Price per square foot: $178/sqft
- Tax assessed value: $595,367
- Annual tax amount: $8,834
- Date on market: 9/10/2026
- Listing agreement: Exclusive Right To Sell
- Listing terms: Cash,Conventional,FHA,VA Loan
- Ownership: Fee Simple
Estimated market value
$693,600
$659,000 - $728,000
$4,192/mo
Price history
| Date | Event | Price |
|---|---|---|
| 9/10/2026 | Listed for sale | $699,999-9.7%$178/sqft |
Source:  Bright MLS #MDPG2214042 Report a problem Bright MLS #MDPG2214042 Report a problem | ||
| 9/9/2026 | Listing removed | $774,900$197/sqft |
Source: Bright MLS #MDPG2211336 Report a problem | ||
| 8/5/2026 | Price change | $774,9000%$197/sqft |
Source: Bright MLS #MDPG2211336 Report a problem | ||
| 7/16/2026 | Price change | $775,000-6%$197/sqft |
Source: Bright MLS #MDPG2211336 Report a problem | ||
| 7/10/2026 | Listed for sale | $824,900+138.8%$210/sqft |
Source: Bright MLS #MDPG2206458 Report a problem | ||
| 10/7/1998 | Sold | $345,445$88/sqft |
Source: Public Record Report a problem | ||
Public tax history
| Year | Property taxes | Tax assessment |
|---|---|---|
| 2026 | $9,255 | $595,367 +0.1% |
| 2025 | $9,255 +40.2% | $594,533 +0.1% |
| 2024 | $6,602 +5.4% | $593,700 +5.4% |
| 2023 | $6,262 -5.1% | $563,167 -5.1% |
| 2022 | $6,602 +18.2% | $593,700 +18.2% |
| 2021 | $5,583 +3.3% | $502,100 +3.3% |
| 2020 | $5,405 -19.9% | $486,033 +7.1% |
| 2019 | $6,745 | $453,900 |
| 2018 | $6,745 +4.4% | $453,900 +4.4% |
| 2017 | $6,463 -10.3% | $434,900 +4.6% |
| 2016 | $7,205 | $415,900 +4.8% |
| 2015 | $7,205 | $396,900 |
| 2014 | $7,205 | $396,900 |
| 2013 | -- | $396,900 -9.5% |
| 2012 | -- | $438,600 |
| 2011 | -- | $438,600 |
| 2010 | -- | $438,600 -37.4% |
| 2009 | -- | $700,860 +17.6% |
| 2008 | -- | $595,862 +21.4% |
| 2007 | -- | $490,866 +27.2% |
| 2006 | -- | $385,870 +4.1% |
| 2005 | -- | $370,802 +4.2% |
| 2004 | -- | $355,736 +4.4% |
| 2003 | -- | $340,670 |
| 2002 | -- | $340,670 +7.2% |
| 2001 | -- | $317,710 |
Find assessor info on the county website
Monthly payment
Est. payment
Payment breakdown
Explore the cost of this home by adjusting the details. Changes won't be saved.Climate risks
Neighborhood: 20607
Nearby schools
Schools provided by the listing agent
- Elementary: Accokeek Academy
- Middle: Accokeek Academy
- High: Gwynn Park
- District: Prince George's County Public Schools
Source: Bright MLS. This data may not be complete. We recommend contacting the local school district to confirm school assignments for this home.
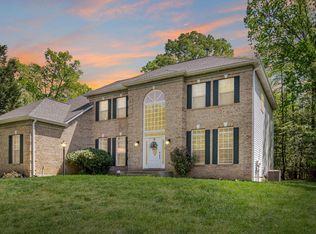
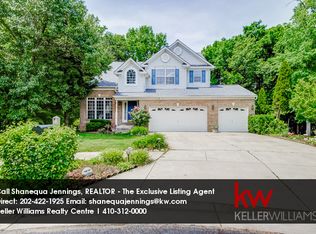
Similar homes
- $625,0004 bd4 ba4.3k sqft2006 N Alleva Ct, Accokeek, MD 20607For Sale
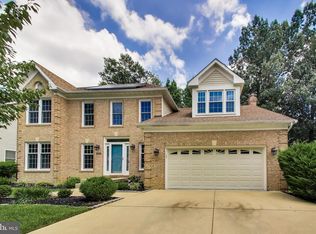
 MLS ID #MDPG2204534, Cheryl Smiler, EXP Realty, LLC. Bright MLS
 - $750,0005 bd6 ba5.6k sqft1106 Caskadilla Ln, Accokeek, MD 20607For Sale
 MLS ID #MDPG2221314, Michelle Jonasson-Jones, Redfin Corp. Bright MLS
 - $625,0005 bd4 ba5k sqft17916 Merino Dr, Accokeek, MD 20607For Sale
 MLS ID #MDPG2209174, Evonne Nutall, Covenant Realty Group. Bright MLS
 - $600,0004 bd3 ba2.7k sqft17105 Madrillon Way, Accokeek, MD 20607For Sale
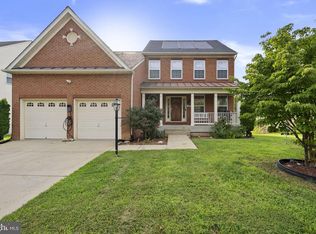 MLS ID #MDPG2214934, Eze Amadi, Fathom Realty MD, LLC. Bright MLS
 - $625,0004 bd5 ba4.4k sqft221 Surrey Circle Dr S, Fort Washington, MD 20744For SaleMLS ID #MDPG2222706, Hazel Shakur, Redfin Corp. Bright MLS
- $690,0004 bd3 ba4.3k sqft12500 Tobias Ct, Clinton, MD 20735For SaleMLS ID #MDPG2203610, Cherice Clark, Clark Premier Realty Group. Bright MLS
- $749,0004 bd4 ba4.3k sqft3105 Lowe Ln, Fort Washington, MD 20744For SaleMLS ID #MDPG2209446, Arthur Dunning, Compass. Bright MLS
- $625,0005 bd4 ba4.6k sqft4801 Balmoral St, White Plains, MD 20695For SaleMLS ID #MDCH2059042, Miku Mulugeta, HomeSmart. Bright MLS
- $645,0005 bd3 ba3.2k sqft5935 River Rd, Bryans Road, MD 20616For SaleMLS ID #MDCH2057064, Sarah Mulford-Martin, EXP Realty, LLC. Bright MLS
- $749,9004 bd4 ba4.9k sqft133 W Quail Ln, La Plata, MD 20646For SaleMLS ID #MDCH2058276, Jennifer Sylvestre, EXP Realty, LLC. Bright MLS
- $575,0005 bd3 ba3.2k sqft8651 King George Ct, Pomfret, MD 20675For SaleMLS ID #MDCH2059182, Cheryl Bare, CENTURY 21 New Millennium. Bright MLS
- $849,0007 bd5 ba4.5k sqft14300 Hardy Tavern Dr, Accokeek, MD 20607For SaleMLS ID #MDPG2182828, Arvay Simpson, Chances are Realty. Bright MLS
- $599,9005 bd4 ba3.3k sqft11624 Cygnet Dr, Waldorf, MD 20601For SaleMLS ID #MDCH2059428, Cheryl Bare, CENTURY 21 New Millennium. Bright MLS
- $669,9004 bd4 ba3.4k sqft2409 Tree Vista Ct, Bryans Road, MD 20616For SaleMLS ID #MDCH2057832, Donnis Armstrong, Keller Williams Preferred Properties. Bright MLS
- $835,0004 bd3 ba3.8k sqft9901 Kildore Way, Fort Washington, MD 20744For SaleMLS ID #MDPG2222710, Nicole Scott, Keller Williams Realty. Bright MLS
- $715,0006 bd5 ba4.6k sqft7100 General Gage Ct, Brandywine, MD 20613For SaleMLS ID #MDPG2216718, courtney smith, Compass. Bright MLS
- $563,9004 bd4 ba2.6k sqft10779 Alyssa Ln, Waldorf, MD 20603For SaleMLS ID #MDCH2059070, Stephanie Gormas, CENTURY 21 New Millennium. Bright MLS
- $700,0005 bd4 ba3k sqft10367 Tydings Ct, La Plata, MD 20646For SaleMLS ID #MDCH2051226, Brenda Matcke, EXP Realty, LLC. Bright MLS
- $689,7004 bd4 ba3.4k sqft11910 Charles St, La Plata, MD 20646For SaleMLS ID #MDCH2058154, Mike Foster, RE/MAX Realty Group. Bright MLS
- $779,9005 bd4 ba4.7k sqft13006 Davenport Dr, Brandywine, MD 20613For SaleMLS ID #MDPG2219228, Russell Chandler, Redfin Corp. Bright MLS
