PRICE IMPROVEMENT!!!!! SECONDARY EN SUITE + PRIVATE WOODED SETTING! Discover the space, privacy, and flexibility you've been looking for in this beautifully maintained Colonial backing to tranquil woods. With 4 bedrooms, 3.5 bathrooms, approximately 3,474 square feet above grade, owner’s suite, and secondary en suite, this home offers room to live, work, entertain, and grow. Step inside to a welcoming main level designed for both everyday living and entertaining. The dramatic two-story family room fills with natural light and features a cozy marble slate-surround fireplace and custom in-floor wiring for a clean entertainment setup. The gourmet kitchen is the heart of the home, featuring stainless steel appliances, granite countertops, an oversized island with abundant storage, coffee nook, and eat-in area, all flowing seamlessly into the family room. The main level also offers a formal living room, dining room, crown molding, private office, convenient mudroom, and luxury vinyl plank flooring. The office provides flexible space that can accommodate a variety of needs, including a home office, study, or additional sleeping space. Step outside onto the custom composite screened-in deck and enjoy your private wooded backdrop — an ideal setting for morning coffee, outdoor dining, entertaining, or simply unwinding at the end of the day. A spacious attached two-car garage adds everyday convenience. Upstairs, the open overlook provides a beautiful view of the family room below. You'll find four bedrooms, including the owner’s primary suite, and secondary en suite, three full bathrooms, and a convenient second-floor laundry room. The two primary-suite layout offers exceptional flexibility for multigenerational living, guests, or simply creating your own private retreat. The basement provides an opportunity to create additional living, recreation, or work space, with a bathroom rough-in already in place. Additional features include a radon mitigation system, indoor sprinkler system, whole-house pest control system, custom wiring with USB outlets throughout, and numerous thoughtful upgrades. Conveniently located near Indian Head Naval Base, shopping, dining, and major commuter routes, this home combines space, privacy, flexibility, and convenience in one desirable Bryans Road community. Schedule your private showing and come experience the space and privacy for yourself!
For sale
Price cut: $30K (10/13)
$669,900
2409 Tree Vista Ct, Bryans Road, MD 20616
4beds
3,474sqft
Single Family Residence
Built in 2022
0.25 Acres Lot
$669,300 Zestimate®
$193/sqft
$104/mo HOA
What's special
Private officePrivate wooded settingSpacious attached two-car garageDramatic two-story family roomConvenient second-floor laundry roomPrivate wooded backdropSecondary en suite
- 64 days
- 146
- 6
Zillow last checked:
Listing updated:
Listed by:
Donnis Armstrong 301-741-6642,
Keller Williams Preferred Properties 240-737-5000
Source: Bright MLS,MLS#: MDCH2057832
Facts & features
Interior
Bedrooms & bathrooms
- Bedrooms: 4
- Bathrooms: 4
- Full bathrooms: 3
- 1/2 bathrooms: 1
- Main level bathrooms: 1
Rooms
- Room types: Basement
Basement
- Level: Lower
Heating
- Central, Natural Gas
Cooling
- Central Air, Ceiling Fan(s), Electric
Appliances
- Included: Microwave, Cooktop, Down Draft, Dishwasher, Disposal, Exhaust Fan, Ice Maker, Double Oven, Oven/Range - Gas, Refrigerator, Stainless Steel Appliance(s), Water Heater, Washer, Dryer, Gas Water Heater
- Laundry: Upper Level, Dryer In Unit, Washer In Unit
Features
- Attic, Bathroom - Stall Shower, Bathroom - Tub Shower, Ceiling Fan(s), Combination Kitchen/Living, Crown Molding, Dining Area, Family Room Off Kitchen, Open Floorplan, Formal/Separate Dining Room, Kitchen - Gourmet, Kitchen Island, Kitchen - Table Space, Pantry, Primary Bath(s), Recessed Lighting, Upgraded Countertops, Walk-In Closet(s), 2 Story Ceilings
- Flooring: Carpet, Concrete, Luxury Vinyl
- Doors: Sliding Glass
- Basement: Unfinished,Partial,Full,Heated,Interior Entry,Concrete,Rough Bath Plumb,Space For Rooms,Sump Pump
- Number of fireplaces: 1
- Fireplace features: Gas/Propane, Mantel(s), Marble
Interior area
- Total structure area: 5,101
- Total interior livable area: 3,474 sqft
- Finished area above ground: 3,474
- Finished area below ground: 0
Property
Parking
- Total spaces: 4
- Parking features: Garage Faces Front, Garage Door Opener, Inside Entrance, Oversized, Attached, Driveway
- Attached garage spaces: 2
- Uncovered spaces: 2
Accessibility
- Accessibility features: None
Features
- Levels: Three
- Stories: 3
- Exterior features: Bump-outs, Chimney Cap(s), Lighting, Sidewalks
- Pool features: None
- Has view: Yes
- View description: Street
Lot
- Size: 0.25 Acres
- Features: Backs to Trees, Front Yard, Landscaped, Level, Rear Yard, SideYard(s)
Details
- Additional structures: Above Grade, Below Grade
- Parcel number: 0907359553
- Zoning: RL
- Special conditions: Standard
Construction
Type & style
- Home type: SingleFamily
- Architectural style: Colonial
- Property subtype: Single Family Residence
Materials
- Aluminum Siding, Vinyl Siding, Brick
- Foundation: Active Radon Mitigation
- Roof: Composition
Condition
- Excellent
- New construction: No
- Year built: 2022
Details
- Builder model: Castlerock 2
- Builder name: Dan Ryan
Utilities & green energy
- Sewer: Public Sewer
- Water: Public
- Utilities for property: Electricity Available, Natural Gas Available, Water Available, Cable Available, Phone Available, Sewer Available, Underground Utilities
Community & HOA
Community
- Security: Carbon Monoxide Detector(s), Exterior Cameras, Smoke Detector(s), Fire Sprinkler System
- Subdivision: The Preserve At Timber Ridge
HOA
- Has HOA: Yes
- HOA fee: $625 semi-annually
- HOA name: MAREDITH MANAGEMENT, AAMC
Location
- Region: Bryans Road
Financial & listing details
- Price per square foot: $193/sqft
- Tax assessed value: $581,100
- Annual tax amount: $8,222
- Date on market: 8/15/2026
- Listing agreement: Exclusive Right To Sell
- Listing terms: Cash,Conventional,FHA,VA Loan
- Ownership: Fee Simple
Estimated market value
$669,300
$636,000 - $703,000
$3,865/mo
Price history
| Date | Event | Price |
|---|---|---|
| 10/13/2026 | Price change | $669,900-4.3%$193/sqft |
Source:  Bright MLS #MDCH2057832 Report a problem Bright MLS #MDCH2057832 Report a problem | ||
| 9/12/2026 | Price change | $699,900-2.8%$201/sqft |
Source: Bright MLS #MDCH2057832 Report a problem | ||
| 9/4/2026 | Price change | $720,000-2.7%$207/sqft |
Source: Bright MLS #MDCH2057832 Report a problem | ||
| 8/15/2026 | Listed for sale | $740,000+20.8%$213/sqft |
Source: Bright MLS #MDCH2057832 Report a problem | ||
| 3/29/2022 | Sold | $612,806$176/sqft |
Source: Public Record Report a problem | ||
Public tax history
| Year | Property taxes | Tax assessment |
|---|---|---|
| 2026 | $10,011 -4.1% | $581,100 -5.3% |
| 2025 | $10,434 +4.4% | $613,900 +5.4% |
| 2024 | $9,993 +44.8% | $582,333 +5.7% |
| 2023 | $6,901 +6572.9% | $550,767 +5822.2% |
| 2022 | $103 | $9,300 |
| 2021 | -- | -- |
Find assessor info on the county website
Monthly payment
Est. payment
Payment breakdown
Explore the cost of this home by adjusting the details. Changes won't be saved.Climate risks
Neighborhood: 20616
Nearby schools
Schools provided by the listing agent
- District: Charles County Public Schools
Source: Bright MLS. This data may not be complete. We recommend contacting the local school district to confirm school assignments for this home.
- $792,100-- bd4 ba4.2k sqft2405 Tree Vista Ct, Bryans Road, MD 20616Off Market
- $721,500-- bd3 ba3.8k sqft2417 Tree Vista Ct, Bryans Road, MD 20616Off Market
- $655,500-- bd3 ba3.1k sqft2401 Tree Vista Ct, Bryans Road, MD 20616Off Market
- $565,300-- bd2 ba2.3k sqft2423 Tree Vista Ct, Bryans Road, MD 20616Off Market
Similar homes
- $610,0004 bd3 ba4.2k sqft2741 Euston Ct, Bryans Road, MD 20616For Sale

 MLS ID #MDCH2058598, Leah Molina, Samson Properties. Bright MLS
 - $609,0005 bd4 ba4.3k sqft2903 Galahad Ct, Bryans Road, MD 20616For Sale
 MLS ID #MDCH2057788, Anthony Thomas, Bennett Realty Solutions. Bright MLS
 - $669,0005 bd4 ba3.8k sqft703 Yarrow Ct, Accokeek, MD 20607For Sale
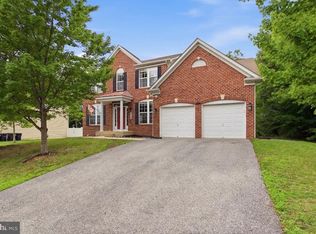 MLS ID #MDPG2208930, Marcus Young, Elite Realty. Bright MLS
 - $600,0004 bd3 ba2.7k sqft17105 Madrillon Way, Accokeek, MD 20607For Sale
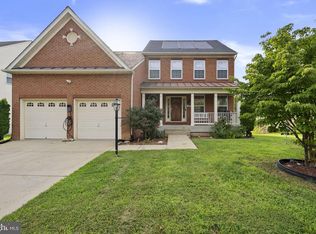 MLS ID #MDPG2214934, Eze Amadi, Fathom Realty MD, LLC. Bright MLS
 - $649,9974 bd3 ba2.9k sqft16414 Tortola Dr, Accokeek, MD 20607For SaleMLS ID #MDPG2209370, Tina Marie Biggs, EXP Realty, LLC. Bright MLS
- $625,0005 bd4 ba5k sqft17916 Merino Dr, Accokeek, MD 20607For SaleMLS ID #MDPG2209174, Evonne Nutall, Covenant Realty Group. Bright MLS
- $699,9995 bd4 ba4k sqft9950 Sodus Ct, Faulkner, MD 20632For SaleMLS ID #MDCH2060064, Christie Burnett, RE/MAX One. Bright MLS
- $650,0004 bd4 ba2.9k sqft9998 Sodus Ct, Faulkner, MD 20632For SaleMLS ID #MDCH2058806, Ross Hunsberger, Coldwell Banker Realty. Bright MLS
- $604,0005 bd4 ba3.2k sqft10518 Black Pine Ln, Waldorf, MD 20603For SaleMLS ID #MDCH2058348, Karen Reisdorf, Berkshire Hathaway HomeServices PenFed Realty. Bright MLS
- $645,0004 bd4 ba4.4k sqft10352 Whittier Ct, White Plains, MD 20695For SaleMLS ID #MDCH2055528, Glenworth St Vall, KW Metro Center. Bright MLS
- $694,9994 bd4 ba3.3k sqft3001 Marisa Ct, Woodbridge, VA 22192For SaleMLS ID #VAPW2130982, CRISTINA MACCORA, Samson Properties. Bright MLS
- $835,0004 bd3 ba3.8k sqft9901 Kildore Way, Fort Washington, MD 20744For SaleMLS ID #MDPG2222710, Nicole Scott, Keller Williams Realty. Bright MLS
- $700,0005 bd4 ba3k sqft10367 Tydings Ct, La Plata, MD 20646For SaleMLS ID #MDCH2051226, Brenda Matcke, EXP Realty, LLC. Bright MLS
- $690,0004 bd4 ba2.9k sqft10127 Dressage Dr, Upper Marlboro, MD 20772For SaleMLS ID #MDPG2208672, TC Temple, Compass. Bright MLS
- $652,5004 bd4 ba3.1k sqft7413 Checkerberry Way, Upper Marlboro, MD 20772For SaleMLS ID #MDPG2219144, Melanie Gamble, 212 Degrees Realty, LLC. Bright MLS
- $712,0005 bd4 ba4.7k sqft6734 Newcastle Ct, Port Tobacco, MD 20677For SaleMLS ID #MDCH2050422, Jordan Beck, Compass. Bright MLS
- $690,0004 bd3 ba4.3k sqft12500 Tobias Ct, Clinton, MD 20735For SaleMLS ID #MDPG2203610, Cherice Clark, Clark Premier Realty Group. Bright MLS
- $563,9004 bd4 ba2.6k sqft10779 Alyssa Ln, Waldorf, MD 20603For SaleMLS ID #MDCH2059070, Stephanie Gormas, CENTURY 21 New Millennium. Bright MLS
- $685,0005 bd5 ba5k sqft3029 Dahoon Ct, Waldorf, MD 20603For SaleMLS ID #MDCH2039792, Michelle Jonasson-Jones, Redfin Corp. Bright MLS
- $650,0004 bd5 ba4.1k sqft4294 Shakespeare Cir, White Plains, MD 20695For SaleMLS ID #MDCH2057676, Chris Craddock, EXP Realty, LLC. Bright MLS
